Under Construction. Welcome to The Reserve at Lake Meadows, a new single-family home community with easy access to major roadways, charming shops and dining, all while being in the scenic setting of Lake Meadow. Ideally connected to greater Orlando via nearby roadways: SR429, SR408, and Turnpike. Select opportunities for lakeview living. The Century single-family villa combines convenience and style. Park in your 2-car garage and enter through the laundry room. The wide open floor plan features a formal dining area overlooking the gourmet kitchen. A large center island is perfect for gathering with friends and family. Or set up a game in the great room then enjoy the night air on the lanai. 2 spacious bedrooms and a full bath offer plenty of privacy and comfort. The deluxe owner’s suite includes an oversize walk-in closet and a double vanity bath with seated shower. This kind of main-level living makes The Century stand out. All Ryan Homes now include WIFI-enabled garage opener and Ecobee thermostat. **Closing cost assistance is available with use of Builder’s affiliated lender**. DISCLAIMER: Prices, financing, promotion, and offers subject to change without notice. Offer valid on new sales only. See Community Sales and Marketing Representative for details. Promotions cannot be combined with any other offer. All uploaded photos are stock photos of this floor plan. Actual home may differ from photos.
Pending
$415,540
2113 Great Egret Cir, Ocoee, FL 34761
3beds
1,501sqft
Single Family Residence
Built in 2026
4,399 Square Feet Lot
$415,400 Zestimate®
$277/sqft
$123/mo HOA
What's special
Lakeview livingLarge family roomVersatile flex spaceGourmet kitchenSeated showerDouble vanitiesWalk-in closet
- 172 days |
- 16 |
- 0 |
Zillow last checked:
Listing updated:
Listed by:
Bill Maltbie 813-819-5255,
MALTBIE REALTY GROUP 813-819-5255
Source: Stellar MLS,MLS#: W7880260 Originating MLS: West Pasco
Originating MLS: West Pasco
Facts & features
Interior
Bedrooms & bathrooms
- Bedrooms: 3
- Bathrooms: 2
- Full bathrooms: 2
Rooms
- Room types: Utility Room
Primary bedroom
- Features: Walk-In Closet(s)
- Level: First
- Area: 182 Square Feet
- Dimensions: 13x14
Bedroom 2
- Features: Built-in Closet
- Level: First
- Area: 100 Square Feet
- Dimensions: 10x10
Bedroom 3
- Features: Built-in Closet
- Level: First
- Area: 100 Square Feet
- Dimensions: 10x10
Bedroom 4
- Features: Built-in Closet
- Level: Second
- Area: 110 Square Feet
- Dimensions: 10x11
Primary bathroom
- Features: Dual Sinks, Shower No Tub
- Level: Second
- Area: 160 Square Feet
- Dimensions: 10x16
Balcony porch lanai
- Level: First
- Area: 80 Square Feet
- Dimensions: 10x8
Bonus room
- Features: No Closet
- Level: First
- Area: 130 Square Feet
- Dimensions: 13x10
Dining room
- Level: First
- Area: 120 Square Feet
- Dimensions: 12x10
Foyer
- Level: First
- Area: 40 Square Feet
- Dimensions: 5x8
Great room
- Level: First
- Area: 240 Square Feet
- Dimensions: 16x15
Kitchen
- Features: Breakfast Bar, Kitchen Island, Stone Counters, Pantry
- Level: First
- Area: 224 Square Feet
- Dimensions: 14x16
Laundry
- Level: First
- Area: 48 Square Feet
- Dimensions: 6x8
Loft
- Level: Second
- Area: 120 Square Feet
- Dimensions: 12x10
Heating
- Central
Cooling
- Central Air
Appliances
- Included: Dishwasher, Disposal, Electric Water Heater, Microwave, Range
- Laundry: Inside
Features
- Crown Molding, Eating Space In Kitchen, Kitchen/Family Room Combo, Primary Bedroom Main Floor, Stone Counters, Thermostat, Walk-In Closet(s)
- Flooring: Ceramic Tile, Concrete
- Windows: Hurricane Shutters
- Has fireplace: No
Interior area
- Total structure area: 2,023
- Total interior livable area: 1,501 sqft
Video & virtual tour
Property
Parking
- Total spaces: 2
- Parking features: Driveway, Garage Door Opener
- Attached garage spaces: 2
- Has uncovered spaces: Yes
- Details: Garage Dimensions: 19x19
Features
- Levels: One
- Stories: 1
- Patio & porch: Covered, Patio
- Exterior features: Irrigation System
Lot
- Size: 4,399 Square Feet
- Dimensions: 40 x 110
- Features: Sidewalk, Above Flood Plain
Details
- Parcel number: 042228735100150
- Zoning: X
- Special conditions: None
Construction
Type & style
- Home type: SingleFamily
- Architectural style: Traditional
- Property subtype: Single Family Residence
Materials
- Block, Stucco, Wood Frame
- Foundation: Slab
- Roof: Shingle
Condition
- Under Construction
- New construction: Yes
- Year built: 2026
Details
- Builder model: CENTURY
- Builder name: RYAN HOMES
- Warranty included: Yes
Utilities & green energy
- Sewer: Public Sewer
- Water: Public
- Utilities for property: BB/HS Internet Available, Cable Available, Electricity Available, Street Lights
Green energy
- Energy efficient items: Appliances, HVAC, Lighting, Thermostat, Windows
- Indoor air quality: HVAC Filter MERV 8+, No/Low VOC Flooring, No/Low VOC Paint/Finish, Ventilation
- Water conservation: Drip Irrigation, Irrigation-Reclaimed Water, Low-Flow Fixtures, Fl. Friendly/Native Landscape
Community & HOA
Community
- Features: Irrigation-Reclaimed Water
- Security: Smoke Detector(s), Fire/Smoke Detection Integration
- Pet fee: $0 monthly
- Subdivision: RESERVE AT LAKE MEADOWS
HOA
- Has HOA: Yes
- Services included: Maintenance Grounds
- HOA fee: $123 monthly
- HOA name: RYAN HOMES
Location
- Region: Ocoee
Financial & listing details
- Price per square foot: $277/sqft
- Date on market: 10/28/2025
- Cumulative days on market: 136 days
- Listing terms: Cash,Conventional,FHA,VA Loan
- Ownership: Fee Simple
- Total actual rent: 0
- Electric utility on property: Yes
- Road surface type: Paved
Estimated market value
$415,400
$395,000 - $436,000
$2,517/mo
Price history
| Date | Event | Price |
|---|---|---|
| 2/20/2026 | Pending sale | $415,540-13.4%$277/sqft |
Source:  Stellar MLS #W7880260 Report a problem Stellar MLS #W7880260 Report a problem | ||
| 2/19/2026 | Listing removed | $479,990$320/sqft |
Source: Stellar MLS #W7880260 Report a problem | ||
| 1/31/2026 | Listed for sale | $479,990$320/sqft |
Source: Stellar MLS #W7880260 Report a problem | ||
| 1/21/2026 | Listing removed | $479,990$320/sqft |
Source: Stellar MLS #W7880260 Report a problem | ||
| 12/2/2025 | Price change | $479,990+0.6%$320/sqft |
Source: Stellar MLS #W7880260 Report a problem | ||
| 10/28/2025 | Listed for sale | $476,990$318/sqft |
Source: Stellar MLS #W7880260 Report a problem | ||
Public tax history
Tax history is unavailable.
Monthly payment
Est. payment
Payment breakdown
Explore the cost of this home by adjusting the details. Changes won't be saved.Climate risks
Neighborhood: 34761
Nearby schools
GreatSchools rating
- 7/10Prairie Lake ElementaryGrades: PK-5Distance: 1.2 mi
- 5/10Ocoee Middle SchoolGrades: 6-8Distance: 2.3 mi
- 4/10Ocoee High SchoolGrades: 9-12Distance: 2 mi
Schools provided by the listing agent
- Elementary: Prairie Lake Elementary
- Middle: Ocoee Middle
- High: Ocoee High
Source: Stellar MLS. This data may not be complete. We recommend contacting the local school district to confirm school assignments for this home.
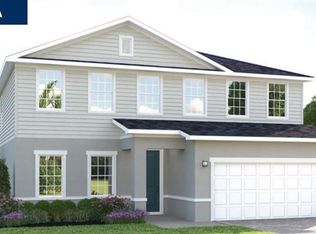
- $568,1704 bd3 ba2.7k sqft2186 Great Egret Cir, Ocoee, FL 34761Pending
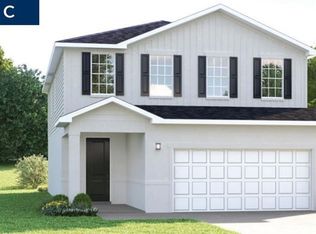
- $486,9355 bd3 ba2.3k sqft2105 Great Egret Cir, Ocoee, FL 34761Pending
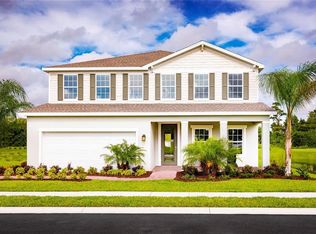
- $567,0255 bd3 ba2.7k sqft2178 Great Egret Cir, Ocoee, FL 34761Pending
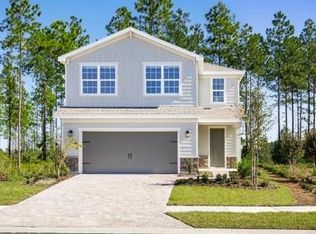
- $452,5804 bd3 ba2k sqft2175 Great Egret Cir, Ocoee, FL 34761Sold
- $446,9904 bd3 ba2k sqft2101 Great Egret Cir, Ocoee, FL 34761Pending
- $1,297,58218.63 Acres2149 Lauren Beth Ave, Ocoee, FL 34761Off Market
- $485,9904 bd3 ba2.3k sqft2158 Great Egret Cir, Ocoee, FL 34761Pending
- $473,9904 bd3 ba2.3k sqft2257 Great Egret Cir, Ocoee, FL 34761Pending
A local agent can set up tours, give advice and negotiate with sellers.
Similar homes
- $449,0004 bd2 ba2.1k sqft3179 Foxwood Dr, Apopka, FL 32703For Sale

 MLS ID #O6422597, Michelle Chase, HOME WISE REALTY GROUP, INC.. Stellar MLS
 - $378,2904 bd3 ba1.7k sqft652 Emerald Grove Dr, Apopka, FL 32703New Construction
 MLS ID #W7887771, Bill Maltbie, MALTBIE REALTY GROUP. Stellar MLS
 - $435,0003 bd3 ba2k sqft3464 Embers Ln, Clermont, FL 34711For Sale
 MLS ID #O6373998, Patti Kincaid, BHHS FLORIDA REALTY. Stellar MLS
 - $385,0004 bd2 ba1.7k sqft1657 Wilson Prairie Cir, Groveland, FL 34736For Sale
 MLS ID #O6421278, Robert Sullivan, COLDWELL BANKER REALTY. Stellar MLS
 - $399,0002 bd2 ba1.7k sqft1284 Zeek Ridge St, Clermont, FL 34715For SaleMLS ID #G5106537, Christy Lupien, WATSON REALTY CORP., REALTORS. Stellar MLS
- $443,1903 bd3 ba1.6k sqft6262 Sunny Time Ave, Winter Garden, FL 34787New ConstructionStellar MLS
- $450,0004 bd2 ba1.6k sqft4316 Renly Ln, Clermont, FL 34711For SaleMLS ID #O6411417, Nick Nelson, EXP REALTY LLC. Stellar MLS
- $440,0003 bd3 ba1.9k sqft17023 Goldcrest Loop, Clermont, FL 34714For SaleMLS ID #S5151244, Ashley Hellesvig, KELLER WILLIAMS REALTY AT THE LAKES. Stellar MLS
- $370,0003 bd2 ba1.6k sqft125 Silver Maple Rd, Groveland, FL 34736For SaleMLS ID #G5109281, Beverly Cunningham, KELLER WILLIAMS ELITE PARTNERS III REALTY. Stellar MLS
- $485,0003 bd2 ba1.6k sqft17035 Harbor Oak Pkwy, Winter Garden, FL 34787For SaleMLS ID #O6411409, Heidi Pfeffer-Morgan, DALTON WADE INC. Stellar MLS
- $495,0002 bd2 ba1.8k sqft1389 Zeek Ridge St, Clermont, FL 34715For SaleMLS ID #O6422419, Mike Mondello, RE/MAX SELECT GROUP. Stellar MLS
- $389,9994 bd4 ba1.7k sqft723 Blissful Gardens Way, Apopka, FL 32703New ConstructionMLS ID #W7887011, Bill Maltbie, MALTBIE REALTY GROUP. Stellar MLS
- $413,4904 bd3 ba2.2k sqft23595 Grindstone Way, Sorrento, FL 32776New ConstructionStellar MLS
- $389,9994 bd4 ba1.7k sqft743 Blissful Gardens Way, Apopka, FL 32703New ConstructionMLS ID #W7886797, Bill Maltbie, MALTBIE REALTY GROUP. Stellar MLS
- $465,0003 bd2 ba1.8k sqft2784 Park Ridge St, Apopka, FL 32712For SaleMLS ID #O6414966, Kristan Hayden, ATRIUM REALTY, LLC. Stellar MLS
- $441,9904 bd2 ba1.8k sqft5201 Marshelder, Apopka, FL 32712New ConstructionMLS ID #O6365233, Stephen Cline, DR HORTON REALTY OF CENTRAL FLORIDA LLC. Stellar MLS
- $524,9994 bd3 ba2.2k sqft558 Emerald Grove Dr, Apopka, FL 32703New ConstructionMLS ID #W7886805, Bill Maltbie, MALTBIE REALTY GROUP. Stellar MLS
- $390,0003 bd3 ba2.1k sqft2583 Circolo Ln, Apopka, FL 32712For SaleMLS ID #O6397786, Kimberly Adams, LLC, KELLER WILLIAMS REALTY AT THE PARKS. Stellar MLS
- $419,9903 bd2 ba1.9k sqft4632 Laurel Site Loop, Apopka, FL 32712New ConstructionStellar MLS
- $446,9904 bd2 ba1.8k sqft5126 Marshelder St, Apopka, FL 32712New ConstructionStellar MLS
