Skip main navigation
Pending
  • $567,025

    2178 Great Egret Cir, Ocoee, FL 34761

    5beds
    2,797sqft
    : 
    Loading
    Get pre-qualified
    Single Family Residence
    Built in 2026
    6,100 Square Feet Lot
    $564,100 Zestimate®
    $203/sqft
    $123/mo HOA

    What's special

    Beautiful tray ceilingGreat roomFront porchDining areaHuge walk-in closet
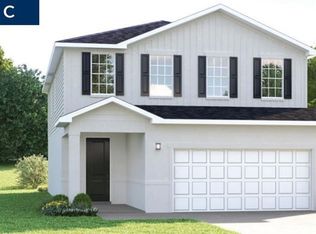
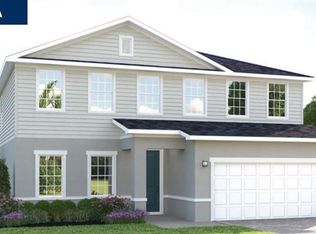
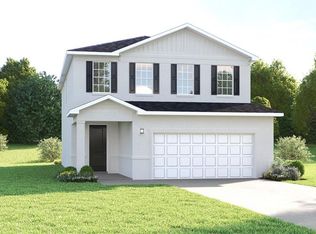
    Under Construction. Welcome to The Reserve at Lake Meadows, a new single-family home community with easy access to major roadways, charming shops and dining, all while being in the scenic setting of Lake Meadow. Ideally connected to greater Orlando via nearby roadways: SR429, SR408, and Turnpike. Select opportunities for lakeview living. The Lynn Haven single-family home lives up to expectations. Relax on the long front porch. Inside, flex space makes an ideal den. The foyer leads to the open family room and gourmet kitchen with island, where favorite meals and memories will be made. Enjoy outdoor living on the extended lanai, and store seasonal items in the 3-car garage. There’s even more to love upstairs with a loft, 3 bedrooms and a full bath. In your deluxe owner’s suite, enjoy beautiful tray ceilings, double vanities and a walk-in closet. You can have it all in The Lynn Haven. All Ryan Homes now include WIFI-enabled garage opener and Ecobee thermostat. **Closing cost assistance is available with use of Builder’s affiliated lender**. DISCLAIMER: Prices, financing, promotion, and offers subject to change without notice. Offer valid on new sales only. See Community Sales and Marketing Representative for details. Promotions cannot be combined with any other offer. All uploaded photos are stock photos of this floor plan. Actual home may differ from photos.
    170 days
    |
    18
    |
    2
    |

    Zillow last checked:

    Listing updated:

    Listed by:

    Bill Maltbie 813-819-5255,

    MALTBIE REALTY GROUP 813-819-5255

    Source: Stellar MLS,MLS#: W7881183MLS LogoOriginating MLS: West Pasco

      Facts & features

      Interior

      Bedrooms & bathrooms
      • Bedrooms: 5
      • Bathrooms: 3
      • Full bathrooms: 3
      Rooms
      • Room types: Bonus Room, Utility Room, Loft
      Primary bedroom
      • Features: Walk-In Closet(s)
      • Level: Second
      • Area: 224 Square Feet
      • Dimensions: 14x16
      Bedroom 2
      • Features: Built-in Closet
      • Level: Second
      • Area: 144 Square Feet
      • Dimensions: 12x12
      Bedroom 3
      • Features: Built-in Closet
      • Level: Second
      • Area: 144 Square Feet
      • Dimensions: 12x12
      Bedroom 4
      • Features: Built-in Closet
      • Level: Second
      • Area: 156 Square Feet
      • Dimensions: 13x12
      Bedroom 5
      • Features: Built-in Closet
      • Level: First
      • Area: 110 Square Feet
      • Dimensions: 10x11
      Primary bathroom
      • Features: Dual Sinks, Shower No Tub
      • Level: Second
      • Area: 240 Square Feet
      • Dimensions: 12x20
      Balcony porch lanai
      • Level: First
      • Area: 270 Square Feet
      • Dimensions: 27x10
      Bonus room
      • Features: No Closet
      • Level: First
      • Area: 156 Square Feet
      • Dimensions: 13x12
      Dining room
      • Level: First
      • Area: 132 Square Feet
      • Dimensions: 12x11
      Foyer
      • Level: First
      • Area: 55 Square Feet
      • Dimensions: 5x11
      Great room
      • Level: First
      • Area: 340 Square Feet
      • Dimensions: 17x20
      Kitchen
      • Features: Breakfast Bar, Kitchen Island, Stone Counters, Pantry
      • Level: First
      • Area: 204 Square Feet
      • Dimensions: 12x17
      Laundry
      • Level: Second
      • Area: 48 Square Feet
      • Dimensions: 6x8
      Loft
      • Level: Second
      • Area: 273 Square Feet
      • Dimensions: 13x21
      Heating
      • Central
      Cooling
      • Central Air
      Appliances
      • Included: Dishwasher, Disposal, Electric Water Heater, Microwave, Range
      • Laundry: Inside, Upper Level
      Features
      • Crown Molding, Eating Space In Kitchen, Open Floorplan, PrimaryBedroom Upstairs, Stone Counters, Thermostat, Walk-In Closet(s)
      • Flooring: Carpet, Ceramic Tile, Concrete
      • Windows: Hurricane Shutters
      • Has fireplace: No
      Interior area
      • Total structure area: 3,275
      • Total interior livable area: 2,797 sqft
      Video & virtual tour

      Property

      Parking
      • Total spaces: 2
      • Parking features: Driveway, Garage Door Opener
      • Attached garage spaces: 2
      • Has uncovered spaces: Yes
      • Details: Garage Dimensions: 19x20
      Features
      • Levels: Two
      • Stories: 2
      • Patio & porch: Covered, Patio
      • Exterior features: Irrigation System
      Lot
      • Size: 6,100 Square Feet
      • Dimensions: 50 x 122
      • Features: Sidewalk, Above Flood Plain
      Details
      • Parcel number: 042228735100400
      • Zoning: X
      • Special conditions: None

      Construction

      Type & style
      • Home type: SingleFamily
      • Architectural style: Traditional
      • Property subtype: Single Family Residence
      Materials
      • Block, Stucco, Wood Frame
      • Foundation: Slab
      • Roof: Shingle
      Condition
      • Under Construction
      • New construction: Yes
      • Year built: 2026
      Details
      • Builder model: LYNN HAVEN
      • Builder name: RYAN HOMES
      • Warranty included: Yes

      Utilities & green energy

      • Sewer: Public Sewer
      • Water: Public
      • Utilities for property: BB/HS Internet Available, Cable Available, Electricity Available, Street Lights
      Green energy
      • Energy efficient items: Appliances, HVAC, Lighting, Thermostat, Windows
      • Indoor air quality: HVAC Filter MERV 8+, No/Low VOC Flooring, No/Low VOC Paint/Finish, Ventilation
      • Water conservation: Drip Irrigation, Irrigation-Reclaimed Water, Low-Flow Fixtures, Fl. Friendly/Native Landscape

      Community & HOA

      Community
      • Features: Irrigation-Reclaimed Water
      • Security: Smoke Detector(s), Fire/Smoke Detection Integration
      • Pet fee: $0 monthly
      • Subdivision: RESERVE AT LAKE MEADOWS
      HOA
      • Has HOA: Yes
      • Services included: Maintenance Grounds
      • HOA fee: $123 monthly
      • HOA name: RYAN HOMES
      Location
      • Region: Ocoee

      Financial & listing details

      • Price per square foot: $203/sqft
      • Date on market: 12/3/2025
      • Cumulative days on market: 78 days
      • Listing terms: Cash,Conventional,FHA,VA Loan
      • Ownership: Fee Simple
      • Total actual rent: 0
      • Electric utility on property: Yes
      • Road surface type: Paved

        Estimated market value

        $564,100

        $536,000 - $592,000

        $3,441/mo

        Price history

        DateEventPrice
        2/20/2026Pending sale$567,025+13.4%$203/sqft
        Source: Stellar MLS #W7881183 Report a problem
        2/19/2026Listing removed$499,990$179/sqft
        Source: Stellar MLS #W7881183 Report a problem
        1/31/2026Listed for sale$499,990$179/sqft
        Source: Stellar MLS #W7881183 Report a problem
        1/21/2026Listing removed$499,990$179/sqft
        Source: Stellar MLS #W7881183 Report a problem
        12/3/2025Listed for sale$499,990$179/sqft
        Source: Stellar MLS #W7881183 Report a problem

        Public tax history

        Tax history is unavailable.

        Monthly payment

        Est. payment

        Payment breakdown

        Explore the cost of this home by adjusting the details. Changes won't be saved.
        All calculations are estimates and provided by Zillow, Inc. for informational purposes only. Actual amounts may vary.
        HOA fees may include property taxes on listings classified as Co-Ops. Contact the listing agent and/or owner for fee details.
        Mortgage interest rates are dependent on a number of factors, including credit score, down payment, and repayment length. Interest rate data provided by Zillow Group Marketplace, Inc. as of 1/1/1970 from various mortgage lenders with which we have lead or other similar arrangements; the Estimated Payment is an average of those rates.
        See how much you could borrow to make a competitive offer.

        Climate risks

        Neighborhood: 34761

        Getting around

        13 / 100
        Car-Dependent
        29 / 100
        Somewhat Bikeable

        Nearby schools

        GreatSchools rating
        Schools provided by the listing agent
        • Elementary: Prairie Lake Elementary
        • Middle: Ocoee Middle
        • High: Ocoee High

        Source: Stellar MLS. This data may not be complete. We recommend contacting the local school district to confirm school assignments for this home.

        A local agent can set up tours, give advice and negotiate with sellers.

        Browse local experts

        Similar homes