Welcome to urban elegance at the Murano where contemporary design meets comfort in the heart of Philadelphia. On the 27th floor at 21st and Market this 1,408-square-foot high-rise residence offers a sophisticated lifestyle with sweeping western views that capture breathtaking sunsets. Enter into a bright and airy living space adorned with sleek hardwood floors that seamlessly flow throughout the open-concept layout. The modern kitchen boasts top-tier appliances and ample cabinetry, perfect for culinary enthusiasts. Step outside to your private patio and take in sights and sounds of the city. The primary suite is a serene retreat featuring a custom remodeled bathroom, exuding luxury with its high-end finishes and thoughtful design. An additional bedroom and bathroom provide ample space, each echoing the same refined aesthetic. This residence provides an array of amenities designed to enhance your lifestyle. Enjoy the convenience of an assigned parking spot and the security of a dedicated concierge service. Stay active with access to a state-of-the-art gym and unwind in the indoor pool, offering relaxation year-round. Additional features include a storage area, secure garage parking, and shared terrace. The building's elevator ensures easy access to all amenities and your unit. Embrace the vibrant city life with this smartly designed home that offers both style and functionality. Experience the best of Philadelphia living in this stunning high-rise residence.
Sold for $880,000
$880,000
2101 Market St Unit 2703, Philadelphia, PA 19103
2beds
1,408sqft
Condominium
Built in 2008
-- sqft lot
$908,300 Zestimate®
$625/sqft
$5,081 Estimated rent
Home value
$908,300
$817,000 - $1.01M
$5,081/mo
Zestimate® history
Owner options
List your home for rent
$5,081/mo
Rent Zestimate®
Find your next renter with Zillow Rental Manager. Plus, with online applications, you can quickly screen prospective tenants – for free.
$5,081/mo
Rent Zestimate®
Refinance and save
$5,400/mo
Est. payment
Refinancing to a lower rate could help reduce your monthly payments and save thousands over the life of the loan.
$5,400/mo
Est. payment
Explore your selling options
Work with a Zillow partner agent
Leverage their expertise and Zillow's premium Showcase listings to get your home seen by more buyers.
Get startedList with your own agent
Get your home in front of millions of buyers by listing it on Zillow.
Learn how to do itSell it yourself
Take full control of how buyers see your home on Zillow by listing For Sale by Owner (FSBO).
List your homeWhat's special
Private patioHigh-end finishesSweeping western viewsCustom remodeled bathroomSleek hardwood floorsModern kitchenTop-tier appliances
Zillow last checked:
Listing updated:
Listed by:
Bob Mika 609-290-0923,
Compass RE
Bought with:
Stephen Bachow, rs350219
BHHS Fox & Roach-Haverford
Cassidy Sheppard, RS368774
BHHS Fox & Roach-Haverford
Source: Bright MLS,MLS#: PAPH2413400
Facts & features
Interior
Bedrooms & bathrooms
- Bedrooms: 2
- Bathrooms: 2
- Full bathrooms: 2
- Main level bathrooms: 2
- Main level bedrooms: 2
Basement
- Area: 0
Heating
- Forced Air, Natural Gas
Cooling
- Central Air, Electric
Appliances
- Included: Electric Water Heater
- Laundry: Washer In Unit, Dryer In Unit, In Unit
Features
- Has basement: No
- Has fireplace: No
Interior area
- Total structure area: 1,408
- Total interior livable area: 1,408 sqft
- Finished area above ground: 1,408
- Finished area below ground: 0
Property
Parking
- Total spaces: 1
- Parking features: Covered, Garage
- Garage spaces: 1
Accessibility
- Accessibility features: Accessible Elevator Installed
Features
- Levels: One
- Stories: 1
- Patio & porch: Deck, Terrace
- Pool features: Community
- Has view: Yes
- View description: Panoramic, City
Details
- Additional structures: Above Grade, Below Grade
- Parcel number: 888094456
- Zoning: CMX5
- Special conditions: Standard
Construction
Type & style
- Home type: Condo
- Architectural style: Contemporary
- Property subtype: Condominium
- Attached to another structure: Yes
Materials
- Masonry
Condition
- New construction: No
- Year built: 2008
Utilities & green energy
- Sewer: Public Sewer
- Water: Public
Community & HOA
Community
- Features: Pool
- Condo and coop fee: $1,413 monthly
- Subdivision: Center City
HOA
- Has HOA: No
- Amenities included: Fitness Center, Party Room, Indoor Pool, Reserved/Assigned Parking, Concierge, Elevator(s), Storage, Other
- Services included: Common Area Maintenance, Health Club
Location
- Region: Philadelphia
- Municipality: PHILADELPHIA
Financial & listing details
- Price per square foot: $625/sqft
- Tax assessed value: $780,200
- Annual tax amount: $10,921
- Date on market: 10/24/2024
- Listing agreement: Exclusive Right To Sell
- Ownership: Condominium
Price history
| Date | Event | Price |
|---|---|---|
| 2/10/2025 | Sold | $880,000-2.2%$625/sqft |
Source:  Bright MLS #PAPH2413400 Report a problem Bright MLS #PAPH2413400 Report a problem | ||
| 1/3/2025 | Contingent | $899,990$639/sqft |
Source: Bright MLS #PAPH2413400 Report a problem | ||
| 10/24/2024 | Listed for sale | $899,990+13.9%$639/sqft |
Source: Bright MLS #PAPH2413400 Report a problem | ||
| 1/22/2021 | Sold | $790,000-3.1%$561/sqft |
Source: Public Record Report a problem | ||
| 11/5/2020 | Pending sale | $815,000$579/sqft |
Source: Keller Williams Philadelphia #PAPH947750 Report a problem | ||
| 10/22/2020 | Listed for sale | $815,000+979.5%$579/sqft |
Source: Keller Williams Philadelphia #PAPH947750 Report a problem | ||
| 11/13/2013 | Sold | $75,500-90.9%$54/sqft |
Source: Public Record Report a problem | ||
| 12/2/2012 | Listing removed | $4,500$3/sqft |
Source: Kurfiss Sotheby's International Realty Report a problem | ||
| 11/2/2012 | Listed for rent | $4,500$3/sqft |
Source: Kurfiss Sotheby's International Realty Report a problem | ||
| 8/8/2008 | Sold | $828,000$588/sqft |
Source: Public Record Report a problem | ||
Public tax history
| Year | Property taxes | Tax assessment |
|---|---|---|
| 2025 | $10,865 -0.5% | $776,200 -0.5% |
| 2024 | $10,921 | $780,200 |
| 2023 | $10,921 +8.3% | $780,200 |
| 2022 | $10,086 | -- |
| 2021 | $10,086 | -- |
| 2018 | $10,086 | -- |
| 2017 | $10,086 +160.3% | -- |
| 2016 | $3,874 +300% | -- |
| 2015 | $969 | -- |
| 2014 | $969 +91.7% | $629,000 +1296% |
| 2012 | $505 | $45,056 |
| 2011 | -- | $45,056 |
| 2010 | -- | $45,056 |
| 2009 | -- | $45,056 |
| 2008 | -- | $45,056 |
Find assessor info on the county website
Neighborhood: Logan Square
Nearby homes
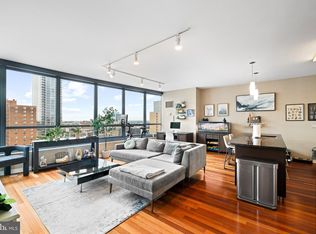
- $518,5001 bd1 ba943 sqft2101 Market St UNIT 1104, Philadelphia, PA 19103Sold
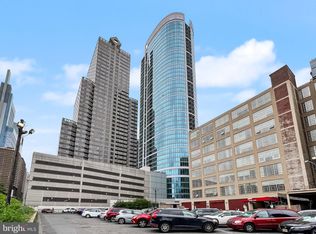
- $690,0002 bd2 ba1.2k sqft2101 Market St UNIT 1607, Philadelphia, PA 19103Sold
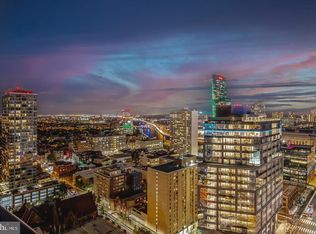
- $1,000,0002 bd2 ba1.4k sqft2101 Market St UNIT 2803, Philadelphia, PA 19103Sold
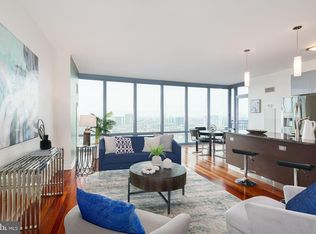
- $625,0001 bd2 ba1k sqft2101 Market St UNIT 1901, Philadelphia, PA 19103For Sale
- $565,0001 bd1 ba943 sqft2101 Market St UNIT 2204, Philadelphia, PA 19103Sold
- $450,0001 bd1 ba743 sqft2101 Market St UNIT 3208, Philadelphia, PA 19103Sold
- $995,0002 bd2 ba1.4k sqft2101 Market St UNIT 3902, Philadelphia, PA 19103Sold
- $530,0001 bd1 ba822 sqft2101 Market St UNIT 3505, Philadelphia, PA 19103Sold
- $655,0002 bd2 ba1.2k sqft2101 Market St UNIT 1807, Philadelphia, PA 19103Sold
Nearby schools
GreatSchools rating
- 9/10Greenfield Albert M SchoolGrades: K-8Distance: 0.2 mi
- 2/10Franklin Benjamin High SchoolGrades: 9-12Distance: 0.9 mi
Schools provided by the listing agent
- District: Philadelphia City
Source: Bright MLS. This data may not be complete. We recommend contacting the local school district to confirm school assignments for this home.
Get a cash offer in 3 minutes
Find out how much your home could sell for in as little as 3 minutes with a no-obligation cash offer.
Estimated market value
$908,300
Get a cash offer in 3 minutes
Find out how much your home could sell for in as little as 3 minutes with a no-obligation cash offer.
Estimated market value
$908,300
- Pennsylvania
- Philadelphia County
- Philadelphia
- 19103
- Logan Square
- 2101 Market St Unit 2703
Nearby cities
Nearby neighborhoods
Nearby zip codes
Other Philadelphia Topics
