Welcome to the ultimate luxury living experience at the combined unit 3803/3804 of The Murano Condominiums, where jaw-dropping features and breathtaking views of Center City Philadelphia will leave you awe-inspired. This one-of-a-kind property boasts not one, but TWO DEEDED PARKING SPACES and TWO STUNNING BALCONIES, offering an unparalleled urban living experience. As you step into this 3-bedroom, 3 bathroom condo, you'll be greeted by a calming and sophisticated entry hall lined with French Imported individually cut, crystal wall sconces and coat closets that sets the tone for the rest of the space. The open-concept living area is a true showstopper, featuring curved, floor-to-ceiling windows that flood the space with natural light, and offer unparalleled views of the city skyline, a custom acrylic painted column designed to blend in with the city scenery and custom glass shelving. The kitchen is a chef's dream, featuring top-of-the-line stainless steel appliances, granite countertops, custom cabinetry, mirrored backsplash, wine refrigerator and beverage cooler at the custom built coffee bar area and a large breakfast bar that's perfect for entertaining. The adjacent dining area offers ample space for hosting dinner parties, while the living room provides a comfortable and inviting space for relaxing with friends and family. Just off the dining area you will find a perfectly situated family room/ home theater with extended wall and 5 high-end, built-in speakers and a modern ceiling fan. On the opposite side of the hallway you'll find a gorgeous, upgraded full guest bathroom with marble counters, tub and shower and tasteful wallpaper. As you make your way to the Eastern Side of the condo, you'll discover a charming faux wood wallpaper room currently being used as a den but this versatile area offers a myriad of possibilities and can easily be converted into a third bedroom or a space that aligns with your personal lifestyle and preferences. Finally you'll enter the spacious primary suite that offers multiple custom closets, custom automated TV bracket system and breathtaking views of the city skyline from its private balcony. The ensuite bathroom is a luxurious haven, complete with a double vanity, a glass-enclosed shower, and a soaking tub that's perfect for unwinding after a long day. The additional bedroom is equally impressive, with its own upgraded bathroom, plenty of closet space and large windows that offer natural light and stunning city views. The entire home is fit out with programable Lutron automated window treatments and custom lighting. All sound equipment and tv's are included in the sale! The Murano Condominiums offer a host of amenities that cater to your every need, including a state-of-the-art fitness center, indoor pool, community room with kitchen, 24-hour concierge service, and a stunning outdoor sun deck. The Murano is located in an exciting and rapidly developing section of Center City and is walking distance to 30th Street Station, a few steps away from Trader Joes, and everything else Philadelphia has to offer. Don't miss out on this rare opportunity to own a property that's both luxurious and practical, with the added convenience of two deeded parking spaces. Schedule your showing today and experience the ultimate in city living at The Murano.
Sold for $1,750,000
$1,750,000
2101 Market St Unit 3803-4, Philadelphia, PA 19103
3beds
2,351sqft
Condominium
Built in 2008
-- sqft lot
$1,869,100 Zestimate®
$744/sqft
$6,842 Estimated rent
Home value
$1,869,100
$1.66M - $2.07M
$6,842/mo
Zestimate® history
Owner options
List your home for rent
$6,842/mo
Rent Zestimate®
Find your next renter with Zillow Rental Manager. Plus, with online applications, you can quickly screen prospective tenants – for free.
$6,842/mo
Rent Zestimate®
Refinance and save
$10,832/mo
Est. payment
Refinancing to a lower rate could help reduce your monthly payments and save thousands over the life of the loan.
$10,832/mo
Est. payment
Explore your selling options
Work with a Zillow partner agent
Leverage their expertise and Zillow's premium Showcase listings to get your home seen by more buyers.
Get startedList with your own agent
Get your home in front of millions of buyers by listing it on Zillow.
Learn how to do itSell it yourself
Take full control of how buyers see your home on Zillow by listing For Sale by Owner (FSBO).
List your homeWhat's special
Indoor poolModern ceiling fanSoaking tubDouble vanityUpgraded bathroomUpgraded full guest bathroomCustom acrylic painted column
Zillow last checked:
Listing updated:
Listed by:
Reid Rosenthal 215-546-0550,
BHHS Fox & Roach At the Harper, Rittenhouse Square,
Co-Listing Agent: Pamela M Rosser-Thistle 215-432-7790,
BHHS Fox & Roach At the Harper, Rittenhouse Square
Bought with:
Mike Fabrizio, RS321641
RE/MAX Access
Source: Bright MLS,MLS#: PAPH2217466
Facts & features
Interior
Bedrooms & bathrooms
- Bedrooms: 3
- Bathrooms: 3
- Full bathrooms: 3
- Main level bathrooms: 3
- Main level bedrooms: 3
Basement
- Area: 0
Heating
- Forced Air, Other
Cooling
- Central Air, Electric
Appliances
- Included: Microwave, Built-In Range, Cooktop, Dishwasher, Disposal, Freezer, Ice Maker, Oven/Range - Electric, Refrigerator, Washer, Dryer, Water Heater
- Laundry: Dryer In Unit, Washer In Unit, In Unit
Features
- Bar, Breakfast Area, Ceiling Fan(s), Combination Dining/Living, Open Floorplan, Eat-in Kitchen, Kitchen - Gourmet, Primary Bath(s), Walk-In Closet(s), Wine Storage
- Flooring: Hardwood, Wood
- Has basement: No
- Has fireplace: No
Interior area
- Total structure area: 2,351
- Total interior livable area: 2,351 sqft
- Finished area above ground: 2,351
- Finished area below ground: 0
Property
Parking
- Total spaces: 2
- Parking features: Garage Faces Side, Private, Driveway, Assigned, Garage
- Garage spaces: 2
- Has uncovered spaces: Yes
- Details: Assigned Parking, Assigned Space #: 334 and 336
Accessibility
- Accessibility features: Accessible Elevator Installed
Features
- Levels: One
- Stories: 1
- Exterior features: Balcony
- Pool features: Community
- Has view: Yes
- View description: City, River
- Has water view: Yes
- Water view: River
Lot
- Features: Urban, Unknown Soil Type
Details
- Additional structures: Above Grade, Below Grade
- Has additional parcels: Yes
- Parcel number: 888094632/888094634
- Zoning: CMX5
- Special conditions: Standard
Construction
Type & style
- Home type: Condo
- Architectural style: Contemporary
- Property subtype: Condominium
- Attached to another structure: Yes
Materials
- Masonry
Condition
- Excellent
- New construction: No
- Year built: 2008
Utilities & green energy
- Sewer: Public Sewer
- Water: Public
- Utilities for property: Cable Connected, Electricity Available, Phone Available, Water Available, Sewer Available, Cable, Broadband
Community & HOA
Community
- Features: Pool
- Security: 24 Hour Security, Desk in Lobby, Security Guard, Fire Sprinkler System
- Condo and coop fee: $2,142 monthly
- Subdivision: Center City
HOA
- Has HOA: No
- Amenities included: Pool, Clubhouse, Common Grounds, Concierge, Elevator(s), Fitness Center, Storage, Party Room, Security
- Services included: Common Area Maintenance, Maintenance Structure, Health Club, Heat, Pool(s), Management, Sewer, Snow Removal, Trash, Water, Insurance
- HOA name: The Murano
Location
- Region: Philadelphia
- Municipality: PHILADELPHIA
Financial & listing details
- Price per square foot: $744/sqft
- Tax assessed value: $1,475,600
- Annual tax amount: $20,655
- Date on market: 4/13/2023
- Listing agreement: Exclusive Right To Sell
- Listing terms: Negotiable
- Ownership: Condominium
Price history
| Date | Event | Price |
|---|---|---|
| 8/10/2023 | Sold | $1,750,000-2.5%$744/sqft |
Source:  Bright MLS #PAPH2217466 Report a problem Bright MLS #PAPH2217466 Report a problem | ||
| 5/11/2023 | Pending sale | $1,795,000$764/sqft |
Source: Berkshire Hathaway HomeServices Fox & Roach, REALTORS #PAPH2217466 Report a problem | ||
| 5/11/2023 | Contingent | $1,795,000$764/sqft |
Source: Bright MLS #PAPH2217466 Report a problem | ||
| 5/6/2023 | Price change | $1,795,000-5.5%$764/sqft |
Source: Bright MLS #PAPH2217466 Report a problem | ||
| 4/14/2023 | Listed for sale | $1,899,000$808/sqft |
Source: Bright MLS #PAPH2217466 Report a problem | ||
Public tax history
Tax history is unavailable.
Neighborhood: Logan Square
Nearby homes
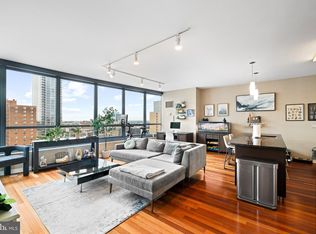
- $518,5001 bd1 ba943 sqft2101 Market St UNIT 1104, Philadelphia, PA 19103Sold
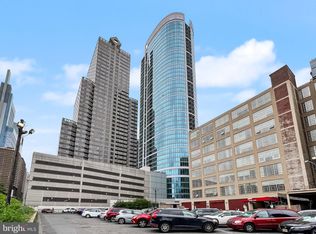
- $690,0002 bd2 ba1.2k sqft2101 Market St UNIT 1607, Philadelphia, PA 19103Sold
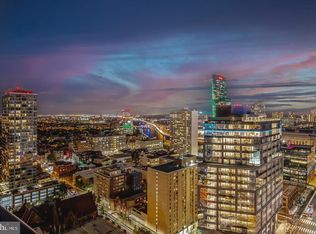
- $1,000,0002 bd2 ba1.4k sqft2101 Market St UNIT 2803, Philadelphia, PA 19103Sold
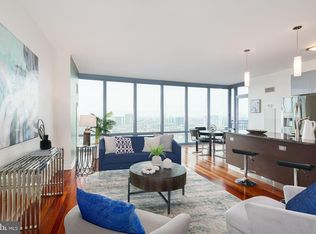
- $625,0001 bd2 ba1k sqft2101 Market St UNIT 1901, Philadelphia, PA 19103For Sale
- $565,0001 bd1 ba943 sqft2101 Market St UNIT 2204, Philadelphia, PA 19103Sold
- $450,0001 bd1 ba743 sqft2101 Market St UNIT 3208, Philadelphia, PA 19103Sold
- $995,0002 bd2 ba1.4k sqft2101 Market St UNIT 3902, Philadelphia, PA 19103Sold
- $530,0001 bd1 ba822 sqft2101 Market St UNIT 3505, Philadelphia, PA 19103Sold
- $655,0002 bd2 ba1.2k sqft2101 Market St UNIT 1807, Philadelphia, PA 19103Sold
Nearby schools
GreatSchools rating
- 9/10Greenfield Albert M SchoolGrades: K-8Distance: 0.2 mi
- 2/10Franklin Benjamin High SchoolGrades: 9-12Distance: 0.9 mi
Schools provided by the listing agent
- Elementary: Greenfield Albert
- District: The School District Of Philadelphia
Source: Bright MLS. This data may not be complete. We recommend contacting the local school district to confirm school assignments for this home.
Get a cash offer in 3 minutes
Find out how much your home could sell for in as little as 3 minutes with a no-obligation cash offer.
Estimated market value
$1,869,100
Get a cash offer in 3 minutes
Find out how much your home could sell for in as little as 3 minutes with a no-obligation cash offer.
Estimated market value
$1,869,100
- Pennsylvania
- Philadelphia County
- Philadelphia
- 19103
- Logan Square
- 2101 Market St Unit 3803-4
Nearby cities
Nearby neighborhoods
Nearby zip codes
Other Philadelphia Topics
