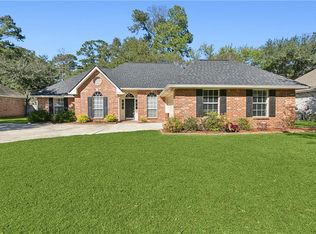
Skip main navigation
Closed
  • Price Unknown

    2101 Olvey Dr, Mandeville, LA 70448

    3beds
    1,772sqft
    Single Family Residence
    Built in 1996
    0.36 Acres Lot
    $359,100 Zestimate®
    $--/sqft
    $2,297 Estimated rent

    Home value

    $359,100

    $327,000 - $395,000

    $2,297/mo

    Zestimate® history
    Loading
    Loading...

    Owner options

    List your home for rent

    $2,297/mo

    Rent Zestimate®

    Find your next renter with Zillow Rental Manager. Plus, with online applications, you can quickly screen prospective tenants – for free.

    Learn more

    $2,297/mo

    Rent Zestimate®

    Refinance and save

    $50/mo

    Est. payment

    Refinancing to a lower rate could help reduce your monthly payments and save thousands over the life of the loan.

    See today's rates

    $50/mo

    Est. payment

    Explore your selling options

    Work with a Zillow partner agent

    Leverage their expertise and Zillow's premium Showcase listings to get your home seen by more buyers.

    Get started

    List with your own agent

    Get your home in front of millions of buyers by listing it on Zillow.

    Learn how to do it

    Sell it yourself

    Take full control of how buyers see your home on Zillow by listing For Sale by Owner (FSBO).

    List your home

    What's special

    Built-in deskPristine conditionModern stainless-steel appliancesUpdated cabinetsStunning master bathGorgeous tiled showerBeautiful vanity
    Welcome to 2101 Olvey Dr, an adorable home that has been completely updated and is in pristine condition—ready for you to move in and make it your own! This charming residence features 3 spacious bedrooms and 2 beautifully appointed bathrooms, ensuring comfort for you and your family. Step inside and be captivated by the stunning master bath, which boasts a gorgeous tiled shower, a luxurious free-standing tub, and a beautiful vanity that exudes elegance. The heart of the home, the kitchen, is a chef’s dream, featuring a central island, a built-in desk for convenience, a pantry for all your storage needs, and modern stainless-steel appliances. Updated cabinets and stylish lighting complete this inviting space, perfect for entertaining and family gatherings. Enjoy the convenience of living in a wonderful community that offers year-round family activities, as well as proximity to blue ribbon schools, shopping centers, and a variety of restaurants. Commuters will appreciate the easy access to Interstate 12 and the Causeway bridge, making travel a breeze. Parks and recreational areas are just around the corner, providing plenty of opportunities for outdoor fun. Don’t miss your chance to own this gorgeous home at 2101 Olvey Dr—where comfort, style, and community come together seamlessly!

    Zillow last checked:

    Listing updated:

    Listed by:

    Theresa Eschete 985-807-5478,

    Coldwell Banker TEC

    Bought with:

    Liesha Foster

    Berkshire Hathaway HomeServices Preferred, REALTOR

    Source: GSREIN,MLS#: 2493043MLS Logo

    Facts & features

    Interior

    Bedrooms & bathrooms
    • Bedrooms: 3
    • Bathrooms: 2
    • Full bathrooms: 2
    Primary bedroom
    • Description: Flooring: Laminate,Simulated Wood
    • Level: Lower
    • Dimensions: 14.5x13
    Bedroom
    • Description: Flooring: Laminate,Simulated Wood
    • Level: Lower
    • Dimensions: 10.5x10.5
    Bedroom
    • Description: Flooring: Laminate,Simulated Wood
    • Level: Lower
    Breakfast room nook
    • Description: Flooring: Tile
    • Level: Lower
    • Dimensions: 7x8.5
    Dining room
    • Description: Flooring: Laminate,Simulated Wood
    • Level: Lower
    • Dimensions: 11.5x10.5
    Kitchen
    • Description: Flooring: Tile
    • Level: Lower
    • Dimensions: 10x12.5
    Laundry
    • Description: Flooring: Tile
    • Level: Lower
    • Dimensions: 5.5x5.5
    Living room
    • Description: Flooring: Laminate,Simulated Wood
    • Level: Lower
    • Dimensions: 20x15
    Heating
    • Central
    Cooling
    • Central Air, 1 Unit
    Appliances
    • Included: Dishwasher, Microwave, Oven, Range
    • Laundry: Washer Hookup, Dryer Hookup
    Features
    • Attic, Ceiling Fan(s), Granite Counters, Pull Down Attic Stairs, Stainless Steel Appliances
    • Attic: Pull Down Stairs
    • Has fireplace: Yes
    • Fireplace features: Wood Burning
    Interior area
    • Total structure area: 2,290
    • Total interior livable area: 1,772 sqft

    Property

    Parking
    • Parking features: Attached, Garage, Two Spaces, Garage Door Opener
    • Has garage: Yes
    Features
    • Levels: One
    • Stories: 1
    • Patio & porch: Concrete
    • Exterior features: Fence
    • Pool features: Community
    Lot
    • Size: 0.36 Acres
    • Dimensions: 80 x 120
    • Features: Corner Lot, Outside City Limits
    Details
    • Additional structures: Shed(s)
    • Parcel number: 48192
    • Special conditions: None

    Construction

    Type & style
    • Home type: SingleFamily
    • Architectural style: French Provincial
    • Property subtype: Single Family Residence
    Materials
    • Brick, Stucco, Vinyl Siding
    • Foundation: Slab
    • Roof: Shingle
    Condition
    • Excellent
    • Year built: 1996

    Utilities & green energy

    • Sewer: Public Sewer
    • Water: Public

    Community & HOA

    Community
    • Features: Pool
    • Security: Smoke Detector(s)
    • Subdivision: Quail Creek
    HOA
    • Has HOA: Yes
    • Amenities included: Clubhouse
    • HOA fee: $50 monthly
    • HOA name: Quailcreekpoa.Com
    Location
    • Region: Mandeville

    Financial & listing details

    • Tax assessed value: $267,402
    • Annual tax amount: $3,260
    • Date on market: 4/2/2025

    Price history

    DateEventPrice
    4/25/2025Sold--
    Source: GSREIN #2493043 Report a problem
    4/2/2025Contingent$350,000$198/sqft
    Source: GSREIN #2493043 Report a problem
    4/2/2025Listed for sale$350,000+46.4%$198/sqft
    Source: GSREIN #2493043 Report a problem
    6/26/2017Sold--
    Source: GSREIN #2106778 Report a problem
    5/26/2017Pending sale$239,000$135/sqft
    Source: Coldwell Banker TEC Realtors #2106778 Report a problem
    5/26/2017Listed for sale$239,000+13557.1%$135/sqft
    Source: Coldwell Banker TEC, REALTORS #2106778 Report a problem
    3/5/2016Listing removed$1,750$1/sqft
    Source: Keller Williams - Mandeville #2037942 Report a problem
    1/28/2016Price change$1,750-99.3%$1/sqft
    Source: Keller Williams - Mandeville #2037942 Report a problem
    1/25/2016Price change$240,000+13614.3%$135/sqft
    Source: Keller Williams - Mandeville #2037942 Report a problem
    1/22/2016Price change$1,750-99.3%$1/sqft
    Source: Keller Williams - Mandeville #2037942 Report a problem
    1/16/2016Price change$240,000+13614.3%$135/sqft
    Source: Keller Williams - Mandeville #2037942 Report a problem
    1/3/2016Price change$1,750-12.5%$1/sqft
    Source: Keller Williams - Mandeville #2037942 Report a problem
    12/5/2015Listed for sale$2,000-98.7%$1/sqft
    Source: Keller Williams - Mandeville #2037942 Report a problem
    6/12/2013Sold--
    Source: Public Record Report a problem
    1/12/2013Listing removed$159,900$90/sqft
    Source: Coldwell Banker TEC Realtors #927032 Report a problem
    10/26/2012Listed for sale$159,900-5.4%$90/sqft
    Source: Coldwell Banker TEC Realtors #927032 Report a problem
    9/25/2012Sold--
    Source: Public Record Report a problem
    9/18/2012Listed for sale$169,000$95/sqft
    Source: Coldwell Banker TEC Realtors #927032 Report a problem

    Public tax history

    YearProperty taxesTax assessment
    2025$3,260 +34.1%$26,740
    2024$2,430 +10.8%$26,740 +12.4%
    2023$2,193 +0%$23,786
    2022$2,193 +0.2%$23,786
    2021$2,189 +0.1%$23,786
    2020$2,186 +10.1%$23,786 +9.3%
    2019$1,985 -0.1%$21,756
    2018$1,988 -34.1%$21,756
    2017$3,015 +51.4%$21,756
    2016$1,991 $21,756 +10%
    2015$1,991 +11.4%$19,771
    2014$1,787 +1%$19,771
    2013$1,769 +4.9%$19,771 +4%
    2010$1,686 $19,019
    Find assessor info on the county website

    Neighborhood: 70448

    Nearby schools

    GreatSchools rating
    Schools provided by the listing agent
    • Elementary: www.stpsb.org

    Source: GSREIN. This data may not be complete. We recommend contacting the local school district to confirm school assignments for this home.

    Get a cash offer in 3 minutes
    Find out how much your home could sell for in as little as 3 minutes with a no-obligation cash offer.
    Estimated market value
    $359,100
    Get a cash offer in 3 minutes
    Find out how much your home could sell for in as little as 3 minutes with a no-obligation cash offer.
    Estimated market value
    $359,100