Skip main navigation
Closed
  • Price Unknown

    2107 Olvey Dr, Mandeville, LA 70448

    4beds
    2,033sqft
    Single Family Residence
    Built in 1997
    0.28 Acres Lot
    $314,900 Zestimate®
    $--/sqft
    $2,653 Estimated rent

    Home value

    $314,900

    $290,000 - $343,000

    $2,653/mo

    Zestimate® history
    Loading
    Loading...

    Owner options

    List your home for rent

    $2,653/mo

    Rent Zestimate®

    Find your next renter with Zillow Rental Manager. Plus, with online applications, you can quickly screen prospective tenants – for free.

    Learn more

    $2,653/mo

    Rent Zestimate®

    Refinance and save

    $50/mo

    Est. payment

    Refinancing to a lower rate could help reduce your monthly payments and save thousands over the life of the loan.

    See today's rates

    $50/mo

    Est. payment

    Explore your selling options

    Work with a Zillow partner agent

    Leverage their expertise and Zillow's premium Showcase listings to get your home seen by more buyers.

    Get started

    List with your own agent

    Get your home in front of millions of buyers by listing it on Zillow.

    Learn how to do it

    Sell it yourself

    Take full control of how buyers see your home on Zillow by listing For Sale by Owner (FSBO).

    List your home

    What's special

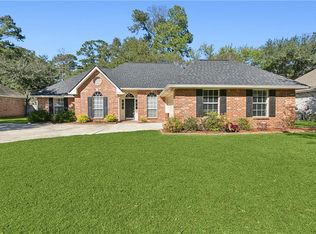
    Welcome to 2107 Olvey Drive, a charming brick home nestled beneath the shade of a magnificent oak tree in one of Mandeville's most desirable neighborhoods. This spacious residence boasts 4 bedrooms and 2 bathrooms, offering over 2,000 square feet of comfortable living space. As you enter, you’ll be greeted by a stunning fireplace, adding warmth and character to the inviting living area. Additionally, a high-efficiency 4-ton, 14 SEER AC system was installed in April 2018, ensuring your comfort year-round.The home features beautiful wood floors throughout—no carpet here! The kitchen is a chef’s dream, showcasing gorgeous glass backsplash, 3cm granite countertops, and stainless steel appliances, perfect for culinary enthusiasts. Enjoy the privacy of your backyard, enclosed by an approximately 3-year-old 8-foot fence, ideal for family gatherings or serene outdoor relaxation. Quail Creek offers an exceptional community lifestyle with amenities that include a lovely pool, tennis courts, a playground, a ball field, and a stocked pond with benches, making it perfect for year-round family activities. Conveniently located close to top-rated Blue Ribbon schools, shopping, churches, and easy access to I-12 and the Causeway, this home combines comfort, style, and a vibrant community atmosphere. Don’t miss out on this incredible opportunity—schedule your private tour today!

    Zillow last checked:

    Listing updated:

    Listed by:

    Theresa Eschete 985-807-5478,

    Fleur De Lis Realty Group

    Bought with:

    Donna Barone

    Compass Covington (LATT27)

    Source: GSREIN,MLS#: 2512709MLS Logo

    Facts & features

    Interior

    Bedrooms & bathrooms
    • Bedrooms: 4
    • Bathrooms: 2
    • Full bathrooms: 2
    Primary bedroom
    • Description: Flooring: Wood
    • Level: Lower
    • Dimensions: 13.90x14.90
    Bedroom
    • Description: Flooring: Wood
    • Level: Lower
    • Dimensions: 10.10x9.90
    Bedroom
    • Description: Flooring: Wood
    • Level: Lower
    • Dimensions: 10.10x10.10
    Bedroom
    • Description: Flooring: Wood
    • Level: Lower
    • Dimensions: 10.90x14
    Breakfast room nook
    • Description: Flooring: Tile
    • Level: Lower
    • Dimensions: 11.80x1.80
    Dining room
    • Description: Flooring: Tile
    • Level: Lower
    • Dimensions: 12x10
    Kitchen
    • Description: Flooring: Tile
    • Level: Lower
    • Dimensions: 13x8.4
    Living room
    • Description: Flooring: Wood
    • Level: Lower
    • Dimensions: 17.10x17.60
    Heating
    • Central
    Cooling
    • Central Air, 1 Unit
    Appliances
    • Included: Dishwasher, Microwave, Oven, Range
    • Laundry: Washer Hookup, Dryer Hookup
    Features
    • Tray Ceiling(s), Ceiling Fan(s), Granite Counters
    • Has fireplace: Yes
    • Fireplace features: Gas
    Interior area
    • Total structure area: 2,500
    • Total interior livable area: 2,033 sqft

    Property

    Parking
    • Parking features: Attached, Garage, Two Spaces, Garage Door Opener
    • Has garage: Yes
    Features
    • Levels: One
    • Stories: 1
    • Patio & porch: Covered
    • Exterior features: Fence
    Lot
    • Size: 0.28 Acres
    • Dimensions: 85 x 130
    • Features: Outside City Limits, Rectangular Lot
    Details
    • Parcel number: 48701
    • Special conditions: None

    Construction

    Type & style
    • Home type: SingleFamily
    • Architectural style: Traditional
    • Property subtype: Single Family Residence
    Materials
    • Brick, Stucco, Vinyl Siding
    • Foundation: Slab
    • Roof: Shingle
    Condition
    • Very Good Condition
    • Year built: 1997

    Utilities & green energy

    • Sewer: Public Sewer
    • Water: Public

    Community & HOA

    Community
    • Subdivision: Quail Creek
    HOA
    • Has HOA: Yes
    • Amenities included: Clubhouse
    • HOA fee: $50 monthly
    Location
    • Region: Mandeville

    Financial & listing details

    • Tax assessed value: $264,862
    • Annual tax amount: $2,314
    • Date on market: 7/19/2025

    Price history

    DateEventPrice
    11/24/2025Listing removed$2,650$1/sqft
    Source: GSREIN #2520949 Report a problem
    10/28/2025Price change$2,650-7%$1/sqft
    Source: GSREIN #2520949 Report a problem
    10/20/2025Listed for rent$2,850$1/sqft
    Source: GSREIN #2520949 Report a problem
    8/29/2025Sold--
    Source: GSREIN #2512709 Report a problem
    8/7/2025Pending sale$320,000$157/sqft
    Source: GSREIN #2512709 Report a problem
    7/28/2025Contingent$320,000$157/sqft
    Source: GSREIN #2512709 Report a problem
    7/26/2025Price change$320,000-2.4%$157/sqft
    Source: GSREIN #2512709 Report a problem
    7/19/2025Listed for sale$328,000-0.6%$161/sqft
    Source: GSREIN #2512709 Report a problem
    7/10/2025Contingent$330,000$162/sqft
    Source: GSREIN #2500887 Report a problem
    6/23/2025Pending sale$330,000$162/sqft
    Source: GSREIN #2500887 Report a problem
    6/5/2025Contingent$330,000$162/sqft
    Source: GSREIN #2500887 Report a problem
    6/1/2025Price change$330,000-1.5%$162/sqft
    Source: GSREIN #2500887 Report a problem
    5/17/2025Listed for sale$335,000-2.9%$165/sqft
    Source: GSREIN #2500887 Report a problem
    8/22/2024Listing removed--
    Source: GSREIN #2448978 Report a problem
    7/12/2024Price change$345,000-1.4%$170/sqft
    Source: GSREIN #2448978 Report a problem
    6/14/2024Price change$350,000-2.5%$172/sqft
    Source: GSREIN #2448978 Report a problem
    6/3/2024Price change$359,000-1.6%$177/sqft
    Source: GSREIN #2448978 Report a problem
    5/16/2024Listed for sale$365,000+46%$180/sqft
    Source: GSREIN #2448978 Report a problem
    2/8/2019Sold--
    Source: GSREIN #2176375 Report a problem
    12/21/2018Price change$250,000-2%$123/sqft
    Source: RE/MAX Alliance #2176375 Report a problem
    12/5/2018Price change$255,000-1.2%$125/sqft
    Source: RE/MAX Alliance #2176375 Report a problem
    9/1/2018Price change$258,000-0.8%$127/sqft
    Source: Coldwell Banker TEC Realtors #2157894 Report a problem
    8/1/2018Price change$260,000-1.9%$128/sqft
    Source: Coldwell Banker TEC Realtors #2157894 Report a problem
    7/10/2018Price change$265,000-0.9%$130/sqft
    Source: Coldwell Banker TEC Realtors #2157894 Report a problem
    6/22/2018Listed for sale$267,500$132/sqft
    Source: Coldwell Banker TEC Realtors #2157894 Report a problem
    7/20/2015Sold--
    Source: Public Record Report a problem

    Public tax history

    YearProperty taxesTax assessment
    2025$2,314 -3.5%$26,486
    2024$2,398 +10.5%$26,486 +12.1%
    2023$2,171 $23,622
    2022$2,171 +0.2%$23,622
    2021$2,167 +0.1%$23,622
    2020$2,164 +9.9%$23,622 +9.2%
    2019$1,969 -0.1%$21,639
    2018$1,972 -34.3%$21,639
    2017$2,999 +51.9%$21,639
    2016$1,975 $21,639 +15.6%
    2015$1,975 +20.8%$18,721
    2014$1,634 +1%$18,721
    2013$1,617 -14.4%$18,721 -8.1%
    2011$1,890 +0.4%$20,365
    2010$1,883 $20,365
    Find assessor info on the county website

    Neighborhood: 70448

    Nearby schools

    GreatSchools rating
    Schools provided by the listing agent
    • Elementary: www.stpsb.org

    Source: GSREIN. This data may not be complete. We recommend contacting the local school district to confirm school assignments for this home.

    Get a cash offer in 3 minutes
    Find out how much your home could sell for in as little as 3 minutes with a no-obligation cash offer.
    Estimated market value
    $314,900
    Get a cash offer in 3 minutes
    Find out how much your home could sell for in as little as 3 minutes with a no-obligation cash offer.
    Estimated market value
    $314,900