Skip main navigation
Closed
  • Price Unknown

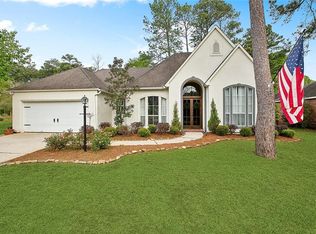
    2113 Olvey Dr, Mandeville, LA 70448

    4beds
    2,030sqft
    Single Family Residence
    Built in 1994
    0.25 Acres Lot
    $349,000 Zestimate®
    $--/sqft
    $2,562 Estimated rent

    Home value

    $349,000

    $318,000 - $384,000

    $2,562/mo

    Zestimate® history
    Loading
    Loading...

    Owner options

    List your home for rent

    $2,562/mo

    Rent Zestimate®

    Find your next renter with Zillow Rental Manager. Plus, with online applications, you can quickly screen prospective tenants – for free.

    Learn more

    $2,562/mo

    Rent Zestimate®

    Refinance and save

    $56/mo

    Est. payment

    Refinancing to a lower rate could help reduce your monthly payments and save thousands over the life of the loan.

    See today's rates

    $56/mo

    Est. payment

    Explore your selling options

    Work with a Zillow partner agent

    Leverage their expertise and Zillow's premium Showcase listings to get your home seen by more buyers.

    Get started

    List with your own agent

    Get your home in front of millions of buyers by listing it on Zillow.

    Learn how to do it

    Sell it yourself

    Take full control of how buyers see your home on Zillow by listing For Sale by Owner (FSBO).

    List your home

    What's special

    Split floor planLarge kitchenLarge islandAmple counter spaceHigh ceilingsStunning wall of windowsNatural light
    Welcome to 2113 Olvey Drive, a beautifully updated 4-bedroom, 2-bathroom home nestled in one of the most highly sought-after subdivisions. This residence boasts a desirable split floor plan, providing both privacy and spaciousness for families or guests. As you enter, you'll be greeted by high ceilings and an open living and dining area that creates an inviting atmosphere, perfect for entertaining or relaxing with loved ones. The large kitchen is a chef's dream, featuring ample counter space, storage, and large island ideal for culinary creations. A stunning wall of windows floods the home with natural light, enhancing the warm and welcoming ambiance throughout. Recent updates include a brand NEW FORTIFIED ROOF, ensuring peace of mind for years to come and brand new primary bath shower, some rooms painted. Note, Refrigerator, Washer and Dryer included. The home is conveniently located in close proximity to blue ribbon schools, Pelican Park, and Fontainebleau State Park, offering endless outdoor activities for the whole family. Commuters will appreciate the easy access to Interstate 12 and the Causeway bridge, while a variety of restaurants and shopping options are just a short drive away. Don't miss your chance to make this stunning property your new home! Schedule a showing today!

    Zillow last checked:

    Listing updated:

    Listed by:

    Theresa Eschete 985-807-5478,

    Coldwell Banker TEC

    Bought with:

    Julie Tomlinson

    NOLA Living Realty

    Source: GSREIN,MLS#: 2495867MLS Logo

    Facts & features

    Interior

    Bedrooms & bathrooms
    • Bedrooms: 4
    • Bathrooms: 2
    • Full bathrooms: 2
    Primary bedroom
    • Description: Flooring: Engineered Hardwood
    • Level: Lower
    • Dimensions: 15.00 X 13.00
    Bedroom
    • Description: Flooring: Engineered Hardwood
    • Level: Lower
    • Dimensions: 10.60 X 11.00
    Bedroom
    • Description: Flooring: Engineered Hardwood
    • Level: Lower
    • Dimensions: 11.60 X 11.60
    Bedroom
    • Description: Flooring: Engineered Hardwood
    • Level: Lower
    • Dimensions: 11.60 X 11.60
    Breakfast room nook
    • Description: Flooring: Tile
    • Level: Lower
    • Dimensions: 9.00 X 12.40
    Dining room
    • Description: Flooring: Engineered Hardwood
    • Level: Lower
    • Dimensions: 13.00 X 12.00
    Kitchen
    • Description: Flooring: Tile
    • Level: Lower
    • Dimensions: 15.80 X 12.40
    Living room
    • Description: Flooring: Engineered Hardwood
    • Level: Lower
    • Dimensions: 18.50 X 18.00
    Heating
    • Central
    Cooling
    • Central Air, 1 Unit
    Appliances
    • Included: Cooktop, Dryer, Dishwasher, Disposal, Microwave, Oven, Refrigerator, Washer
    Features
    • Attic, Ceiling Fan(s), Granite Counters, Pantry, Pull Down Attic Stairs, Stainless Steel Appliances, Cable TV
    • Attic: Pull Down Stairs
    • Has fireplace: Yes
    • Fireplace features: Gas
    Interior area
    • Total structure area: 2,681
    • Total interior livable area: 2,030 sqft

    Property

    Parking
    • Parking features: Attached, Garage, Two Spaces, Garage Door Opener
    • Has garage: Yes
    Features
    • Levels: One
    • Stories: 1
    • Patio & porch: Concrete
    • Exterior features: Fence
    • Pool features: Community
    Lot
    • Size: 0.25 Acres
    • Dimensions: 85 x 130
    • Features: Outside City Limits, Rectangular Lot
    Details
    • Parcel number: 704482113OlveyDR109
    • Special conditions: None

    Construction

    Type & style
    • Home type: SingleFamily
    • Architectural style: Traditional
    • Property subtype: Single Family Residence
    Materials
    • Brick, Vinyl Siding
    • Foundation: Slab
    • Roof: Shingle
    Condition
    • Very Good Condition
    • Year built: 1994

    Utilities & green energy

    • Sewer: Public Sewer
    • Water: Public

    Community & HOA

    Community
    • Features: Pool
    • Subdivision: Quail Creek
    HOA
    • Has HOA: Yes
    • Amenities included: Clubhouse
    • HOA fee: $56 monthly
    • HOA name: Quailcreekpoa.Com
    Location
    • Region: Mandeville

    Financial & listing details

    • Tax assessed value: $273,969
    • Annual tax amount: $3,340
    • Date on market: 4/22/2025

    Price history

    DateEventPrice
    5/20/2025Sold--
    Source: GSREIN #2495867 Report a problem
    4/22/2025Contingent$345,000$170/sqft
    Source: GSREIN #2495867 Report a problem
    4/22/2025Listed for sale$345,000+3%$170/sqft
    Source: GSREIN #2495867 Report a problem
    12/12/2024Listing removed$2,400$1/sqft
    Source: GSREIN #2479072 Report a problem
    12/11/2024Listing removed$335,000$165/sqft
    Source: GSREIN #2468682 Report a problem
    12/10/2024Listed for rent$2,400$1/sqft
    Source: GSREIN #2479072 Report a problem
    12/2/2024Price change$335,000-2.3%$165/sqft
    Source: GSREIN #2468682 Report a problem
    11/23/2024Price change$343,000-0.6%$169/sqft
    Source: GSREIN #2468682 Report a problem
    11/2/2024Listed for sale$345,000$170/sqft
    Source: GSREIN #2468682 Report a problem
    10/29/2024Contingent$345,000$170/sqft
    Source: GSREIN #2468682 Report a problem
    10/28/2024Price change$345,000-1.1%$170/sqft
    Source: GSREIN #2468682 Report a problem
    10/2/2024Listed for sale$349,000$172/sqft
    Source: GSREIN #2468682 Report a problem
    9/27/2024Contingent$349,000$172/sqft
    Source: GSREIN #2468682 Report a problem
    9/24/2024Listed for sale$349,000+23.5%$172/sqft
    Source: GSREIN #2468682 Report a problem
    5/17/2019Sold--
    Source: GSREIN #2196988 Report a problem
    4/1/2019Pending sale$282,500$139/sqft
    Source: Coldwell Banker TEC Realtors #2196988 Report a problem
    3/29/2019Listed for sale$282,500+41.3%$139/sqft
    Source: Coldwell Banker TEC, REALTORS #2196988 Report a problem
    11/14/2014Sold--
    Source: Public Record Report a problem
    8/13/2014Listed for sale$199,999$99/sqft
    Source: Realty Executives SELA #992856 Report a problem

    Public tax history

    YearProperty taxesTax assessment
    2025$3,340 +32.9%$27,397
    2024$2,513 +10.5%$27,397 +12.3%
    2023$2,274 $24,389
    2022$2,274 +0.2%$24,389
    2021$2,270 +0.1%$24,389
    2020$2,267 +19.6%$24,389 +15.5%
    2019$1,895 -35.6%$21,112
    2018$2,944 +0.6%$21,112
    2017$2,925 -0.8%$21,112
    2016$2,949 $21,112 +10.2%
    2015$2,949 +5.7%$19,160
    2014$2,790 +1%$19,160
    2013$2,762 +41%$19,160 -8%
    2011$1,959 +0.4%$20,837
    2010$1,952 $20,837
    Find assessor info on the county website

    Neighborhood: 70448

    Nearby schools

    GreatSchools rating
    Schools provided by the listing agent
    • Elementary: www.stpsb.org

    Source: GSREIN. This data may not be complete. We recommend contacting the local school district to confirm school assignments for this home.

    Get a cash offer in 3 minutes
    Find out how much your home could sell for in as little as 3 minutes with a no-obligation cash offer.
    Estimated market value
    $349,000
    Get a cash offer in 3 minutes
    Find out how much your home could sell for in as little as 3 minutes with a no-obligation cash offer.
    Estimated market value
    $349,000