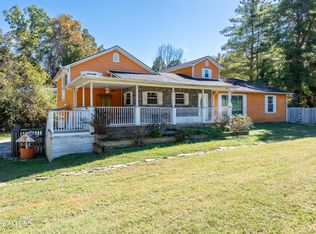
PRIVATE, PEACEFUL & PERFECTLY LOCATED! Enjoy the best of East Tennessee living with this private retreat on over 3 acres, conveniently located just minutes from Knoxville, Maryville, Alcoa, the University of Tennessee, UT Medical Center, shopping, dining, and the breathtaking Great Smoky Mountains. This spacious home features 3 bedrooms and 2 full baths on the main level, along with a large kitchen complete with pantry, a formal living room, and an extra-wide hallway leading to the primary suite and two generously sized guest bedrooms. The finished lower level offers a complete second living quarters, featuring a full kitchen, comfortable den, full bath, and two additional versatile rooms with closets--ideal for guests, extended family, a home office, or hobby space. Additional highlights include: Large 2-car garage with dual automatic openers, Two genuine wood-burning fireplaces, Recently installed dual-fuel HVAC system, New gutters with gutter guards, All new plumbing for the spectacular 18x36 in-ground swimming pool, along with updated pool equipment. Step outside and enjoy the peaceful setting with abundant wildlife, seasonal mountain views, and plenty of room to roam. A 20x16 barn provides excellent storage for equipment, tools, or outdoor toys. The seller is including all major kitchen appliances, and the washer and dryer are negotiable. If you're looking for privacy, space, and convenience in one exceptional property, this home is a must-see. Schedule your private showing today!
For sale
$599,900
2101 W Governor John Sevier Hwy, Knoxville, TN 37920
3beds
3,093sqft
Single Family Residence, Residential
Built in 1976
3.39 Acres Lot
$577,200 Zestimate®
$194/sqft
$-- HOA
What's special
- 38 days
- 1,644
- 106
Zillow last checked:
Listing updated:
Listed by:
Burlin Allen 865-621-1776,
RE/MAX Between the Lakes - Dandridge 865-397-8990,
Darrin Breeden 865-607-9043
Source: Lakeway Area AOR,MLS#: 712321
Facts & features
Interior
Bedrooms & bathrooms
- Bedrooms: 3
- Bathrooms: 3
- Full bathrooms: 3
- Main level bathrooms: 2
- Main level bedrooms: 3
Primary bedroom
- Level: Main
- Area: 168 Square Feet
- Dimensions: 14 x 12
Bedroom 2
- Level: Main
- Area: 144 Square Feet
- Dimensions: 12 x 12
Bedroom 3
- Level: Main
- Area: 210 Square Feet
- Dimensions: 15 x 14
Primary bathroom
- Level: Main
Bathroom 1
- Level: Main
- Area: 120 Square Feet
- Dimensions: 12 x 10
Bathroom 2
- Level: Main
Bathroom 3
- Level: Lower
Bonus room
- Description: Pantry
- Level: Main
- Area: 90 Square Feet
- Dimensions: 10 x 9
Bonus room
- Level: Lower
- Area: 120 Square Feet
- Dimensions: 12 x 10
Bonus room
- Level: Lower
- Area: 108 Square Feet
- Dimensions: 12 x 9
Den
- Level: Lower
- Area: 567 Square Feet
- Dimensions: 27 x 21
Dining room
- Level: Main
- Area: 140 Square Feet
- Dimensions: 14 x 10
Kitchen
- Level: Main
- Area: 182 Square Feet
- Dimensions: 14 x 13
Kitchen
- Level: Lower
- Area: 567 Square Feet
- Dimensions: 27 x 21
Living room
- Level: Main
- Area: 360 Square Feet
- Dimensions: 30 x 12
Utility room
- Level: Main
Utility room
- Level: Lower
Heating
- Central, Dual Fuel, Propane
Cooling
- Electric, Heat Pump
Appliances
- Included: Dishwasher, Electric Oven, Electric Range, Electric Water Heater, Microwave, Range Hood, Refrigerator
- Laundry: In Basement, Other
Features
- Beamed Ceilings, Breakfast Bar, Built-in Features, Ceiling Fan(s), High Speed Internet, His and Hers Closets, Kitchen Island, Natural Woodwork, Pantry, Storage, Walk-In Closet(s)
- Flooring: Carpet, Laminate, Vinyl
- Windows: Double Pane Windows
- Basement: Apartment,Finished
- Number of fireplaces: 2
- Fireplace features: Den, Dining Room, Wood Burning, Wood Burning Stove
Interior area
- Total interior livable area: 3,093 sqft
- Finished area above ground: 1,925
- Finished area below ground: 1,168
Property
Parking
- Total spaces: 2
- Parking features: Garage - Attached
- Attached garage spaces: 2
Features
- Levels: One
- Stories: 1
- Patio & porch: Covered, Deck, Porch
- Exterior features: Rain Gutters, Storage
- Has private pool: Yes
- Pool features: Fenced, In Ground, Private
- Fencing: Chain Link,Partial
- Has view: Yes
- View description: Mountain(s), Trees/Woods
Lot
- Size: 3.39 Acres
- Dimensions: 426 x 343 x 576 x 331
- Features: Back Yard, Cul-De-Sac, Front Yard, Gentle Sloping, Irregular Lot, Level, Private, Rolling Slope, Views
Details
- Additional structures: Barn(s), Pool House
- Parcel number: 136 09801
Construction
Type & style
- Home type: SingleFamily
- Architectural style: Ranch
- Property subtype: Single Family Residence, Residential
Materials
- Stone, Wood Siding
- Foundation: Block
- Roof: Asphalt,Shingle
Condition
- New construction: No
- Year built: 1976
Utilities & green energy
- Electric: 220 Volts in Laundry, Circuit Breakers
- Sewer: Septic Tank
- Water: Public
- Utilities for property: Electricity Connected, Propane, Water Connected, Cable Internet, Fiber Internet, See Remarks
Community & HOA
HOA
- Has HOA: No
Location
- Region: Knoxville
Financial & listing details
- Price per square foot: $194/sqft
- Tax assessed value: $261,000
- Annual tax amount: $1,014
- Date on market: 7/24/2026
- Electric utility on property: Yes
Estimated market value
$577,200
$548,000 - $606,000
$3,349/mo
Price history
| Date | Event | Price |
|---|---|---|
| 7/24/2026 | Listed for sale | $599,900$194/sqft |
Source:  Lakeway Area AOR #712321 Report a problem Lakeway Area AOR #712321 Report a problem | ||
Public tax history
| Year | Property taxes | Tax assessment |
|---|---|---|
| 2025 | $1,014 | $65,250 |
| 2024 | $1,014 | $65,250 |
| 2023 | $1,014 | $65,250 |
| 2022 | $1,014 +26.3% | $65,250 +72.2% |
| 2021 | $803 | $37,900 -75% |
| 2020 | $803 | $151,600 |
| 2019 | $803 | $151,600 |
| 2018 | $803 | -- |
| 2017 | $803 -0.1% | $37,900 |
| 2016 | $804 | -- |
| 2015 | $804 | -- |
| 2014 | $804 -0.1% | -- |
| 2013 | $804 +2.6% | -- |
| 2012 | $784 | -- |
| 2011 | $784 | $33,225 |
| 2010 | $784 | $33,225 |
| 2009 | $784 -14.3% | $33,225 -2.3% |
| 2008 | $915 | $34,000 |
| 2007 | $915 | $34,000 |
| 2006 | $915 | $34,000 |
| 2005 | $915 -51.2% | $34,000 +9.1% |
| 2004 | $1,874 +6.2% | $31,175 |
| 2003 | $1,765 | $31,175 |
| 2002 | -- | $31,175 |
| 2001 | -- | $31,175 +8.2% |
| 2000 | -- | $28,825 |
Find assessor info on the county website
Monthly payment
Est. payment
Payment breakdown
Explore the cost of this home by adjusting the details. Changes won't be saved.Climate risks
Neighborhood: 37920
- $292,6002 bd1 ba1.7k sqft2109 W Governor John Sevier Hwy, Knoxville, TN 37920Off Market
- $21,700-- bd-- ba-- sqft6923 Twin Creek Rd, Knoxville, TN 37920Off Market
- $320,7003 bd1 ba1.2k sqft2117 W Governor John Sevier Hwy, Knoxville, TN 37920Off Market
- $242,2003 bd1 ba1k sqft2433 Bison Dr, Knoxville, TN 37920Off Market
Similar homes
- $599,9004 bd4 ba3k sqft720 Oliver Rd, Knoxville, TN 37920Active
 MLS ID #1318853, Jenny Moynihan Wilson, ReMax First. East Tennessee Realtors
 - $429,9004 bd3 ba2.5k sqft201 W Ford Valley Rd, Knoxville, TN 37920Active
 MLS ID #1345135, Christie Reagan, Realty One Group Anthem. East Tennessee Realtors
 - $475,0003 bd2 ba1.8k sqft3537 Raines Ln, Knoxville, TN 37920Active
 MLS ID #1347674, Shelly Jones, Little River Realty. East Tennessee Realtors
 - $399,9004 bd2 ba2.4k sqft6324 Gateway Ln, Knoxville, TN 37920For Sale

 MLS ID #3175168, Jenny Moynihan Wilson. RealTracs MLS as distributed by MLS GRID
 - $549,0004 bd3 ba1.7k sqft1217 April Dr, Knoxville, TN 37919ActiveMLS ID #1353056, Eunjeong Park, Realty Executives Associates. East Tennessee Realtors
- $529,9003 bd3 ba3.5k sqft4220 Spar Dr, Knoxville, TN 37918ActiveMLS ID #1333817, Marcie Yadon, Reed Real Estate Pros. East Tennessee Realtors
- $400,0004 bd2 ba2.2k sqft912 E Hendron Chapel Rd, Knoxville, TN 37920ActiveMLS ID #1330089, Sara Hurst, Adam Wilson Realty. East Tennessee Realtors
- $475,0003 bd3 ba3.5k sqft308 Trossachs Ln, Knoxville, TN 37922ActiveMLS ID #1349689, Jamie Sutton, Keller Williams. East Tennessee Realtors
- $330,0004 bd2 ba2.8k sqft1036 Avenue A, Knoxville, TN 37920For Sale
 MLS ID #712042, Destynee Amber Dube, Tennessee Life Real Estate Professionals. Lakeway Area AOR
 - $599,0003 bd3 ba1.9k sqft1560 Bluebird Cove Ln, Sevierville, TN 37862ActiveMLS ID #1348776, George Edrington, BHHS J Douglas Properties. East Tennessee Realtors
- $649,9003 bd3 ba2.5k sqft2402 Ball Camp Byington Rd, Knoxville, TN 37931ActiveMLS ID #1352011, Robbie Sands, Realty Executives Associates. East Tennessee Realtors
- $559,9505 bd3 ba2.2k sqft212 Cogdill Rd, Knoxville, TN 37922ActiveMLS ID #1351368, Dan Pastor, Weichert REALTORS Advantage Plus. East Tennessee Realtors
- $565,0004 bd2 ba2.8k sqft3941 Guinn Rd, Knoxville, TN 37931ActiveMLS ID #1351053, Jennifer Mullins, Realty Executives Associates on the Square. East Tennessee Realtors
- $375,0003 bd2 ba1.7k sqft8625 Sams Ln, Knoxville, TN 37920For SaleMLS ID #3001117, Jennifer Scates. RealTracs MLS as distributed by MLS GRID
- $459,0003 bd3 ba2.4k sqft6904 Millertown Pike, Knoxville, TN 37924ActiveMLS ID #1346672, Matthew Lawson, Greater Impact Realty. East Tennessee Realtors
- $439,9995 bd3 ba3.3k sqft619 Abbott Ln, Knoxville, TN 37923For SaleMLS ID #3246486, Matthew (Matt) Mitchell. RealTracs MLS as distributed by MLS GRID
- $559,0003 bd3 ba2.7k sqft519 Scenic View Dr, Seymour, TN 37865ActiveMLS ID #1327906, Jan Tucker, Sundown Realty, Inc.. East Tennessee Realtors
- $719,0004 bd4 ba3.7k sqft204 Arms Rd, Knoxville, TN 37924ActiveMLS ID #1347790, Lesa Underwood, Southern Homes & Farms, LLC. East Tennessee Realtors
- $475,0004 bd3 ba2.6k sqft4209 Doris Cir, Knoxville, TN 37918For SaleMLS ID #3322507, Marie Parrish. RealTracs MLS as distributed by MLS GRID
