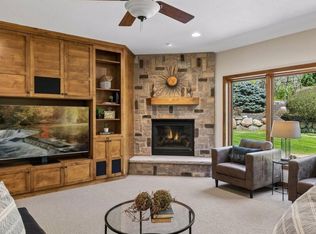
Welcome to this stunning custom-built 5 bedroom, 5 bath Wooddale Builders home, nestled at the end of a quiet cul-de-sac. The main level impresses with a chef's dream kitchen featuring dual center islands, high-end appliances including a range, wall oven, pot-filler, decorative hood, oversized farmhouse sink, tile backsplash, and extensive cabinetry. Enjoy hardwood floors throughout, a dramatic 2-story great room with floor-to-ceiling windows, stone fireplace with build-ins, a specious walk-in pantry, mudroom with lockers, tiled laundry room with utility sink, and a 3-season porch that opens to a large deck perfect for entertaining. The main-level primary suite offers vaulted ceilings, serene views of the wooded backyard, and a luxurious en-suite with soaking tub, custom walk-in shower, private water closet, dual vanities, and a generous walk-in closet. Upstairs, you'll find three oversized bedrooms, a large bonus room, an en-suite bath, and a Jack-and-Jill bath. The walkout lover level is designed for fun and relaxation with a fifth bedroom, media room, family room with gas fireplace, billiards area, and a stylish wet bar featuring checkered flooring, mirrored wall, and glass shelving. Additional highlights include central vacuum, dual furnaces and air exchangers, whole-home HR wiring, surround sound, Kinetico water softener, and a unique custom Louisville Slugger stair rail. Located just minutes from I-35, top-rated schools, parks, golf course, dining and shopping.
Closed
$1,125,000
21016 France Blvd, Lakeville, MN 55044
5beds
6,989sqft
Single Family Residence
Built in 2004
0.93 Acres Lot
$-- Zestimate®
$161/sqft
$5,660 Estimated rent
Home value
Not available
Estimated sales range
Not available
$5,660/mo
Zestimate® history
Owner options
List your home for rent
$5,660/mo
Rent Zestimate®
Find your next renter with Zillow Rental Manager. Plus, with online applications, you can quickly screen prospective tenants – for free.
$5,660/mo
Rent Zestimate®
Refinance and save
$6,425/mo
Est. payment
Refinancing to a lower rate could help reduce your monthly payments and save thousands over the life of the loan.
$6,425/mo
Est. payment
Explore your selling options
Work with a Zillow partner agent
Leverage their expertise and Zillow's premium Showcase listings to get your home seen by more buyers.
Get startedList with your own agent
Get your home in front of millions of buyers by listing it on Zillow.
Learn how to do itSell it yourself
Take full control of how buyers see your home on Zillow by listing For Sale by Owner (FSBO).
List your homeWhat's special
Zillow last checked:
Listing updated:
Listed by:
Scott M. Hutchinson 612-396-0692,
Re/Max Advantage Plus
Bought with:
Mark Club
National Realty Guild
Source: NorthstarMLS as distributed by MLS GRID,MLS#: 6735975
Facts & features
Interior
Bedrooms & bathrooms
- Bedrooms: 5
- Bathrooms: 5
- Full bathrooms: 4
- 1/2 bathrooms: 1
Bedroom
- Level: Main
- Area: 255 Square Feet
- Dimensions: 17x15
Bedroom 2
- Level: Upper
- Area: 192 Square Feet
- Dimensions: 16x12
Bedroom 3
- Level: Upper
- Area: 270 Square Feet
- Dimensions: 18x15
Bedroom 4
- Level: Upper
- Area: 240 Square Feet
- Dimensions: 16x15
Bedroom 5
- Level: Lower
- Area: 204 Square Feet
- Dimensions: 17x12
Other
- Level: Lower
- Area: 1295 Square Feet
- Dimensions: 37x35
Bonus room
- Level: Upper
- Area: 168 Square Feet
- Dimensions: 14x12
Dining room
- Level: Main
- Area: 240 Square Feet
- Dimensions: 16x15
Family room
- Level: Main
- Area: 306 Square Feet
- Dimensions: 18x17
Other
- Level: Lower
- Area: 323 Square Feet
- Dimensions: 19x17
Kitchen
- Level: Main
- Area: 400 Square Feet
- Dimensions: 20x20
Living room
- Level: Main
- Area: 320 Square Feet
- Dimensions: 16x20
Media room
- Level: Lower
- Area: 255 Square Feet
- Dimensions: 17x15
Other
- Level: Main
- Area: 196 Square Feet
- Dimensions: 14x14
Heating
- Forced Air
Cooling
- Central Air
Appliances
- Included: Air-To-Air Exchanger, Central Vacuum, Dishwasher, Disposal, Dryer, Exhaust Fan, Microwave, Range, Refrigerator, Stainless Steel Appliance(s), Wall Oven, Washer, Water Softener Owned
- Laundry: Main Level
Features
- Central Vacuum
- Basement: Finished,Full,Walk-Out Access
- Number of fireplaces: 2
Interior area
- Total structure area: 6,989
- Total interior livable area: 6,989 sqft
- Finished area above ground: 4,744
- Finished area below ground: 2,245
Property
Parking
- Total spaces: 3
- Parking features: Attached, Insulated Garage
- Attached garage spaces: 3
- Details: Garage Dimensions (38x28)
Accessibility
- Accessibility features: None
Features
- Levels: Two
- Stories: 2
- Patio & porch: Deck, Patio, Rear Porch, Screened
- Pool features: None
- Fencing: None
Lot
- Size: 0.93 Acres
- Dimensions: 87 x 305 x 61 x 265 x 510
Details
- Foundation area: 2740
- Parcel number: 040870170
- Zoning description: Residential-Single Family
Construction
Type & style
- Home type: SingleFamily
- Property subtype: Single Family Residence
Condition
- New construction: No
- Year built: 2004
Utilities & green energy
- Gas: Natural Gas
- Sewer: Shared Septic
- Water: Shared System
Community & HOA
Community
- Subdivision: South Passage
HOA
- Has HOA: Yes
- Services included: Other, Shared Amenities
- HOA fee: $750 annually
- HOA name: South Passage HOA
- HOA phone: 952-221-0916
Location
- Region: Lakeville
Financial & listing details
- Price per square foot: $161/sqft
- Tax assessed value: $717,100
- Annual tax amount: $12,830
- Date on market: 6/10/2025
- Cumulative days on market: 125 days
Price history
| Date | Event | Price |
|---|---|---|
| 10/31/2025 | Sold | $1,125,000-2.2%$161/sqft |
Source:  NorthstarMLS as distributed by MLS GRID #6735975 Report a problem NorthstarMLS as distributed by MLS GRID #6735975 Report a problem | ||
| 10/16/2025 | Pending sale | $1,150,000$165/sqft |
Source: NorthstarMLS as distributed by MLS GRID #6735975 Report a problem | ||
| 6/13/2025 | Listed for sale | $1,150,000+15%$165/sqft |
Source: NorthstarMLS as distributed by MLS GRID #6735975 Report a problem | ||
| 11/27/2018 | Listing removed | $999,900$143/sqft |
Source: Edina Realty, Inc., a Berkshire Hathaway affiliate #5010746 Report a problem | ||
| 8/27/2018 | Price change | $999,900-1.9%$143/sqft |
Source: Edina Realty, Inc., a Berkshire Hathaway affiliate #4940071 Report a problem | ||
| 7/20/2018 | Price change | $1,019,000-5.2%$146/sqft |
Source: Edina Realty, Inc., a Berkshire Hathaway affiliate #4940071 Report a problem | ||
| 4/25/2018 | Price change | $1,074,900-4.5%$154/sqft |
Source: Edina Realty, Inc., a Berkshire Hathaway affiliate #4940071 Report a problem | ||
| 8/16/2017 | Price change | $1,125,000-8.2%$161/sqft |
Source: RE/MAX PREFERRED #4832057 Report a problem | ||
| 5/20/2017 | Listed for sale | $1,225,000+20.1%$175/sqft |
Source: RE/MAX PREFERRED #4832057 Report a problem | ||
| 11/30/2006 | Sold | $1,020,000-16%$146/sqft |
Source: Agent Provided Report a problem | ||
| 7/31/2005 | Sold | $1,214,081$174/sqft |
Source: Agent Provided Report a problem | ||
Public tax history
| Year | Property taxes | Tax assessment |
|---|---|---|
| 2014 | $10,968 | -- |
| 2013 | -- | $762,200 |
| 2012 | -- | $762,200 -5.6% |
| 2011 | $9,342 -10.1% | $807,300 -19.2% |
| 2010 | $10,390 -8.6% | $999,200 -10% |
| 2009 | $11,366 -10.2% | $1,110,200 |
| 2008 | $12,656 +1.4% | -- |
| 2007 | $12,482 +176.4% | -- |
| 2006 | $4,516 +630.7% | -- |
| 2005 | $618 | -- |
Find assessor info on the county website
Neighborhood: 55044
Nearby homes
- $1,125,0005 bd5 ba4.1k sqft21016 France Blvd, Lakeville, MN 55044Sold
- $1,9951 bd1 ba1.2k sqft210XX France Blvd, Lakeville, MN 55044For Rent
- $1,200,0004 bd4 ba4.2k sqft21019 France Blvd, Lakeville, MN 55044Pending

- $877,3003 bd3 ba2.2k sqft21019 France Blvd, Lakeville, MN 55044Off Market
- $1,059,9005 bd3 ba3.2k sqft21032 France Blvd, Lakeville, MN 55044Off Market
- $494,6005 bd3 ba2.6k sqft21032 France Blvd, Lakeville, MN 55044Off Market
- $338,1003 bd2 ba2.6k sqft9401 Birch Ln, Lakeville, MN 55044Off Market
- $822,3002 bd2 ba1.6k sqft9401 Birch Ln, Lakeville, MN 55044Off Market
Nearby schools
GreatSchools rating
- 7/10Lake Marion Elementary SchoolGrades: K-5Distance: 3.9 mi
- 7/10McGuire Middle SchoolGrades: 6-8Distance: 4.4 mi
- 10/10Lakeville South High SchoolGrades: 9-12Distance: 2.9 mi


Get pre-qualified for a loan
At Zillow Home Loans, we can pre-qualify you in as little as 5 minutes with no impact to your credit score.An equal housing lender. NMLS #10287.
- Minnesota
- Scott County
- Lakeville
- 55044
- 21016 France Blvd
Nearby cities
Nearby zip codes
Other Lakeville Topics
