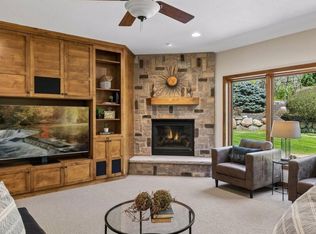
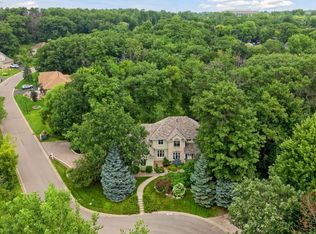
Tucked away at the end of a quiet cul-de-sac in the highly sought-after South Passage neighborhood of Credit River Township, this exceptional executive rambler by A. Mass Construction offers a rare blend of luxury, privacy, craftsmanship, and accessibility. Surrounded by mature trees and serene wooded nature views, this custom-built walkout home delivers refined living while thoughtfully incorporating complete handicap accessibility, including a ramp and elevator access to all levels. From the moment you arrive, the home’s impressive curb appeal and expansive 1,000+ square foot heated 3-car garage set the tone for the quality and scale found throughout. Inside, timeless elegance meets modern comfort with soaring ceilings, gleaming hardwood floors, extensive maple cabinetry and custom built-ins, fresh designer paint, updated high-end lighting, and new premium wool carpeting throughout the home. Designed for effortless main-level living, the spacious and functional floor plan features an inviting great room with dramatic ceiling height and walls of windows that frame the surrounding natural beauty. The luxurious owner’s suite is a true retreat, offering privacy, comfort, and an oversized walk-in closet. Both formal and informal dining spaces provide flexibility for entertaining, while the large mudroom and main-floor laundry area offer exceptional storage and everyday convenience. The kitchen is beautifully appointed with stainless steel appliances, double ovens, a new microwave, pantry storage, abundant maple cabinetry, and a dry bar area perfect for hosting gatherings both large and small. The fully finished walkout lower level expands the home’s versatility with an expansive family room, a wet bar complete with a second kitchen, an oversized flex space ideal for recreation, fitness, or hobbies, and three additional bedrooms. Two additional bathrooms on the lower level include a wheelchair-accessible bath designed with comfort and functionality in mind. A large unfinished storage area provides ample room for seasonal items and organization. Outdoor living is equally impressive with multiple spaces designed to enjoy the peaceful surroundings, including a charming three-season porch, and a walkout patio overlooking the private wooded backdrop. This one-of-a-kind property offers the perfect combination of executive luxury, thoughtful accessibility, and tranquil privacy in one of Credit River Township’s most desirable neighborhoods. A truly exceptional opportunity to enjoy refined single-level living with unmatched space, quality, and versatility. Additional highlights include a new furnace & AC (2025), new water filtration system (2024) and a new roof (2023). Located in the Lakeville school district this home blends country estate style living with the convenience of highway access, shopping, golfing and much more!
Pending
$1,200,000
21019 France Blvd, Lakeville, MN 55044
4beds
4,258sqft
Single Family
Built in 2003
0.72 Acres Lot
$-- Zestimate®
$282/sqft
$63/mo HOA
What's special
- 90 days |
- 74 |
- 0 |
Zillow last checked:
Listing updated:
Listed by:
Cameron Voss 651-319-2191,
Edina Realty, Inc.
Source: NorthstarMLS as distributed by MLS GRID,MLS#: 7061859
Facts & features
Interior
Bedrooms & bathrooms
- Bedrooms: 4
- Bathrooms: 4
- Full bathrooms: 2
- 3/4 bathrooms: 1
- 1/2 bathrooms: 1
Bedroom
- Level: Main
- Area: 252 Square Feet
- Dimensions: 18x14
Bedroom 2
- Level: Lower
- Area: 192 Square Feet
- Dimensions: 16x12
Bedroom 3
- Level: Lower
- Area: 196 Square Feet
- Dimensions: 14x14
Bedroom 4
- Level: Lower
- Area: 132 Square Feet
- Dimensions: 12x11
Other
- Level: Lower
- Area: 81 Square Feet
- Dimensions: 9x9
Dining room
- Level: Main
- Area: 154 Square Feet
- Dimensions: 14x11
Family room
- Level: Lower
- Area: 616 Square Feet
- Dimensions: 28x22
Flex room
- Level: Lower
- Area: 150 Square Feet
- Dimensions: 15x10
Informal dining room
- Level: Main
- Area: 130 Square Feet
- Dimensions: 13x10
Kitchen
- Level: Main
- Area: 360 Square Feet
- Dimensions: 20x18
Laundry
- Level: Main
- Area: 286 Square Feet
- Dimensions: 26x11
Living room
- Level: Main
- Area: 414 Square Feet
- Dimensions: 23x18
Screened porch
- Level: Main
- Area: 198 Square Feet
- Dimensions: 18x11
Storage
- Level: Lower
- Area: 442 Square Feet
- Dimensions: 26x17
Heating
- Forced Air
Cooling
- Central Air
Appliances
- Included: Air-To-Air Exchanger, Cooktop, Dishwasher, Disposal, Double Oven, Dryer, Exhaust Fan, Humidifier, Gas Water Heater, Water Filtration System, Microwave, Range, Refrigerator, Stainless Steel Appliance(s), Washer, Water Softener Owned
- Laundry: Main Level
Features
- Basement: Egress Window(s),Finished,Walk-Out Access
- Number of fireplaces: 2
- Fireplace features: Family Room, Gas, Living Room
Interior area
- Total structure area: 4,516
- Total interior livable area: 4,258 sqft
- Finished area above ground: 2,258
- Finished area below ground: 2,000
Video & virtual tour
Property
Parking
- Total spaces: 3
- Parking features: Attached, Concrete, Garage Door Opener, Heated Garage, Insulated Garage
- Attached garage spaces: 3
- Has uncovered spaces: Yes
Accessibility
- Accessibility features: Doors 36"+, Accessible Elevator Installed, Customized Wheelchair Accessible, Grab Bars In Bathroom, Accessible Approach with Ramp, Roll-In Shower
Features
- Levels: One
- Stories: 1
- Patio & porch: Patio, Porch, Screened
- Fencing: None
Lot
- Size: 0.72 Acres
- Dimensions: 270 x 216 x 207 x 36 x 41
- Features: Tree Coverage - Medium
Details
- Foundation area: 2258
- Parcel number: 040870160
- Zoning description: Residential-Single Family
Construction
Type & style
- Home type: SingleFamily
- Property subtype: Single Family
Materials
- Roof: Age 8 Years or Less,Architectural Shingle
Condition
- New construction: No
- Year built: 2003
Utilities & green energy
- Gas: Natural Gas
- Sewer: Shared Septic
- Water: Private, Well
Community & HOA
Community
- Subdivision: South Passage
HOA
- Has HOA: Yes
- Services included: Shared Amenities
- HOA fee: $750 annually
- HOA name: South Passage HOA
- HOA phone: 952-221-0916
Location
- Region: Lakeville
Financial & listing details
- Price per square foot: $282/sqft
- Tax assessed value: $548,200
- Annual tax amount: $9,648
- Date on market: 5/22/2026
- Cumulative days on market: 61 days
Estimated market value
Not available
Estimated sales range
Not available
Not available
Price history
| Date | Event | Price |
|---|---|---|
| 6/8/2026 | Pending sale | $1,200,000$282/sqft |
Source:  NorthstarMLS as distributed by MLS GRID #7061859 Report a problem NorthstarMLS as distributed by MLS GRID #7061859 Report a problem | ||
| 5/28/2026 | Listed for sale | $1,200,000+76.1%$282/sqft |
Source: NorthstarMLS as distributed by MLS GRID #7061859 Report a problem | ||
| 6/13/2019 | Sold | $681,500-6%$160/sqft |
Source: NorthstarMLS as distributed by MLS GRID #5004792 Report a problem | ||
| 5/16/2019 | Pending sale | $725,000$170/sqft |
Source: Coldwell Banker Burnet - Lakeville/Burnsville #5004792 Report a problem | ||
| 9/17/2018 | Listed for sale | $725,000-19.4%$170/sqft |
Source: Coldwell Banker Burnet #5004792 Report a problem | ||
| 9/22/2012 | Listing removed | $899,000$211/sqft |
Source: Coldwell Banker Burnet - Lakeville/Burnsville #4070707 Report a problem | ||
| 5/10/2012 | Price change | $899,000-4.9%$211/sqft |
Source: Coldwell Banker Burnet - Lakeville/Burnsville #4070707 Report a problem | ||
| 7/23/2011 | Listed for sale | $945,000$222/sqft |
Source: Coldwell Banker Burnet - Burnsville #4070707 Report a problem | ||
Public tax history
| Year | Property taxes | Tax assessment |
|---|---|---|
| 2014 | $7,710 | -- |
| 2013 | -- | $580,900 |
| 2012 | -- | $580,900 -5.3% |
| 2011 | $6,838 -11.1% | $613,600 -19.4% |
| 2010 | $7,692 -8.7% | $761,300 -9.9% |
| 2009 | $8,426 +1.5% | $844,800 |
| 2008 | $8,302 +1.4% | -- |
| 2007 | $8,184 +1.8% | -- |
| 2006 | $8,042 +366.5% | -- |
| 2005 | $1,724 +349% | -- |
| 2004 | $384 | -- |
Find assessor info on the county website
Monthly payment
Est. payment
Payment breakdown
Explore the cost of this home by adjusting the details. Changes won't be saved.Climate risks
Neighborhood: 55044
Nearby schools
GreatSchools rating
- 7/10Lake Marion Elementary SchoolGrades: K-5Distance: 3.9 mi
- 7/10McGuire Middle SchoolGrades: 6-8Distance: 4.4 mi
- 10/10Lakeville South High SchoolGrades: 9-12Distance: 2.9 mi
- $867,8003 bd3 ba2.2k sqft21019 France Blvd, Lakeville, MN 55044Off Market
- $1,125,0005 bd5 ba6.9k sqft21016 France Blvd, Lakeville, MN 55044Sold

- $1,125,0005 bd5 ba4.1k sqft21016 France Blvd, Lakeville, MN 55044Sold
- $1,9951 bd1 ba1.2k sqft210XX France Blvd, Lakeville, MN 55044For Rent
- $585,7005 bd5 ba5.4k sqft21025 France Blvd, Lakeville, MN 55044Off Market
- $1,155,9005 bd5 ba5.3k sqft21025 France Blvd, Lakeville, MN 55044Off Market
- $1,051,4005 bd3 ba3.2k sqft21032 France Blvd, Lakeville, MN 55044Off Market
- $494,6005 bd3 ba2.6k sqft21032 France Blvd, Lakeville, MN 55044Off Market
A local agent can set up tours, give advice and negotiate with sellers.
Similar homes
- $1,150,0004 bd4 ba4.2k sqft23140 Grandview Way, Lakeville, MN 55044For Sale

 MLS ID #7125269, Cynthia M. Segna, Keller Williams Preferred Rlty. NorthstarMLS as distributed by MLS GRID
 - $1,075,0004 bd4 ba4.1k sqft18706 Kanabec Ct, Lakeville, MN 55044For Sale
 MLS ID #7130539, Andrea N Kraft, Engel & Volkers Prior Lake. NorthstarMLS as distributed by MLS GRID
 - $1,200,0004 bd4 ba4.4k sqft18830 Kanabec Trl, Lakeville, MN 55044For Sale
 MLS ID #6737793, Todd W. Jorgensen, Coldwell Banker Realty. NorthstarMLS as distributed by MLS GRID
 - $1,150,0006 bd5 ba6k sqft21420 Crimson Ct, Lakeville, MN 55044For Sale
 MLS ID #7071524, Stephanie Spading, Edina Realty, Inc.. NorthstarMLS as distributed by MLS GRID
 - $1,200,0005 bd5 ba5k sqft7525 Territory Pass, Lakeville, MN 55044For SaleMLS ID #7095969, Nicolas Tetner, Northstar Real Estate Associates. NorthstarMLS as distributed by MLS GRID
- $1,280,0004 bd4 ba5.5k sqft9721 Frontier Ln, Lakeville, MN 55044For SaleMLS ID #6800624, Steve Koleno, Beycome Brokerage Realty LLC. NorthstarMLS as distributed by MLS GRID
- $1,160,0004 bd4 ba4.5k sqft23171 Woodland Ridge Dr, Lakeville, MN 55044For SaleMLS ID #7060348, Benjamin Poehling, The Leo Agency. NorthstarMLS as distributed by MLS GRID
- $975,0004 bd4 ba4.6k sqft17854 Lanesboro Ct, Lakeville, MN 55044For SaleMLS ID #7047341, Barbara A. Briant, Edina Realty, Inc.. NorthstarMLS as distributed by MLS GRID
- $1,175,0003 bd4 ba3.5k sqft19295 Oak Grove Ave, Prior Lake, MN 55372For SaleMLS ID #7110371, Matt Schafer, RE/MAX Advantage Plus. NorthstarMLS as distributed by MLS GRID
- $899,0004 bd4 ba4.9k sqft18023 Jay Ct, Lakeville, MN 55044For SaleMLS ID #7087333, Theodore J Sandberg, Coldwell Banker Realty - Southwest Regional. NorthstarMLS as distributed by MLS GRID
- $1,200,0004 bd4 ba3.7k sqft2786 44th St W, Webster, MN 55088For SaleMLS ID #7111231, Isabella Thomas, eXp Realty. NorthstarMLS as distributed by MLS GRID
- $798,0003 bd3 ba3.1k sqft18250 Justice Way, Lakeville, MN 55044For SaleMLS ID #7129425, Carrie Ledermann, Edina Realty, Inc.. NorthstarMLS as distributed by MLS GRID
- $1,600,0005 bd4 ba4.2k sqft19001 Orchard Trl, Lakeville, MN 55044For SaleMLS ID #7094158, Julie M Desrochers, eXp Realty. NorthstarMLS as distributed by MLS GRID
- $749,9006 bd5 ba4.3k sqft17739 Layton Path, Lakeville, MN 55044For SaleMLS ID #7111678, Kris Lindahl, Kris Lindahl Real Estate. NorthstarMLS as distributed by MLS GRID
- $699,9004 bd4 ba4.8k sqft18129 Jarl Ct, Lakeville, MN 55044For SaleMLS ID #7107744, Katie Fears, Edina Realty, Inc.. NorthstarMLS as distributed by MLS GRID
- $649,0005 bd4 ba3.6k sqft11825 177th St W, Lakeville, MN 55044For SaleMLS ID #7100801, Benjamin Poehling, The Leo Agency. NorthstarMLS as distributed by MLS GRID
- $824,0005 bd4 ba5.8k sqft18430 Jasper Ct, Lakeville, MN 55044For SaleMLS ID #7083667, Ryan Custodio, Re/Max Advantage Plus. NorthstarMLS as distributed by MLS GRID
- $715,0005 bd4 ba3.7k sqft16851 Javelin Ave, Lakeville, MN 55044For SaleMLS ID #7125138, John Graham, Pemberton RE. NorthstarMLS as distributed by MLS GRID
- $1,174,9006 bd5 ba4.7k sqft25365 Newport Ave, New Prague, MN 56071For SaleMLS ID #7123440, Joe Mueller, RE/MAX Results. NorthstarMLS as distributed by MLS GRID
- $669,9003 bd3 ba2.3k sqft19143 Orchard Trl, Lakeville, MN 55044For SaleMLS ID #7095426, Carrie Hopkins, Weichert, REALTORS- Heartland. NorthstarMLS as distributed by MLS GRID
