Skip main navigation
Closed
  • Zillow Home logoZestimate®
    $1,120,000

    21019 France Blvd, Lakeville, MN 55044

    4beds
    4,258sqft
    Single Family
    Built in 2003
    0.72 Acres Lot
    $1,120,000 Zestimate®
    $263/sqft
    $4,069 Estimated rent

    Home value

    $1,120,000

    $1.06M - $1.18M

    $4,069/mo

    Zestimate® history
    Loading
    Loading...

    Owner options

    List your home for rent

    $4,069/mo

    Rent Zestimate®

    Find your next renter with Zillow Rental Manager. Plus, with online applications, you can quickly screen prospective tenants – for free.

    Learn more

    $4,069/mo

    Rent Zestimate®

    Refinance and save

    $6,400/mo

    Est. payment

    Refinancing to a lower rate could help reduce your monthly payments and save thousands over the life of the loan.

    See today's rates

    $6,400/mo

    Est. payment

    Explore your selling options

    Work with a Zillow partner agent

    Leverage their expertise and Zillow's premium Showcase listings to get your home seen by more buyers.

    Get started

    List with your own agent

    Get your home in front of millions of buyers by listing it on Zillow.

    Learn how to do it

    Sell it yourself

    Take full control of how buyers see your home on Zillow by listing For Sale by Owner (FSBO).

    List your home

    What's special

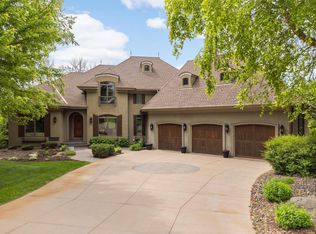
    Tucked away at the end of a quiet cul-de-sac in the highly sought-after South Passage neighborhood of Credit River Township, this exceptional executive rambler by A. Mass Construction offers a rare blend of luxury, privacy, craftsmanship, and accessibility. Surrounded by mature trees and serene wooded nature views, this custom-built walkout home delivers refined living while thoughtfully incorporating complete handicap accessibility, including a ramp and elevator access to all levels. From the moment you arrive, the home’s impressive curb appeal and expansive 1,000+ square foot heated 3-car garage set the tone for the quality and scale found throughout. Inside, timeless elegance meets modern comfort with soaring ceilings, gleaming hardwood floors, extensive maple cabinetry and custom built-ins, fresh designer paint, updated high-end lighting, and new premium wool carpeting throughout the home. Designed for effortless main-level living, the spacious and functional floor plan features an inviting great room with dramatic ceiling height and walls of windows that frame the surrounding natural beauty. The luxurious owner’s suite is a true retreat, offering privacy, comfort, and an oversized walk-in closet. Both formal and informal dining spaces provide flexibility for entertaining, while the large mudroom and main-floor laundry area offer exceptional storage and everyday convenience. The kitchen is beautifully appointed with stainless steel appliances, double ovens, a new microwave, pantry storage, abundant maple cabinetry, and a dry bar area perfect for hosting gatherings both large and small. The fully finished walkout lower level expands the home’s versatility with an expansive family room, a wet bar complete with a second kitchen, an oversized flex space ideal for recreation, fitness, or hobbies, and three additional bedrooms. Two additional bathrooms on the lower level include a wheelchair-accessible bath designed with comfort and functionality in mind. A large unfinished storage area provides ample room for seasonal items and organization. Outdoor living is equally impressive with multiple spaces designed to enjoy the peaceful surroundings, including a charming three-season porch, and a walkout patio overlooking the private wooded backdrop. This one-of-a-kind property offers the perfect combination of executive luxury, thoughtful accessibility, and tranquil privacy in one of Credit River Township’s most desirable neighborhoods. A truly exceptional opportunity to enjoy refined single-level living with unmatched space, quality, and versatility. Additional highlights include a new furnace & AC (2025), new water filtration system (2024) and a new roof (2023). Located in the Lakeville school district this home blends country estate style living with the convenience of highway access, shopping, golfing and much more!

    Zillow last checked:

    Listing updated:

    Listed by:

    Cameron Voss 651-319-2191,

    Edina Realty, Inc.

    Bought with:

    Reidell Estey & Associates – Marti Estey

    RE/MAX Results

    Reidell Estey & Associates – Roxann Wiebusch

    Source: NorthstarMLS as distributed by MLS GRID,MLS#: 7061859MLS Logo

    Facts & features

    Interior

    Bedrooms & bathrooms
    • Bedrooms: 4
    • Bathrooms: 4
    • Full bathrooms: 2
    • 3/4 bathrooms: 1
    • 1/2 bathrooms: 1
    Bedroom
    • Level: Main
    • Area: 252 Square Feet
    • Dimensions: 18x14
    Bedroom 2
    • Level: Lower
    • Area: 192 Square Feet
    • Dimensions: 16x12
    Bedroom 3
    • Level: Lower
    • Area: 196 Square Feet
    • Dimensions: 14x14
    Bedroom 4
    • Level: Lower
    • Area: 132 Square Feet
    • Dimensions: 12x11
    Other
    • Level: Lower
    • Area: 81 Square Feet
    • Dimensions: 9x9
    Dining room
    • Level: Main
    • Area: 154 Square Feet
    • Dimensions: 14x11
    Family room
    • Level: Lower
    • Area: 616 Square Feet
    • Dimensions: 28x22
    Flex room
    • Level: Lower
    • Area: 150 Square Feet
    • Dimensions: 15x10
    Informal dining room
    • Level: Main
    • Area: 130 Square Feet
    • Dimensions: 13x10
    Kitchen
    • Level: Main
    • Area: 360 Square Feet
    • Dimensions: 20x18
    Laundry
    • Level: Main
    • Area: 286 Square Feet
    • Dimensions: 26x11
    Living room
    • Level: Main
    • Area: 414 Square Feet
    • Dimensions: 23x18
    Screened porch
    • Level: Main
    • Area: 198 Square Feet
    • Dimensions: 18x11
    Storage
    • Level: Lower
    • Area: 442 Square Feet
    • Dimensions: 26x17
    Heating
    • Forced Air
    Cooling
    • Central Air
    Appliances
    • Included: Air-To-Air Exchanger, Cooktop, Dishwasher, Disposal, Double Oven, Dryer, Exhaust Fan, Humidifier, Gas Water Heater, Water Filtration System, Microwave, Range, Refrigerator, Stainless Steel Appliance(s), Washer, Water Softener Owned
    • Laundry: Main Level
    Features
    • Basement: Egress Window(s),Finished,Walk-Out Access
    • Number of fireplaces: 2
    • Fireplace features: Family Room, Gas, Living Room
    Interior area
    • Total structure area: 4,516
    • Total interior livable area: 4,258 sqft
    • Finished area above ground: 2,258
    • Finished area below ground: 2,000

    Property

    Parking
    • Total spaces: 3
    • Parking features: Attached, Concrete, Garage Door Opener, Heated Garage, Insulated Garage
    • Attached garage spaces: 3
    • Has uncovered spaces: Yes
    Accessibility
    • Accessibility features: Doors 36"+, Accessible Elevator Installed, Customized Wheelchair Accessible, Grab Bars In Bathroom, Accessible Approach with Ramp, Roll-In Shower
    Features
    • Levels: One
    • Stories: 1
    • Patio & porch: Patio, Porch, Screened
    • Fencing: None
    Lot
    • Size: 0.72 Acres
    • Dimensions: 270 x 216 x 207 x 36 x 41
    • Features: Tree Coverage - Medium
    Details
    • Foundation area: 2258
    • Parcel number: 040870160
    • Zoning description: Residential-Single Family

    Construction

    Type & style
    • Home type: SingleFamily
    • Property subtype: Single Family
    Materials
    • Roof: Age 8 Years or Less,Architectural Shingle
    Condition
    • New construction: No
    • Year built: 2003

    Utilities & green energy

    • Gas: Natural Gas
    • Sewer: Shared Septic
    • Water: Private, Well

    Community & HOA

    Community
    • Subdivision: South Passage
    HOA
    • Has HOA: Yes
    • Services included: Shared Amenities
    • HOA fee: $750 annually
    • HOA name: South Passage HOA
    • HOA phone: 952-221-0916
    Location
    • Region: Lakeville

    Financial & listing details

    • Price per square foot: $263/sqft
    • Tax assessed value: $1,019,100
    • Annual tax amount: $9,648
    • Date on market: 5/22/2026
    • Cumulative days on market: 11 days

    Price history

    DateEventPrice
    8/21/2026Sold$1,120,000-6.7%$263/sqft
    Source: NorthstarMLS as distributed by MLS GRID #7061859 Report a problem
    6/8/2026Pending sale$1,200,000$282/sqft
    Source: NorthstarMLS as distributed by MLS GRID #7061859 Report a problem
    5/28/2026Listed for sale$1,200,000+554.7%$282/sqft
    Source: NorthstarMLS as distributed by MLS GRID #7061859 Report a problem
    3/1/2004Sold$183,300+12.4%$43/sqft
    Source: Public Record Report a problem
    1/28/2003Sold$163,104$38/sqft
    Source: Public Record Report a problem

    Public tax history

    YearProperty taxesTax assessment
    2026$10,090 +4.6%$1,019,100 +8.7%
    2025$9,648 -3.5%$937,500 +6%
    2024$10,000 +5.1%$884,400 -0.4%
    2023$9,512 +16.3%$888,200 +2.8%
    2022$8,180 +3.9%$864,000 +22.2%
    2021$7,870 -5.9%$706,800 +3.8%
    2020$8,364 $681,100
    2019-- $681,100
    2018-- --
    2016-- --
    Find assessor info on the county website

    Neighborhood: 55044

    Nearby schools

    GreatSchools rating
    Get a cash offer in 3 minutes
    Find out how much your home could sell for in as little as 3 minutes with a no-obligation cash offer.
    Estimated market value
    $1,120,000
    Get a cash offer in 3 minutes
    Find out how much your home could sell for in as little as 3 minutes with a no-obligation cash offer.
    Estimated market value
    $1,120,000