NEW LISTING!! CHARM, CHARACTER & ENDLESS POTENTIAL! This 3-bedroom, 1-bath home is just waiting for a little TLC to bring out its full potential! Featuring charming archways, wood floors, built-ins in the living room, and a versatile bonus room at the entrance that would make a wonderful sunroom or cozy sitting area. The spacious kitchen offers an abundance of cabinets and countertop space, plus a stove that remains. A separate formal dining room provides the perfect space for gatherings and entertaining. The bathroom has been updated with a tiled shower. Additional features include an unfinished basement offering extra storage and possibilities, a 1-car carport, and a large detached storage building. Situated on a nice corner lot, this home offers plenty of charm and an opportunity to make it your own! Bring your imagination and schedule your showing today!
For sale
$109,900
2102 Cherry Ave, Bessemer, AL 35023
3beds
1,272sqft
Single Family Residence
Built in 1928
6,969 Square Feet Lot
$105,500 Zestimate®
$86/sqft
$-- HOA
What's special
Separate formal dining roomCharming archwaysNice corner lotStove that remainsSpacious kitchenWood floorsLarge detached storage building
- 11 days
- 216
- 21
Likely to sell faster than
Zillow last checked:
Listing updated:
Listed by:
Texie Warnick CELL:205-919-1867,
Five Star Real Estate, LLC
Source: GALMLS,MLS#: 21469655
Facts & features
Interior
Bedrooms & bathrooms
- Bedrooms: 3
- Bathrooms: 1
- Full bathrooms: 1
Rooms
- Room types: Bedroom, Bonus Room, Dining Room, Bathroom, Kitchen
Bedroom 1
- Level: First
Bedroom 2
- Level: First
Bedroom 3
- Level: First
Bathroom 1
- Level: First
Dining room
- Level: First
Kitchen
- Features: Laminate Counters
- Level: First
Living room
- Level: First
Basement
- Area: 144
Heating
- Central, Natural Gas
Cooling
- Central Air, Electric
Appliances
- Included: Stove-Electric, Gas Water Heater
- Laundry: Electric Dryer Hookup, Washer Hookup, In Basement, Main Level, Other, Laundry (ROOM), Yes
Features
- None, High Ceilings, Double Shower, Linen Closet
- Flooring: Carpet, Hardwood, Hardwood Under Carpet, Tile, Vinyl
- Basement: Partial,Unfinished,Block,Bath/Stubbed
- Attic: Other,Yes
- Has fireplace: No
Interior area
- Total interior livable area: 1,272 sqft
- Finished area above ground: 1,272
- Finished area below ground: 0
Video & virtual tour
Property
Parking
- Total spaces: 1
- Parking features: Driveway
- Carport spaces: 1
- Has uncovered spaces: Yes
Features
- Levels: One
- Stories: 1
- Patio & porch: Covered, Patio
- Pool features: None
- View description: None
- Waterfront features: No
Lot
- Size: 6,969 Square Feet
Details
- Additional structures: Storage
- Parcel number: 3000191003002.000
- Special conditions: As Is
Construction
Type & style
- Home type: SingleFamily
- Property subtype: Single Family Residence
Materials
- Other
- Foundation: Basement
Condition
- Year built: 1928
Utilities & green energy
- Sewer: Septic Tank
- Water: Public
Community & HOA
Community
- Subdivision: Hueytown Crest
Location
- Region: Bessemer
Financial & listing details
- Price per square foot: $86/sqft
- Tax assessed value: $96,500
- Annual tax amount: $1,160
- Price range: $109.9K - $109.9K
- Date on market: 11/7/2026
Estimated market value
$105,500
$99,000 - $111,000
$1,279/mo
Price history
| Date | Event | Price |
|---|---|---|
| 11/7/2026 | Listed for sale | $109,900$86/sqft |
Source:  GALMLS #21469655 Report a problem | ||
Public tax history
| Year | Property taxes | Tax assessment |
|---|---|---|
| 2025 | $1,160 | $19,300 +104% |
| 2024 | -- | $9,460 +4.6% |
| 2023 | -- | $9,040 +6.1% |
| 2022 | -- | $8,520 +27.2% |
| 2021 | -- | $6,700 -9.7% |
| 2020 | -- | $7,420 +13.5% |
| 2019 | -- | $6,540 +7.6% |
| 2018 | -- | $6,080 |
| 2017 | -- | $6,080 |
| 2016 | -- | $6,080 |
| 2015 | -- | $6,080 +1.7% |
| 2014 | $368 | $5,980 |
| 2013 | $368 | $5,980 -2.4% |
| 2012 | $368 -1.4% | $6,125 -1.5% |
| 2011 | $374 | $6,220 |
| 2010 | $374 | $6,220 |
| 2009 | $374 -2.2% | $6,220 -2.2% |
| 2008 | $382 +1.7% | $6,360 +1.8% |
| 2007 | $376 +3.7% | $6,250 +3.6% |
| 2006 | $362 +3.6% | $6,030 +3.6% |
| 2005 | $350 +6.8% | $5,820 -46.6% |
| 2004 | $328 +4.2% | $10,900 +4.2% |
| 2003 | $314 +16.5% | $10,460 +133% |
| 2002 | $270 | $4,490 |
| 2001 | $270 | $4,490 |
| 2000 | $270 | $4,490 |
Find assessor info on the county website
Monthly payment
Est. payment
Payment breakdown
Explore the cost of this home by adjusting the details. Changes won't be saved.Climate risks
Neighborhood: 35023
Nearby schools
Schools provided by the listing agent
- Elementary: Concord
- Middle: Hueytown
- High: Hueytown
Source: GALMLS. This data may not be complete. We recommend contacting the local school district to confirm school assignments for this home.

Similar homes
- $109,0002 bd1 ba997 sqft106 E Crest Rd, Bessemer, AL 35023For Sale
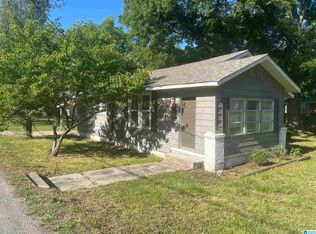
 MLS ID #21453110, Dale Weaver, Weaver Land & Realty. GALMLS
- $112,0003 bd1 ba890 sqft925 Garywood Pl, Bessemer, AL 35023For Sale
 MLS ID #21466021, Jason Patton, ARC Realty Vestavia. GALMLS
- $119,0003 bd1 ba1.1k sqft412 Avalon Park, Bessemer, AL 35023For Sale
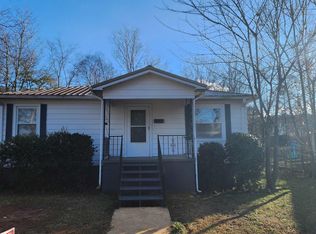 MLS ID #21462771, Thomas Allen, SeBro Realty. GALMLS
- $115,0003 bd1 ba1k sqft2503 12th Ct N, Bessemer, AL 35020For Sale
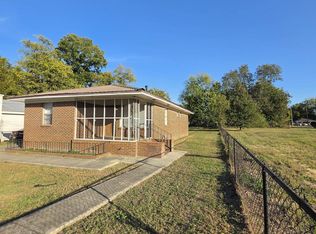 MLS ID #21469659, Kim Owens, Innovated Real Estate. GALMLS
- $115,0004 bd2 ba1.3k sqft529 12th St N, Bessemer, AL 35020For SaleMLS ID #21470461, Maria Forbes, Keller Williams. GALMLS
- $98,0003 bd2 ba1k sqft624 Park Ave, Fairfield, AL 35064For SaleMLS ID #21469450, Kim Owens, Innovated Real Estate. GALMLS
- $148,7003 bd2 ba1.6k sqft3007 Circle Dr, Bessemer, AL 35023For SaleMLS ID #21461790, Pam Segars Morris, SeBro Realty. GALMLS
- $109,0003 bd2 ba1.8k sqft607 11th Ave, Midfield, AL 35228For SaleMLS ID #21455074, Michael Bryant, High Point Realty LLC. GALMLS
- $159,0003 bd2 ba1.4k sqft101 Walker Ave, Bessemer, AL 35023For SaleMLS ID #21453988, Steven Koleno, Beycome Brokerage Realty. GALMLS
- $112,5003 bd1 ba1.4k sqft925 7th St SW, Birmingham, AL 35211For SaleMLS ID #21469688, Melissa Powe, RealtySouth-I459 Southwest. GALMLS
- $109,5003 bd1 ba1.3k sqft358 Midwood Ave, Birmingham, AL 35228For SaleMLS ID #21461386, Ginger Kontos, Avast Realty- Birmingham. GALMLS
- $105,0004 bd1 ba1.2k sqft1400 19th Pl SW, Birmingham, AL 35211For SaleMLS ID #21469960, Tony Alvarez, Keller Williams Realty Hoover. GALMLS
- $129,9003 bd2 ba1.2k sqft42 4th Ave SE, Graysville, AL 35073For SaleMLS ID #21470450, Melissa Justice, Alabama Realty Servicing Inc. GALMLS
- $85,0002 bd1 ba840 sqft2723 19th St N, Bessemer, AL 35023For SaleMLS ID #21451430, Tahira Khadair, New Image Realty. GALMLS
- $99,9003 bd1 ba960 sqft2724 Lee Ave SW, Birmingham, AL 35211For SaleMLS ID #21469093, Bryan Welch, REALTYNET. GALMLS
- $159,0002 bd2 ba1.6k sqft694 Cummins Ave, Bessemer, AL 35023For SaleMLS ID #21459721, Nakia Walker, Opendoor Brokerage LLC. GALMLS
- $99,9993 bd1 ba999 sqft5928 Warner St, Birmingham, AL 35228For SaleMLS ID #21459794, Madrene Pardue, Five Star Real Estate, LLC. GALMLS
- $115,0003 bd1 ba993 sqftSpectrum, Birmingham, AL 35214For SaleMLS ID #21463342, Ebonie Brown, EXIT Realty Birmingham. GALMLS
- $97,0004 bd1 ba1.4k sqft244 Fairfax Ave, Bessemer, AL 35020For SaleMLS ID #21464004, Beena Shah, Keller Williams Realty Hoover. GALMLS
- $89,9993 bd1 ba1.1k sqft505 Pine St SW, Bessemer, AL 35022For SaleMLS ID #21453464, Mason Sanders, Keller Williams Realty Hoover. GALMLS
