Price Reduced!!!!! Open House Sunday 1 to 2:30pm. Lake House Living On The Cove At Lake Delhi. Chance of a lifetime to purchase a lake house on the most popular and private cove on the lake. Property includes two parcels of land. Home Remodeled In 2018. 2,950 sq ft home. Very large U shape kitchen design with granite countertops & tiled back splash, formal dining, living room and additional entertaining areas with built-in wood fireplace. Enjoy very large primary bedroom on the main level, 1 additional bedroom or office on the main. 3 upper-level bedrooms with one bedroom as non-conforming, but this room could easily become conforming with additional single wall construction. 2 large full baths, one on each level of the home. Main floor laundry. Utility room for additional storage. This property has many additional bonuses - 2020 built Heated Shop, 50' x 70 ' ft, Height 14 feet, fully insulated with radiant heat, interior walls are entirely finished white paneling, abundance of electrical outlets, two garage insulated doors 12' X 20', fully cemented inside and outside entrance. The parcel has land area for additional construction. Seller is including 540-gallon gas tank with electric pump. Bonus 3, Sellers are leaving the home Fully Furnished with furniture, appliances and TV's for the entire home. Home is tastefully furnished. Bonus 4, Newly installed in 2023 a 20 KW LP Gas Cummins Generator and 200 amp Kohler ATS. Installed by Wulekuhl Electric in Delhi, Ia. Bonus 5, Metal Roof Installed in 2026 over the entire house and attached garage by Hershberger Construction and Roofing. Furnace, AC and Hot Water Heater 8 years old. Septic is in the process of TOT Inspection by the sellers. Don't hesitate to view this property. Sellers are ready to sell you the toys located in the heated shop. Septic TOT Inspection Completed 9/28/26.
For sale
Price cut: $50K (10/19)
$1,445,000
21020 265th St, Manchester, IA 52057
5beds
2,950sqft
Single Family Residence
Built in 1962
0.77 Acres Lot
$1,367,300 Zestimate®
$490/sqft
$-- HOA
What's special
Formal diningMain floor laundryGranite countertopsTiled back splash
- 31 days
- 475
- 3
Likely to sell faster than
Zillow last checked:
Listing updated:
Listed by:
Warren Engelbart 319-981-1200,
REAL ESTATE AMERICA, INC.,
Tracy Engelbart 319-329-1100,
REAL ESTATE AMERICA, INC.
Source: CRAAR, CDRMLS,MLS#: 2606585 Originating MLS: Cedar Rapids Area Association Of Realtors
Facts & features
Interior
Bedrooms & bathrooms
- Bedrooms: 5
- Bathrooms: 2
- Full bathrooms: 2
Rooms
- Room types: Laundry
Other
- Level: First
Heating
- Forced Air, Gas
Cooling
- Central Air
Appliances
- Included: Dryer, Dishwasher, Disposal, Gas Water Heater, Microwave, Range, Refrigerator, Water Softener Owned, Washer
- Laundry: Main Level
Features
- Dining Area, Separate/Formal Dining Room, Main Level Primary
- Basement: Crawl Space
- Has fireplace: Yes
- Fireplace features: Insert, Family Room, Wood Burning
Interior area
- Total interior livable area: 2,950 sqft
- Finished area above ground: 2,950
- Finished area below ground: 0
Video & virtual tour
Property
Parking
- Total spaces: 2
- Parking features: Attached, Detached, Garage, Guest, Heated Garage, Garage Door Opener
- Attached garage spaces: 2
Features
- Levels: Two
- Stories: 2
- Patio & porch: Deck
- On waterfront: Yes
Lot
- Size: 0.77 Acres
- Features: Waterfront
Details
- Parcel number: 250250201600&250250202130
Construction
Type & style
- Home type: SingleFamily
- Architectural style: Two Story
- Property subtype: Single Family Residence
Materials
- Frame, Steel, Vinyl Siding
- Foundation: Slab
Condition
- New construction: No
- Year built: 1962
Utilities & green energy
- Sewer: Septic Tank
- Water: Community/Coop, Shared Well, Well
Community & HOA
HOA
- Has HOA: No
Location
- Region: Manchester
Financial & listing details
- Price per square foot: $490/sqft
- Tax assessed value: $573,600
- Annual tax amount: $11,117
- Date on market: 9/18/2026
- Listing terms: Cash,Conventional
Estimated market value
$1,367,300
$1.30M - $1.44M
$2,014/mo
Price history
| Date | Event | Price |
|---|---|---|
| 10/19/2026 | Price change | $1,445,000-3.3%$490/sqft |
Source:  CRAAR, CDRMLS #2606585 Report a problem | ||
| 9/18/2026 | Listed for sale | $1,495,000+708.1%$507/sqft |
Source: CRAAR, CDRMLS #2606585 Report a problem | ||
| 9/2/2004 | Sold | $185,000$63/sqft |
Source: Agent Provided Report a problem | ||
Public tax history
| Year | Property taxes | Tax assessment |
|---|---|---|
| 2025 | $7,702 +2% | $573,600 +14.4% |
| 2024 | $7,550 +18.3% | $501,400 |
| 2023 | $6,380 +1.3% | $501,400 +40.7% |
| 2022 | $6,300 +4.3% | $356,400 |
| 2021 | $6,042 +1.9% | $356,400 +8.2% |
| 2020 | $5,928 +10.2% | $329,300 |
| 2019 | $5,378 +10.4% | $329,300 +14.7% |
| 2018 | $4,872 -9.3% | $287,200 +17.8% |
| 2017 | $5,372 +1.7% | $243,900 |
| 2016 | $5,284 | $243,900 +22.1% |
| 2015 | $5,284 +13.5% | $199,800 |
| 2014 | $4,656 | $199,800 |
Find assessor info on the county website
Monthly payment
Est. payment
Payment breakdown
Explore the cost of this home by adjusting the details. Changes won't be saved.Climate risks
Neighborhood: 52057
Nearby schools
Schools provided by the listing agent
- Elementary: Lambert
- Middle: West Delaware
- High: West Delaware
Source: CRAAR, CDRMLS. This data may not be complete. We recommend contacting the local school district to confirm school assignments for this home.
Similar homes
- $1,200,0004 bd2 ba1.8k sqft20879 263rd St, Manchester, IA 52057For Sale
 MLS ID #2603162, Warren Engelbart, REAL ESTATE AMERICA, INC.. CRAAR, CDRMLS
- $1,450,0004 bd3 ba3k sqft26160 225th Ave, Delhi, IA 52223For Sale
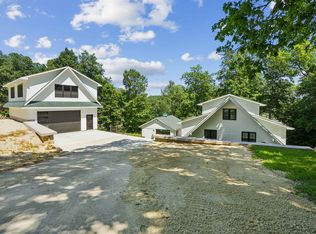
 MLS ID #155319, Valerie Kieler, Remax Advantage. East Central Iowa AOR as distributed by MLS GRID
- $799,0003 bd3 ba3.3k sqft25211 209th Ave, Delhi, IA 52223For Sale
 MLS ID #155350, Susie Meyer, EXIT Realty Driftless Group. East Central Iowa AOR as distributed by MLS GRID
- $1,720,0006 bd4 ba3.2k sqft22598 262nd St, Delhi, IA 52223For Sale
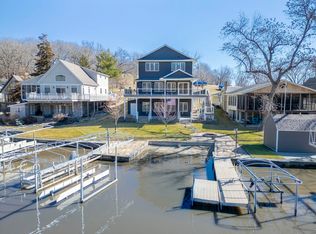 MLS ID #20260984, Ryan P Backes, Backes Real Estate. Northeast Iowa Regional BOR as distributed by MLS GRID
- $774,9004 bd4 ba3.8k sqft2040 Cedar Hill Ave SE, Dyersville, IA 52040For SaleMLS ID #155951, Ashley Cosselman, American Realty of Dubuque, Inc.. East Central Iowa AOR as distributed by MLS GRID
