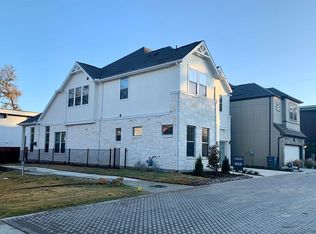
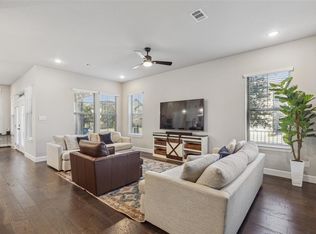
Welcome to refined living in this meticulously crafted David Weekley home, built in 2019 and thoughtfully enhanced with over $75,000 in custom upgrades. This rare five-bedroom residence offers an inviting blend of elegance and functionality, featuring two generous living spaces, a gourmet kitchen crafted for entertaining, and a private backyard retreat. The two-story living room is at the heart of the home, showcasing a dramatic stone feature wall, an electric fireplace, and a custom 6-foot salted maple live-edge mantel. Beneath the staircase, discover a thoughtfully designed 20 sqft kid-dog house that doubles as a storm shelter, complete with motion-activated lighting and decorative finishes. Nestled on a prime corner lot, the property is framed by lush landscaping and boasts a custom golf putting green and a low-maintenance turf yard that wraps around the home. Ample storage solutions include over 200 sqft of walk-in attic space with shelving, overhead storage racks in both the outdoor utility area and garage, and a convenient 240-volt outlet for electric vehicle charging. Ideally located just minutes from the vibrant Bishop Arts District, you'll have easy access to top-tier dining, shopping, and entertainment while enjoying a quick commute to downtown. Experience a perfect balance of style, comfort, and urban convenience in this exceptional home.
Sold
Price Unknown
2103 Centennial Valley Ln, Dallas, TX 75208
5beds
3,128sqft
Farm, Single Family Residence
Built in 2018
5,488 Square Feet Lot
$775,400 Zestimate®
$--/sqft
$4,753 Estimated rent
Home value
$775,400
$698,000 - $861,000
$4,753/mo
Zestimate® history
Owner options
List your home for rent
$4,753/mo
Rent Zestimate®
Find your next renter with Zillow Rental Manager. Plus, with online applications, you can quickly screen prospective tenants – for free.
$4,753/mo
Rent Zestimate®
Refinance and save
$518/mo
Est. payment
Refinancing to a lower rate could help reduce your monthly payments and save thousands over the life of the loan.
$518/mo
Est. payment
Explore your selling options
Work with a Zillow partner agent
Leverage their expertise and Zillow's premium Showcase listings to get your home seen by more buyers.
Get startedList with your own agent
Get your home in front of millions of buyers by listing it on Zillow.
Learn how to do itSell it yourself
Take full control of how buyers see your home on Zillow by listing For Sale by Owner (FSBO).
List your homeWhat's special
Electric fireplaceLow-maintenance turf yardPrivate backyard retreatGenerous living spacesCorner lotLush landscapingGourmet kitchen
Zillow last checked:
Listing updated:
Listed by:
Melanie Till 0635751 214-585-9933,
Meyer Group Real Estate 214-585-9933
Bought with:
Michelle Everill
Broyles Realty
Source: NTREIS,MLS#: 20877562
Facts & features
Interior
Bedrooms & bathrooms
- Bedrooms: 5
- Bathrooms: 4
- Full bathrooms: 4
Primary bedroom
- Features: En Suite Bathroom, Walk-In Closet(s)
- Level: First
Bedroom
- Level: Second
Bedroom
- Level: Second
Bedroom
- Level: Second
Primary bathroom
- Features: Built-in Features, Dual Sinks, En Suite Bathroom, Stone Counters, Separate Shower
- Level: First
Dining room
- Level: First
Other
- Features: Built-in Features, Stone Counters, Separate Shower
- Level: First
Other
- Features: Built-in Features, Dual Sinks, En Suite Bathroom, Jack and Jill Bath, Stone Counters
- Level: Second
Other
- Features: Built-in Features, En Suite Bathroom, Stone Counters
- Level: Second
Game room
- Level: Second
Kitchen
- Level: First
Living room
- Level: First
Office
- Features: Built-in Features
- Level: Second
Utility room
- Level: First
Heating
- Central, Electric
Cooling
- Attic Fan, Central Air, Ceiling Fan(s), Electric
Appliances
- Included: Some Gas Appliances, Dishwasher, Gas Cooktop, Disposal, Microwave, Plumbed For Gas
- Laundry: Laundry in Utility Room
Features
- Eat-in Kitchen, Kitchen Island, Open Floorplan, Pantry, Vaulted Ceiling(s), Natural Woodwork, Walk-In Closet(s)
- Flooring: Ceramic Tile, Wood
- Has basement: No
- Number of fireplaces: 1
- Fireplace features: Decorative
Interior area
- Total interior livable area: 3,128 sqft
Property
Parking
- Total spaces: 2
- Parking features: Concrete, Driveway, Epoxy Flooring, Garage Faces Front, Garage, Garage Door Opener, Kitchen Level, Private
- Attached garage spaces: 2
- Has uncovered spaces: Yes
Features
- Levels: Two
- Stories: 2
- Patio & porch: Front Porch, Covered
- Exterior features: Private Yard, Rain Gutters
- Pool features: None
- Fencing: Back Yard,Fenced,Full,Front Yard,Gate,Metal,Wood
Lot
- Size: 5,488 Square Feet
- Features: Corner Lot, Landscaped, Level, Subdivision, Sprinkler System, Few Trees
Details
- Parcel number: 00473600060570000
Construction
Type & style
- Home type: SingleFamily
- Architectural style: Farmhouse,Modern,Traditional,Detached
- Property subtype: Farm, Single Family Residence
Materials
- Frame, Stone Veneer
- Foundation: Slab
- Roof: Composition
Condition
- Year built: 2018
Utilities & green energy
- Sewer: Public Sewer
- Water: Public
- Utilities for property: Natural Gas Available, Sewer Available, Separate Meters, Water Available
Community & HOA
Community
- Features: Community Mailbox, Gated
- Security: Gated Community
- Subdivision: Stevens Village Add
HOA
- Has HOA: Yes
- Services included: Association Management, Maintenance Grounds
- HOA fee: $518 quarterly
- HOA name: 4 Sight Property Management Company
- HOA phone: 972-757-3767
Location
- Region: Dallas
Financial & listing details
- Tax assessed value: $723,960
- Annual tax amount: $17,296
- Date on market: 3/26/2025
- Cumulative days on market: 19 days
- Listing terms: Cash,Conventional
Price history
| Date | Event | Price |
|---|---|---|
| 6/4/2025 | Sold | -- |
Source: NTREIS #20877562 Report a problem | ||
| 4/23/2025 | Pending sale | $795,000$254/sqft |
Source: NTREIS #20877562 Report a problem | ||
| 4/15/2025 | Contingent | $795,000$254/sqft |
Source: NTREIS #20877562 Report a problem | ||
| 3/26/2025 | Listed for sale | $795,000$254/sqft |
Source: NTREIS #20877562 Report a problem | ||
Public tax history
| Year | Property taxes | Tax assessment |
|---|---|---|
| 2025 | $12,225 -3.9% | $723,960 -6.4% |
| 2024 | $12,725 +8% | $773,850 +2.3% |
| 2023 | $11,788 -4.2% | $756,720 +26% |
| 2022 | $12,303 -3.9% | $600,770 +2.4% |
| 2021 | $12,802 +0.1% | $586,690 +2.9% |
| 2020 | $12,786 +86.4% | $570,010 +127.2% |
| 2019 | $6,859 | $250,900 |
Find assessor info on the county website
Neighborhood: 75208
Nearby homes
- $711,3004 bd3 ba3k sqft2109 Centennial Valley Ln, Dallas, TX 75208Off Market
- $--4 bd4 ba3.5k sqft830 Kessler Woods Trl, Dallas, TX 75208Sold

- $1,389,4004 bd5 ba3.1k sqft707 Kessler Woods Trl, Dallas, TX 75208Off Market

- $--4 bd4 ba2.6k sqft680 Aspen Valley Ln, Dallas, TX 75208Sold
- $1,384,2006,507 sqft826 Kessler Woods Trl, Dallas, TX 75208Off Market
- $788,8004 bd4 ba3k sqft2127 Centennial Valley Ln, Dallas, TX 75208Off Market
- $530,5003 bd3 ba2k sqft676 Aspen Valley Ln, Dallas, TX 75208Off Market
- $--3 bd3 ba2.4k sqft709 Kessler Woods Trl, Dallas, TX 75208Sold
Nearby schools
GreatSchools rating
- NARosemont Lower - Chris V Semos BuildingGrades: PK-2Distance: 0.1 mi
- 9/10Rosemont Middle SchoolGrades: 3-8Distance: 0.3 mi
- 5/10Sunset High SchoolGrades: 9-12Distance: 0.4 mi
Schools provided by the listing agent
- Elementary: Rosemont
- Middle: Greiner
- High: Sunset
- District: Dallas ISD
Source: NTREIS. This data may not be complete. We recommend contacting the local school district to confirm school assignments for this home.
Get a cash offer in 3 minutes
Find out how much your home could sell for in as little as 3 minutes with a no-obligation cash offer.
Estimated market value
$775,400
Get a cash offer in 3 minutes
Find out how much your home could sell for in as little as 3 minutes with a no-obligation cash offer.
Estimated market value
$775,400
- Texas
- Dallas County
- Dallas
- 75208
- 2103 Centennial Valley Ln
