Kessler Woods is renowned as one of the finest addresses for modern design in the city. A gated enclave of only thirty homesites graced with a creek and community pocket parks, each home is unique, and architect designed. 709 was custom built for its original owners and designed by AIA award winning architect Russell Buchanan. Distinguished by its Corten steel exterior and entrance bridge, the home is nestled into its hillside setting. The first-floor interiors are wrapped in stained pine which gives the home a warm and inviting feeling. There are two living areas on the first floor, one with a fireplace and the second one with a large kitchen-family living space that opens through a wall of glass to the pool terrace. Floors are a brush finished concrete that resembles terrazzo. Recent upgrades include a Fulgar 5-burner gas cooktop, a Miele dishwasher, a GE Monogram built-in microwave and electric wall oven. In addition, there is a built-in Monogram refrigerator freezer. There are three kitchen islands including a breakfast bar for informal dining. There are three bedrooms, all on the second floor. All of the bedrooms have beautifully designed built in cabinetry and closets. The primary bath was completely renovated about a year ago and includes a steeping tub, separate shower and two vanities. Recently refinished bamboo floors are in the entry, stairwell and throughout the second floor. There is a rear entry two car carport with an attached storage room with a fan that has been waterproofed. This is one-of-a-kind design, done by a master architect, with much to recommend it. Well maintained and updated by the current owners, move in and enjoy!
Sold
Price Unknown
709 Kessler Woods Trl, Dallas, TX 75208
3beds
2,453sqft
Single Family Residence
Built in 2007
8,929 Square Feet Lot
$1,343,300 Zestimate®
$--/sqft
$4,505 Estimated rent
Home value
$1,343,300
$1.22M - $1.48M
$4,505/mo
Zestimate® history
Owner options
List your home for rent
$4,505/mo
Rent Zestimate®
Find your next renter with Zillow Rental Manager. Plus, with online applications, you can quickly screen prospective tenants – for free.
$4,505/mo
Rent Zestimate®
Refinance and save
$915/mo
Est. payment
Refinancing to a lower rate could help reduce your monthly payments and save thousands over the life of the loan.
$915/mo
Est. payment
Explore your selling options
Work with a Zillow partner agent
Leverage their expertise and Zillow's premium Showcase listings to get your home seen by more buyers.
Get startedList with your own agent
Get your home in front of millions of buyers by listing it on Zillow.
Learn how to do itSell it yourself
Take full control of how buyers see your home on Zillow by listing For Sale by Owner (FSBO).
List your homeWhat's special
Gated enclaveBamboo floorsAttached storage roomWall of glassPool terraceCorten steel exteriorEntrance bridge
Zillow last checked:
Listing updated:
Listed by:
David Griffin 0226305 214-526-5626,
David Griffin & Company 214-526-5626
Bought with:
Shelle Carrig, 0607817
Briggs Freeman Sotheby's Int'l
Source: NTREIS,MLS#: 21088031
Facts & features
Interior
Bedrooms & bathrooms
- Bedrooms: 3
- Bathrooms: 3
- Full bathrooms: 2
- 1/2 bathrooms: 1
Primary bedroom
- Features: Built-in Features, Closet Cabinetry, Ceiling Fan(s), Dual Sinks, En Suite Bathroom, Garden Tub/Roman Tub, Separate Shower, Walk-In Closet(s)
- Level: Second
- Dimensions: 19 x 15
Bedroom
- Features: Closet Cabinetry, Ceiling Fan(s)
- Level: Second
- Dimensions: 15 x 10
Bedroom
- Features: Closet Cabinetry, Ceiling Fan(s)
- Level: Second
- Dimensions: 15 x 10
Den
- Level: First
- Dimensions: 19 x 11
Dining room
- Level: First
- Dimensions: 19 x 7
Kitchen
- Features: Breakfast Bar, Built-in Features, Kitchen Island
- Level: First
- Dimensions: 20 x 19
Living room
- Features: Built-in Features, Fireplace
- Level: First
- Dimensions: 19 x 19
Heating
- Central
Cooling
- Central Air
Appliances
- Included: Built-In Refrigerator, Dishwasher, Electric Oven, Gas Cooktop, Disposal, Microwave, Refrigerator, Vented Exhaust Fan, Wine Cooler
Features
- Built-in Features, Kitchen Island, Walk-In Closet(s), Wired for Sound
- Flooring: Bamboo, Concrete
- Windows: Window Coverings
- Has basement: No
- Number of fireplaces: 1
- Fireplace features: Living Room
Interior area
- Total interior livable area: 2,453 sqft
Property
Parking
- Total spaces: 2
- Parking features: Covered, Carport, Detached Carport, Storage
- Carport spaces: 2
Features
- Levels: Two
- Stories: 2
- Patio & porch: Patio, Covered, Deck
- Exterior features: Deck, Fire Pit, Rain Gutters
- Pool features: Gunite, In Ground, Pool, Water Feature
Lot
- Size: 8,929 Square Feet
- Features: Interior Lot, Landscaped
Details
- Parcel number: 004736003A0240000
Construction
Type & style
- Home type: SingleFamily
- Architectural style: Contemporary/Modern,Detached
- Property subtype: Single Family Residence
Materials
- Metal Siding, Concrete
- Foundation: Slab
- Roof: Other
Condition
- Year built: 2007
Utilities & green energy
- Sewer: Public Sewer
- Water: Public
- Utilities for property: Sewer Available, Water Available
Community & HOA
Community
- Features: Gated
- Subdivision: Kessler Woods Add Ph Ii
HOA
- Has HOA: Yes
- Services included: Association Management
- HOA fee: $915 quarterly
- HOA name: Sbb Management
- HOA phone: 972-960-2800
Location
- Region: Dallas
Financial & listing details
- Tax assessed value: $1,268,000
- Annual tax amount: $19,755
- Date on market: 10/16/2025
- Cumulative days on market: 39 days
- Listing terms: Cash,Conventional
Price history
| Date | Event | Price |
|---|---|---|
| 12/17/2025 | Sold | -- |
Source: NTREIS #21088031 Report a problem | ||
| 12/5/2025 | Pending sale | $1,395,000$569/sqft |
Source: NTREIS #21088031 Report a problem | ||
| 11/25/2025 | Contingent | $1,395,000$569/sqft |
Source: NTREIS #21088031 Report a problem | ||
| 10/16/2025 | Listed for sale | $1,395,000+102.5%$569/sqft |
Source: NTREIS #21088031 Report a problem | ||
| 11/5/2012 | Listing removed | $689,000$281/sqft |
Source: David Griffin & Company #11823160 Report a problem | ||
| 8/19/2012 | Listed for sale | $689,000+6.2%$281/sqft |
Source: David Griffin & Company #11823160 Report a problem | ||
| 6/24/2011 | Sold | -- |
Source: Agent Provided Report a problem | ||
| 5/25/2011 | Price change | $649,000-3%$265/sqft |
Source: Berlin Interests Inc #11583900 Report a problem | ||
| 4/29/2011 | Price change | $669,000-0.9%$273/sqft |
Source: Berlin Interests Inc #11583900 Report a problem | ||
| 4/21/2011 | Price change | $675,000-3.6%$275/sqft |
Source: Berlin Interests Inc #11522887 Report a problem | ||
| 3/29/2011 | Price change | $699,900-4.1%$285/sqft |
Source: Berlin Interests Inc #11522887 Report a problem | ||
| 1/30/2011 | Price change | $729,900-2.7%$298/sqft |
Source: Berlin Interests Inc #11522887 Report a problem | ||
| 1/6/2011 | Listed for sale | $749,900-3.7%$306/sqft |
Source: Berlin Interests Inc #11522887 Report a problem | ||
| 12/4/2010 | Listing removed | $779,000$318/sqft |
Source: Briggs Freeman Real Estate #11478980 Report a problem | ||
| 9/25/2010 | Listed for sale | $779,000$318/sqft |
Source: Briggs Freeman Real Estate #11478980 Report a problem | ||
Public tax history
| Year | Property taxes | Tax assessment |
|---|---|---|
| 2025 | $19,755 -6.8% | $1,268,000 +2.3% |
| 2024 | $21,195 +7.6% | $1,239,270 |
| 2023 | $19,689 -2.5% | $1,239,270 |
| 2022 | $20,189 +3.9% | $1,239,270 +40.3% |
| 2021 | $19,430 -2.8% | $883,230 |
| 2020 | $19,990 -0.8% | $883,230 |
| 2019 | $20,145 -4.1% | $883,230 |
| 2018 | $20,998 +13.4% | $883,230 +8% |
| 2017 | $18,514 +5.9% | $817,600 +5.8% |
| 2016 | $17,481 +13.9% | $772,760 +3.7% |
| 2015 | $15,342 | $745,130 +11.4% |
| 2014 | $15,342 | $668,820 |
| 2013 | -- | -- |
| 2012 | -- | -- |
| 2011 | -- | -- |
| 2010 | -- | -- |
| 2009 | -- | -- |
| 2008 | -- | -- |
| 2007 | -- | -- |
Find assessor info on the county website
Neighborhood: 75208
Nearby homes
- $1,389,4004 bd5 ba3.1k sqft707 Kessler Woods Trl, Dallas, TX 75208Off Market

- $1,483,1003 bd3 ba2.7k sqft715 Kessler Woods Trl, Dallas, TX 75208Off Market
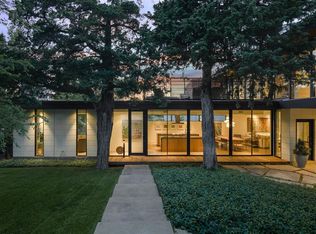
- $2,273,9004 bd6 ba4.9k sqft819 Kessler Woods Trl, Dallas, TX 75208Off Market
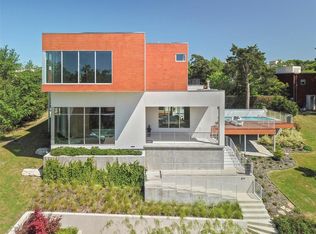
- $--5 bd4 ba3.1k sqft2103 Centennial Valley Ln, Dallas, TX 75208Sold
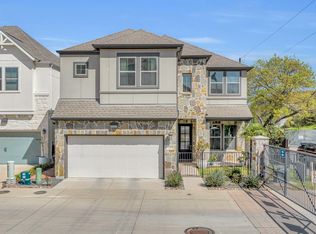
- $--4 bd4 ba3.5k sqft830 Kessler Woods Trl, Dallas, TX 75208Sold
- $1,384,2006,507 sqft826 Kessler Woods Trl, Dallas, TX 75208Off Market
- $246,940-- bd-- ba-- sqft705 Kessler Woods Trl, Dallas, TX 75208Off Market
- $1,278,7003 bd3 ba3k sqft820 Kessler Woods Trl, Dallas, TX 75208Off Market
Nearby schools
GreatSchools rating
- NARosemont Lower - Chris V Semos BuildingGrades: PK-2Distance: 0.1 mi
- 9/10Rosemont Middle SchoolGrades: 3-8Distance: 0.3 mi
- 5/10Sunset High SchoolGrades: 9-12Distance: 0.4 mi
Schools provided by the listing agent
- Elementary: Rosemont
- Middle: Greiner
- High: Sunset
- District: Dallas ISD
Source: NTREIS. This data may not be complete. We recommend contacting the local school district to confirm school assignments for this home.
Get a cash offer in 3 minutes
Find out how much your home could sell for in as little as 3 minutes with a no-obligation cash offer.
Estimated market value
$1,343,300
Get a cash offer in 3 minutes
Find out how much your home could sell for in as little as 3 minutes with a no-obligation cash offer.
Estimated market value
$1,343,300
- Texas
- Dallas County
- Dallas
- 75208
- 709 Kessler Woods Trl
