Located within the intimate gated community of Kessler Woods, this architecturally striking modern home blends clean design, natural light, and extensive upgrades in one of Dallas’ most coveted neighborhoods.
Expansive windows and custom Fleetwood sliders create seamless indoor-outdoor living. The open kitchen, dining, and living spaces flow to a screened porch, expansive deck, and a 2024 saltwater pool with custom glass tile and heat-chill system—offering both privacy and effortless entertaining.
The updated kitchen features white quartz countertops, instant hot water, premium cooking appliances, and a Sub-Zero wine refrigerator. The main level includes a guest bedroom and powder bath for flexibility and convenience.
Upstairs offers a dedicated study, two bedrooms connected by a Jack-and-Jill bath, and a spacious primary suite with treetop views, fireplace, and private veranda. The renovated primary bath includes a soaking tub, custom glass shower, heated towel rack, dual vanities, and a California Closets walk-in with marble counters.
Outdoor living is elevated with a leathered granite outdoor kitchen featuring a Coyote grill, Uline refrigerator, gas connection for a future fire feature, Sonance landscape speakers, mosquito misting system, and mature evergreen landscaping for year-round privacy.
Additional improvements include refinished white oak floors, full interior and exterior repainting, commercial-grade TPO roof, custom metal gutters, upgraded HVAC systems including a dedicated heat pump for the primary suite, and reinstalled windows with proper flashing.
Kessler Woods is known for its architect-designed homes, pocket parks, and gated privacy just minutes from Stevens Park Golf Course, Bishop Arts, Downtown, and Uptown. Modern architecture and thoughtful updates create a private retreat designed for both entertaining and everyday ease.
Sold
Price Unknown
830 Kessler Woods Trl, Dallas, TX 75208
4beds
3,566sqft
Single Family Residence
Built in 2006
6,621 Square Feet Lot
$1,702,100 Zestimate®
$--/sqft
$6,027 Estimated rent
Home value
$1,702,100
$1.57M - $1.86M
$6,027/mo
Zestimate® history
Owner options
List your home for rent
$6,027/mo
Rent Zestimate®
Find your next renter with Zillow Rental Manager. Plus, with online applications, you can quickly screen prospective tenants – for free.
$6,027/mo
Rent Zestimate®
Refinance and save
$915/mo
Est. payment
Refinancing to a lower rate could help reduce your monthly payments and save thousands over the life of the loan.
$915/mo
Est. payment
Explore your selling options
Work with a Zillow partner agent
Leverage their expertise and Zillow's premium Showcase listings to get your home seen by more buyers.
Get startedList with your own agent
Get your home in front of millions of buyers by listing it on Zillow.
Learn how to do itSell it yourself
Take full control of how buyers see your home on Zillow by listing For Sale by Owner (FSBO).
List your homeWhat's special
Instant hot waterPrivate verandaExpansive windowsMosquito misting systemDedicated studyNatural lightClean design
Zillow last checked:
Listing updated:
Listed by:
Jeremy Whiteker 0613379 214-369-6000,
Dave Perry Miller Real Estate 214-369-6000
Bought with:
Jena May, 0392663
Briggs Freeman Sotheby's Int'l
Source: NTREIS,MLS#: 21194058
Facts & features
Interior
Bedrooms & bathrooms
- Bedrooms: 4
- Bathrooms: 4
- Full bathrooms: 3
- 1/2 bathrooms: 1
Primary bedroom
- Features: Closet Cabinetry, Dual Sinks, En Suite Bathroom, Fireplace, Garden Tub/Roman Tub, Separate Shower, Walk-In Closet(s)
- Level: Second
- Dimensions: 17 x 11
Bedroom
- Level: First
- Dimensions: 10 x 10
Bedroom
- Features: En Suite Bathroom
- Level: Second
- Dimensions: 15 x 12
Bedroom
- Features: Ceiling Fan(s), En Suite Bathroom
- Level: Second
- Dimensions: 15 x 12
Primary bathroom
- Features: Bidet, Dual Sinks, En Suite Bathroom, Garden Tub/Roman Tub, Stone Counters, Separate Shower
- Level: Second
- Dimensions: 0 x 0
Dining room
- Level: First
- Dimensions: 0 x 0
Other
- Features: Built-in Features, Dual Sinks, En Suite Bathroom, Jack and Jill Bath, Stone Counters
- Level: Second
- Dimensions: 0 x 0
Half bath
- Level: First
- Dimensions: 0 x 0
Kitchen
- Features: Breakfast Bar, Built-in Features, Eat-in Kitchen, Kitchen Island, Stone Counters
- Level: First
- Dimensions: 14 x 10
Laundry
- Features: Built-in Features, Stone Counters, Utility Sink
- Level: Second
- Dimensions: 8 x 7
Living room
- Features: Built-in Features, Fireplace
- Level: First
- Dimensions: 23 x 19
Office
- Level: Second
- Dimensions: 10 x 10
Heating
- Central, Electric, Zoned
Cooling
- Central Air, Ceiling Fan(s), Electric, Zoned
Appliances
- Included: Some Gas Appliances, Double Oven, Dishwasher, Gas Cooktop, Disposal, Microwave, Plumbed For Gas
- Laundry: Electric Dryer Hookup, Laundry in Utility Room
Features
- Decorative/Designer Lighting Fixtures, Double Vanity, Eat-in Kitchen, High Speed Internet, Kitchen Island, Open Floorplan, Cable TV, Vaulted Ceiling(s), Natural Woodwork, Walk-In Closet(s), Wired for Sound
- Flooring: Hardwood, Marble, Tile, Wood
- Windows: Window Coverings
- Has basement: No
- Number of fireplaces: 2
- Fireplace features: Gas, Gas Log, Living Room, Primary Bedroom
Interior area
- Total interior livable area: 3,566 sqft
Property
Parking
- Total spaces: 2
- Parking features: Door-Single, Garage, Garage Door Opener, Inside Entrance, Kitchen Level, Garage Faces Rear
- Attached garage spaces: 2
Features
- Levels: Two
- Stories: 2
- Patio & porch: Deck, Screened, Terrace, Wrap Around, Balcony
- Exterior features: Balcony, Outdoor Living Area, Private Entrance, Private Yard, Rain Gutters
- Pool features: Heated, In Ground, Outdoor Pool, Pool, Salt Water, Water Feature
- Fencing: Metal
Lot
- Size: 6,621 Square Feet
- Features: Interior Lot, Landscaped, Many Trees, Sprinkler System
Details
- Parcel number: 004736003A0120000
Construction
Type & style
- Home type: SingleFamily
- Architectural style: Contemporary/Modern,Detached
- Property subtype: Single Family Residence
Materials
- Brick, Stucco
- Foundation: Slab
- Roof: Other
Condition
- Year built: 2006
Utilities & green energy
- Sewer: Public Sewer
- Water: Public
- Utilities for property: Sewer Available, Water Available, Cable Available
Community & HOA
Community
- Features: Gated
- Subdivision: Kessler Woods Ph 02
HOA
- Has HOA: Yes
- Services included: Association Management, Maintenance Grounds, Security
- HOA fee: $915 quarterly
- HOA name: Sbb Community Mgmt
- HOA phone: 972-960-2800
Location
- Region: Dallas
Financial & listing details
- Tax assessed value: $1,486,670
- Annual tax amount: $19,261
- Date on market: 3/3/2026
- Cumulative days on market: 122 days
- Exclusions: All televisions, washer and dryer, all art
Price history
| Date | Event | Price |
|---|---|---|
| 7/15/2026 | Sold | -- |
Source: NTREIS #21194058 Report a problem | ||
| 7/13/2026 | Pending sale | $1,799,000$504/sqft |
Source: NTREIS #21194058 Report a problem | ||
| 5/19/2026 | Price change | $1,799,000-1.4%$504/sqft |
Source: NTREIS #21194058 Report a problem | ||
| 4/17/2026 | Price change | $1,825,000-2.1%$512/sqft |
Source: NTREIS #21194058 Report a problem | ||
| 3/26/2026 | Price change | $1,865,000-1.6%$523/sqft |
Source: NTREIS #21194058 Report a problem | ||
| 3/3/2026 | Listed for sale | $1,895,000+99.7%$531/sqft |
Source: NTREIS #21194058 Report a problem | ||
| 8/3/2018 | Sold | -- |
Source: Agent Provided Report a problem | ||
| 3/6/2018 | Price change | $949,000-4.6%$266/sqft |
Source: Compass #13758894 Report a problem | ||
| 1/18/2018 | Listed for sale | $995,000+12.4%$279/sqft |
Source: The Collective Residential,LLC #13758894 Report a problem | ||
| 2/26/2015 | Listing removed | $885,000$248/sqft |
Source: Briggs Freeman Sotheby's Int'l #13091150 Report a problem | ||
| 1/21/2015 | Price change | $885,000-1.5%$248/sqft |
Source: Briggs Freeman Sotheby's International Realty #22527 Report a problem | ||
| 9/5/2014 | Listed for sale | $898,500-2.2%$252/sqft |
Source: Briggs Freeman Sotheby's International Realty #22527 Report a problem | ||
| 8/2/2014 | Listing removed | $919,000$258/sqft |
Source: Dave Perry Miller & Associates - An Ebby Halliday Company #12099761 Report a problem | ||
| 7/27/2014 | Price change | $919,000-4.2%$258/sqft |
Source: Dave Perry Miller & Associates - An Ebby Halliday Company #12099761 Report a problem | ||
| 6/26/2014 | Price change | $959,000-3%$269/sqft |
Source: Dave Perry Miller & Associates - An Ebby Halliday Company #12099761 Report a problem | ||
| 3/29/2014 | Price change | $989,000-3.5%$277/sqft |
Source: Dave Perry Miller & Associates - An Ebby Halliday Company #12099761 Report a problem | ||
| 3/4/2014 | Listed for sale | $1,025,000$287/sqft |
Source: Dave Perry Miller & Associates - An Ebby Halliday Company #12099761 Report a problem | ||
Public tax history
| Year | Property taxes | Tax assessment |
|---|---|---|
| 2025 | $19,261 +7.9% | $1,486,670 -4.9% |
| 2024 | $17,847 +7.7% | $1,562,450 |
| 2023 | $16,566 -3% | $1,562,450 |
| 2022 | $17,072 +3.8% | $1,562,450 +108.3% |
| 2021 | $16,452 -2.8% | $750,000 |
| 2020 | $16,926 -0.8% | $750,000 |
| 2019 | $17,057 -20.9% | $750,000 -17.3% |
| 2018 | $21,559 +2% | $906,450 -2.7% |
| 2017 | $21,133 +7% | $931,290 +6.9% |
| 2016 | $19,755 +23.9% | $871,450 +4.3% |
| 2015 | $15,943 | $835,580 +13.7% |
| 2014 | $15,943 | $734,590 |
| 2013 | -- | -- |
| 2012 | -- | -- |
| 2011 | -- | -- |
| 2010 | -- | -- |
| 2009 | -- | -- |
| 2008 | -- | -- |
| 2007 | -- | -- |
Find assessor info on the county website
Neighborhood: 75208
Nearby homes
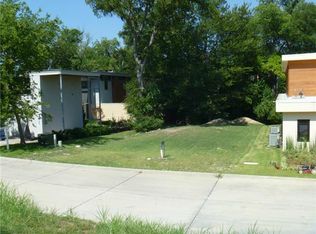
- $1,384,2006,507 sqft826 Kessler Woods Trl, Dallas, TX 75208Off Market
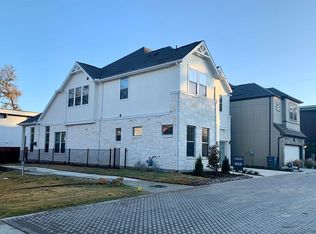
- $711,3004 bd3 ba3k sqft2109 Centennial Valley Ln, Dallas, TX 75208Off Market
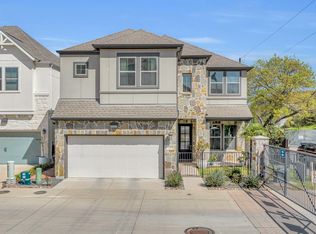
- $--5 bd4 ba3.1k sqft2103 Centennial Valley Ln, Dallas, TX 75208Sold
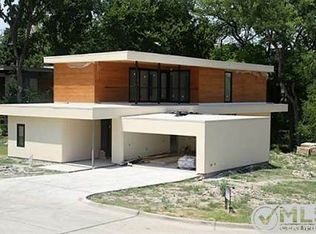
- $1,278,7003 bd3 ba3k sqft820 Kessler Woods Trl, Dallas, TX 75208Off Market
- $788,8004 bd4 ba3k sqft2127 Centennial Valley Ln, Dallas, TX 75208Off Market
- $1,280,7003 bd4 ba2.8k sqft2235 Kessler Woods Ct, Dallas, TX 75208Off Market
- $--3 bd3 ba2.4k sqft709 Kessler Woods Trl, Dallas, TX 75208Sold
- $1,389,4004 bd5 ba3.1k sqft707 Kessler Woods Trl, Dallas, TX 75208Off Market
Nearby schools
GreatSchools rating
- NARosemont Lower - Chris V Semos BuildingGrades: PK-2Distance: 0.1 mi
- 9/10Rosemont Middle SchoolGrades: 3-8Distance: 0.3 mi
- 5/10Sunset High SchoolGrades: 9-12Distance: 0.4 mi
Schools provided by the listing agent
- Elementary: Rosemont
- Middle: Greiner
- High: Sunset
- District: Dallas ISD
Source: NTREIS. This data may not be complete. We recommend contacting the local school district to confirm school assignments for this home.
Get a cash offer in 3 minutes
Find out how much your home could sell for in as little as 3 minutes with a no-obligation cash offer.
Estimated market value
$1,702,100
Get a cash offer in 3 minutes
Find out how much your home could sell for in as little as 3 minutes with a no-obligation cash offer.
Estimated market value
$1,702,100
- Texas
- Dallas County
- Dallas
- 75208
- 830 Kessler Woods Trl
