Freshly remodeled and full of possibilities! Welcome to 2103 Chichester Ave, Upper Chichester, where modern updates meet flexible living. This twin home offers a functional layout featuring a convenient half bath on the main level, a bright enclosed porch, and a versatile bonus room that's perfect as a home office, guest room, playroom, or additional living space. The kitchen is thoughtfully positioned with main-floor laundry just steps away for everyday convenience. Upstairs, you'll find two comfortable bedrooms and a full bathroom, creating a practical layout for homeowners or tenants alike. The primary bedroom features pull-down stairs with a finished attic space. Outside, enjoy a spacious backyard with room to entertain, garden, or simply relax. The detached garage features brand-new epoxy floors and a new garage door, providing a clean, functional space for parking, storage, or hobbies. This beautifully remodeled property is one you won't want to miss. Schedule your showing today!
For sale
Price cut: $10K (8/12)
$250,000
2103 Chichester Ave, Upper Chichester, PA 19061
2beds
1,387sqft
Single Family Residence
Built in 1913
3,300 Square Feet Lot
$248,400 Zestimate®
$180/sqft
$-- HOA
What's special
New garage doorBright enclosed porchModern updatesFreshly remodeledFunctional layoutTwo comfortable bedrooms
- 50 days
- 437
- 31
Zillow last checked:
Listing updated:
Listed by:
Tracy Sauler 215-644-7388,
KW Greater West Chester (610) 436-6500
Source: Bright MLS,MLS#: PADE2119684
Facts & features
Interior
Bedrooms & bathrooms
- Bedrooms: 2
- Bathrooms: 2
- Full bathrooms: 1
- 1/2 bathrooms: 1
- Main level bathrooms: 1
Basement
- Area: 0
Heating
- Central, Natural Gas
Cooling
- None
Appliances
- Included: Gas Water Heater
- Laundry: Main Level
Features
- Basement: Full
- Has fireplace: No
Interior area
- Total structure area: 1,387
- Total interior livable area: 1,387 sqft
- Finished area above ground: 1,387
- Finished area below ground: 0
Property
Parking
- Total spaces: 2
- Parking features: Storage, Detached
- Garage spaces: 2
Accessibility
- Accessibility features: None
Features
- Levels: Two
- Stories: 2
- Pool features: None
Lot
- Size: 3,300 Square Feet
- Dimensions: 22.00 x 150.00
Details
- Additional structures: Above Grade, Below Grade
- Parcel number: 09000080900
- Zoning: R-10 RESIDENTIAL
- Special conditions: Standard
Construction
Type & style
- Home type: SingleFamily
- Architectural style: Colonial
- Property subtype: Single Family Residence
- Attached to another structure: Yes
Materials
- Vinyl Siding, Aluminum Siding
- Foundation: Stone
Condition
- New construction: No
- Year built: 1913
Utilities & green energy
- Sewer: Public Sewer
- Water: Public
Community & HOA
Community
- Subdivision: None Available
HOA
- Has HOA: No
Location
- Region: Upper Chichester
- Municipality: UPPER CHICHESTER TWP
Financial & listing details
- Price per square foot: $180/sqft
- Tax assessed value: $100,670
- Annual tax amount: $3,320
- Date on market: 7/17/2026
- Listing agreement: Exclusive Right To Sell
- Listing terms: Cash,Conventional
- Inclusions: Washer, Dryer, Refrigerator All In As-is Condition For No Monetary Value.
- Ownership: Fee Simple
Estimated market value
$248,400
$236,000 - $261,000
$2,105/mo
Price history
| Date | Event | Price |
|---|---|---|
| 8/12/2026 | Price change | $250,000-3.8%$180/sqft |
Source:  Bright MLS #PADE2119684 Report a problem Bright MLS #PADE2119684 Report a problem | ||
| 7/17/2026 | Listed for sale | $260,000+205.9%$187/sqft |
Source: Bright MLS #PADE2119684 Report a problem | ||
| 5/2/2025 | Sold | $85,000-14.9%$61/sqft |
Source: Bright MLS #PADE2086346 Report a problem | ||
| 3/28/2025 | Pending sale | $99,900$72/sqft |
Source: Bright MLS #PADE2086346 Report a problem | ||
| 3/27/2025 | Listed for sale | $99,900+299.6%$72/sqft |
Source: Bright MLS #PADE2086346 Report a problem | ||
| 12/4/2009 | Sold | $25,000-23.1%$18/sqft |
Source: Public Record Report a problem | ||
| 10/25/2009 | Price change | $32,500-13.3%$23/sqft |
Source: foreclosure.com Report a problem | ||
| 9/13/2009 | Price change | $37,500$27/sqft |
Source: foreclosure.com Report a problem | ||
| 9/6/2009 | Listed for sale | -- |
Source: foreclosure.com Report a problem | ||
Public tax history
| Year | Property taxes | Tax assessment |
|---|---|---|
| 2026 | $3,801 +11.2% | $100,670 |
| 2025 | $3,418 +2.2% | $100,670 |
| 2024 | $3,345 +3.3% | $100,670 |
| 2023 | $3,238 +2.5% | $100,670 |
| 2022 | $3,158 | $100,670 |
| 2021 | $3,158 +1609.1% | $100,670 +197.5% |
| 2020 | $185 -89.2% | $33,840 |
| 2019 | $1,706 -0.3% | $33,840 |
| 2018 | $1,711 +802.9% | $33,840 |
| 2017 | $190 | $33,840 |
| 2016 | $190 | $33,840 |
| 2015 | $190 | $33,840 |
| 2014 | $190 -59.2% | $33,840 -60.3% |
| 2013 | $465 +2.8% | $85,260 |
| 2012 | $452 +2.3% | $85,260 |
| 2011 | $442 +2% | $85,260 |
| 2010 | $433 +7.5% | $85,260 |
| 2009 | $403 | $85,260 |
| 2008 | $403 +8.3% | $85,260 |
| 2007 | $372 | $85,260 |
| 2006 | $372 -2% | $85,260 |
| 2005 | $379 | $85,260 |
| 2004 | $379 +8.5% | $85,260 |
| 2003 | $350 +7.9% | $85,260 |
| 2002 | $324 | $85,260 |
| 2000 | $324 | $85,260 |
Find assessor info on the county website
Monthly payment
Est. payment
Payment breakdown
Explore the cost of this home by adjusting the details. Changes won't be saved.Climate risks
Neighborhood: Boothwyn
Nearby schools
Schools provided by the listing agent
- High: Chichester Senior
- District: Chichester
Source: Bright MLS. This data may not be complete. We recommend contacting the local school district to confirm school assignments for this home.
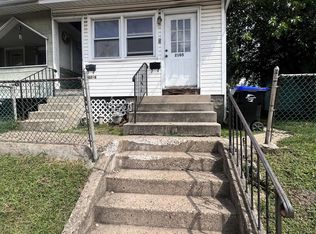
- $160,0005 bd-- ba1.7k sqft2105 Chichester Ave, Upper Chichester, PA 19061Sold
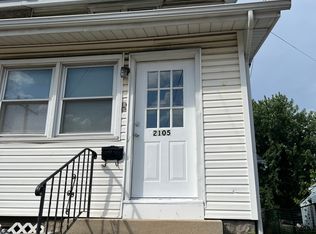
- $--2 bd1 ba1k sqft2105 Chichester Ave FLOOR 1, Marcus Hook, PA 19061Off Market
- $208,9002 bd1 ba1.8k sqft2101 Chichester Ave, Upper Chichester, PA 19061Off Market
- $245,7003 bd2 ba1.5k sqft2107 Chichester Ave, Upper Chichester, PA 19061Off Market
Similar homes
- $249,9003 bd1 ba875 sqft1108 Twaddell Dr, Upper Chichester, PA 19061For Sale

 MLS ID #PADE2123190, D Derderian, HomeSmart Realty Advisors- Exton. Bright MLS
 - $--3 bd1 ba1k sqft1028 Washington St, Marcus Hook, PA 19061Auction
 ServiceLink Auction
 - $239,9003 bd3 ba2k sqft35 Marshall Ave, Marcus Hook, PA 19061For Sale
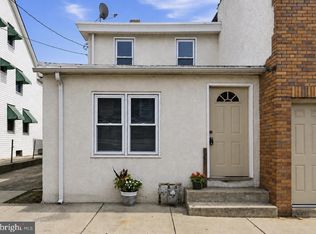 MLS ID #PADE2121442, Lina Ashton, Keller Williams Real Estate - Media. Bright MLS
 - $198,0003 bd1 ba1.5k sqft1019 Yates Ave, Linwood, PA 19061For Sale
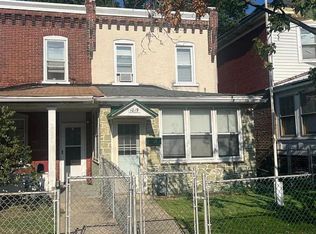 MLS ID #PADE2122900, Ralph Harvey, ListWithFreedom.com. Bright MLS
 - $299,9993 bd3 ba1.1k sqft2614 Osborne St, Upper Chichester, PA 19061For SaleMLS ID #PADE2112534, Jacqueline Much, Keller Williams Real Estate - West Chester. Bright MLS
- $250,0002 bd-- ba1.4k sqft6 W 6th St, Marcus Hook, PA 19061For SaleMLS ID #PADE2119314, Amy Fizzano Krauter, Fizzano Family of Associates LLC. Bright MLS
- $295,0004 bd2 ba1.1k sqft1628 Cherry St, Upper Chichester, PA 19061For SaleMLS ID #PADE2114222, Mrs. Krystyna Latsios, Keller Williams Real Estate - Media. Bright MLS
- $265,0003 bd1 ba1.2k sqft1313 Langley St, Trainer, PA 19061For SaleMLS ID #PADE2121812, Barbara White, Long & Foster Real Estate, Inc.. Bright MLS
- $295,0003 bd1 ba1.1k sqft1042 Randall Ave, Upper Chichester, PA 19061For SaleMLS ID #PADE2111440, Hailey Petransky, Keller Williams Real Estate - Media. Bright MLS
- $290,0003 bd2 ba2k sqft1814 Market St, Upper Chichester, PA 19061For SaleMLS ID #PADE2113938, Patricia Spada, Long & Foster Real Estate, Inc.. Bright MLS
- $204,9994 bd1 ba1.4k sqft1119 Washington St, Boothwyn, PA 19061For SaleMLS ID #PADE2120972, Jeon Foley, HomeSmart Realty Advisors. Bright MLS
- $247,5003 bd3 ba1.5k sqft3 Union St, Trainer, PA 19061For SaleMLS ID #PADE2109334, LT Green McGill, Next Home Consultants. Bright MLS
- $325,0003 bd2 ba1.5k sqft1810 McCay Ave, Upper Chichester, PA 19061For SaleMLS ID #PADE2121206, Scott Kompa, EXP Realty, LLC. Bright MLS
- $232,9003 bd2 ba1k sqft105 Fronefield Ave, Linwood, PA 19061For SaleMLS ID #PADE2121572, Robert Whiteside, BHHS Fox&Roach-Newtown Square. Bright MLS
- $350,0003 bd2 ba1.7k sqft1810 Meetinghouse Rd, Upper Chichester, PA 19061For SaleMLS ID #PADE2120460, Reeney Tenaglia, Foraker Realty Co.. Bright MLS
- $250,0004 bd-- ba2k sqft402 Market St, Marcus Hook, PA 19061For SaleMLS ID #PADE2119276, Amy Fizzano Krauter, Fizzano Family of Associates LLC. Bright MLS
- $217,5003 bd1 ba1k sqft9 Maple St, Marcus Hook, PA 19061For SaleMLS ID #PADE2122076, Vince May, BHHS Fox & Roach-Media. Bright MLS
- $369,9004 bd2 ba2k sqft1631 McCay Ave, Upper Chichester, PA 19061For SaleMLS ID #PADE2119564, Joe Stacy, KW Empower. Bright MLS
- $294,0004 bd2 ba1.2k sqft1242 Chestnut St, Trainer, PA 19061For SaleMLS ID #PADE2117530, Carol Jones, VRA Realty. Bright MLS
