Discover an extraordinary property offering the perfect combination of luxurious living, exceptional outdoor entertainment, and the freedom of country living. Situated on over 5 acres, this remarkable estate features a beautifully updated 3,597-square-foot main residence, separate guest house, resort-style outdoor living area, stunning gunite swimming pool, two large shop buildings, and nearly 2½ acres of open pasture. The main residence underwent extensive renovation and expansion in 2017, including approximately 600 square feet of additional primary closet space, completely remodeled bathrooms, new exterior windows and doors, and numerous infrastructure upgrades. Modern conveniences include an integrated Control4 smart-home system providing centralized control of lighting, entertainment, security, and other home features, with remote access through a mobile app. Additional improvements include new underground water and sewer lines throughout the property, class 3 (IR3) impact-resistant roofing installed in 2024, and an HVAC replacement in 2025. The spectacular outdoor living and entertainment area is truly the centerpiece of this property. Offering approximately 1,250 square feet of covered space, this incredible outdoor retreat features custom sinker cypress cabinetry, an expansive island bar, a full masonry brick fireplace, and a gourmet outdoor kitchen complete with a gas range, built-in grill, griddle, and commercial-style ventilation. Retractable screens allow the space to be enclosed for additional comfort. A spa with a fire-pit feature incorporated into the covered outdoor living area and a beautifully renovated gunite pool with a shallow tanning ledge create a private resort atmosphere right in your own backyard. A separate, fully renovated guest house provides comfortable accommodations for family and visitors, while two spacious shop buildings (20’x30’ and 50’x80’) offer exceptional flexibility for storage, hobbies, equipment, or recreational pursuits. Nearly 2½ acres of open pasture add another dimension to this remarkable property. Extensive investments in the property's infrastructure include upgraded underground utilities, integrated security systems, tankless water heating, generator infrastructure, and newer impact-resistant roofing on the main residence, guest house, and pool house. Properties offering this combination of luxury, acreage, entertainment amenities, guest accommodation, and versatile outbuildings are a rare find. Whether hosting large gatherings, enjoying quiet evenings by the pool, or simply appreciating the privacy and space of country living, this exceptional estate offers an incredible lifestyle opportunity.
For sale
Price cut: $10K (11/9)
$789,000
2103 E Academy Ave, Jennings, LA 70546
3beds
3,597sqft
Single Family Residence, Residential
Built in 1968
5.3 Acres Lot
$737,700 Zestimate®
$219/sqft
$-- HOA
What's special
Stunning gunite swimming poolRetractable screensTankless water heatingCustom sinker cypress cabinetryCompletely remodeled bathroomsGourmet outdoor kitchenExpansive island bar
- 41 days
- 3,099
- 49
Zillow last checked:
Listing updated:
Listed by:
Donald C Johnson 337-499-9145,
CENTURY 21 Bessette Flavin 337-474-2185,
Rhonda Gaspard 337-802-8361,
CENTURY 21 Bessette Flavin
Source: SWLAR,MLS#: SWL26004574
Facts & features
Interior
Bedrooms & bathrooms
- Bedrooms: 3
- Bathrooms: 4
- Full bathrooms: 2
- 1/2 bathrooms: 2
- Main level bathrooms: 2
- Main level bedrooms: 2
Primary bedroom
- Level: Lower
- Dimensions: 18.7x17.0
Bedroom 2
- Level: Lower
- Dimensions: 13.3x12.3
Bedroom 3
- Level: Lower
- Dimensions: 14.8x14.8
Breakfast
- Level: Lower
- Dimensions: 13.5x10.1
Den
- Level: Lower
- Dimensions: 22.1x21.8
Dining room
- Level: Lower
- Dimensions: 15.0x11.8
Kitchen
- Level: Lower
- Dimensions: 24.5x13.5
Laundry
- Level: Lower
- Dimensions: 15.8x11.4
Living room
- Level: Lower
- Dimensions: 18.9x14.8
Heating
- Central, Natural Gas
Cooling
- Central Air
Appliances
- Included: Double Oven, Dishwasher, Electric Cooktop, Gas Cooktop, Ice Maker, Refrigerator, Trash Compactor, Tankless Water Heater, Water Heater
- Laundry: Inside, Laundry Room
Features
- Bar, Built-in Features, Recessed Lighting, Wet Bar, Eating Area In Dining Room
- Doors: Double Door Entry
- Has basement: No
- Has fireplace: Yes
- Fireplace features: Wood Burning
- Common walls with other units/homes: No Common Walls
Interior area
- Total structure area: 9,632
- Total interior livable area: 3,597 sqft
Property
Parking
- Total spaces: 2
- Parking features: Garage
- Garage spaces: 2
Features
- Pool features: Gunite, In Ground
- Fencing: None
- Has view: Yes
- View description: Pasture, Pool
Lot
- Size: 5.3 Acres
- Dimensions: 208 x 1100
- Features: Yard
Details
- Additional structures: Guest House
- Parcel number: 220867138
- Special conditions: Standard
Construction
Type & style
- Home type: SingleFamily
- Architectural style: Ranch
- Property subtype: Single Family Residence, Residential
Materials
- Brick
- Foundation: Slab
- Roof: Shingle
Condition
- Updated/Remodeled
- Year built: 1968
Utilities & green energy
- Sewer: Public Sewer
- Water: Public
- Utilities for property: Electricity Connected, Natural Gas Connected, Sewer Connected, Water Connected
Community & HOA
HOA
- Has HOA: No
Location
- Region: Jennings
Financial & listing details
- Price per square foot: $219/sqft
- Tax assessed value: $294,000
- Annual tax amount: $2,248
- Date on market: 9/30/2026
- Cumulative days on market: 42 days
- Listing terms: Conventional
- Exclusions: Generator, Washer/Dryer, Ice Maker on Patio
- Electric utility on property: Yes
- Road surface type: Paved
Estimated market value
$737,700
$701,000 - $775,000
$3,425/mo
Price history
| Date | Event | Price |
|---|---|---|
| 11/9/2026 | Price change | $789,000-1.3%$219/sqft |
Source: SWLAR #SWL26004574 Report a problem | ||
| 9/30/2026 | Listed for sale | $799,000$222/sqft |
Source: SWLAR #SWL26004574 Report a problem | ||
| 2/27/2017 | Sold | -- |
Source: Public Record Report a problem | ||
Public tax history
| Year | Property taxes | Tax assessment |
|---|---|---|
| 2025 | $2,248 +0.3% | $29,400 |
| 2024 | $2,241 +13.9% | $29,400 +11.4% |
| 2023 | $1,968 | $26,400 |
| 2022 | $1,968 | $26,400 |
| 2021 | $1,968 +0.1% | $26,400 |
| 2020 | $1,967 +5.5% | $26,400 +4.3% |
| 2019 | $1,864 -3.1% | $25,300 |
| 2018 | $1,923 +3.2% | $25,300 |
| 2017 | $1,864 -17.8% | $25,300 +5.4% |
| 2015 | $2,268 0% | $24,000 |
| 2014 | $2,269 -1.8% | $24,000 |
| 2013 | $2,309 | $24,000 |
| 2012 | $2,309 -2.8% | $24,000 +0.4% |
| 2011 | $2,377 -1% | $23,900 |
| 2010 | $2,401 | $23,900 |
Find assessor info on the county website
Monthly payment
Est. payment
Payment breakdown
Explore the cost of this home by adjusting the details. Changes won't be saved.Climate risks
Neighborhood: 70546
Nearby schools
Schools provided by the listing agent
- Elementary: Jennings
- Middle: Jennings
- High: Jennings
Source: SWLAR. This data may not be complete. We recommend contacting the local school district to confirm school assignments for this home.
Similar homes
- $444,0004 bd4 ba2.9k sqft814 Comfort Ln, Jennings, LA 70546For Sale
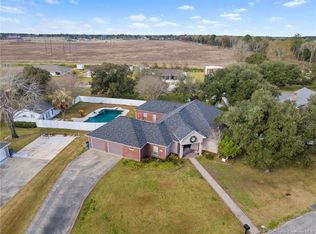 MLS ID #SWL25102492, Kelly Courville. SWLAR
- $445,0004 bd2 ba2.8k sqft403 W Academy Ave, Jennings, LA 70546For Sale
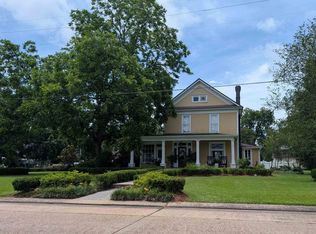 MLS ID #SWL26002641, Mari H Cassidy. SWLAR
- $440,0004 bd5 ba4.1k sqft25390 Tietje Rd, Elton, LA 70532For Sale

 MLS ID #200SMJ, Lauren Gardiner, Parish Realty Acadiana. ROAM MLS
- $699,0004 bd3 ba2.8k sqft5017 S State Highway 13, Crowley, LA 70526For Sale
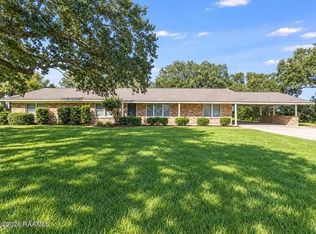 MLS ID #SWL26004616, Grace Thomas. SWLAR
- $570,0004 bd4 ba5k sqft6114 E Whitney St, Morse, LA 70559For SaleMLS ID #2600003346, Darla Lejeune, Real Broker, LLC. ROAM MLS
