NEW PICTURES! Charming 1967 Cottage-Style Home in Peaceful Hickman County — Move-In Ready!
Nestled on 0.2 acres among mature trees in a quiet, peaceful setting less than 10 minutes from historic downtown Centerville, this well-maintained 2-bedroom, 1-bath home is the perfect opportunity for first-time buyers looking for a turnkey property at an approachable price point.
Step inside and you'll immediately notice the beautiful hardwood floors and abundance of natural light pouring through large windows — giving this 768 square foot home a warm, open feel that photographs and lives larger than its footprint suggests. The living room is comfortable and inviting, featuring a ceiling fan and the gas wall heater that conveys with the home.
The kitchen comes equipped with an electric range, dishwasher, and microwave — all staying with the home. A gas connection has already been roughed in behind the range, giving future owners the option to convert to gas cooking down the road. The tankless water heater adds energy efficiency and reliability year-round.
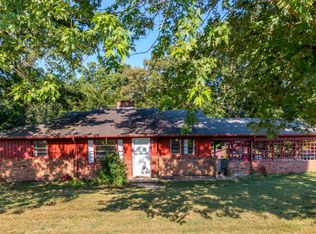
Outside, the classic red siding and white trim give this home undeniable curb appeal, framed beautifully by the surrounding mature hardwoods. The durable metal roof means low long-term maintenance and lasting peace of mind. A gravel driveway provides convenient off-street parking.
Previously purchased with an FHA loan. Buyer or Buyer's Agent to verify all pertinent information.
Active
Price cut: $7.5K (7/28)
$182,500
2103 Hillwood Dr, Centerville, TN 37033
2beds
768sqft
:
Get pre-qualified$1,158/mo
Single Family Residence, Residential
Built in 1967
8,712 Square Feet Lot
$-- Zestimate®
$238/sqft
$-- HOA
What's special
- 37 days |
- 231 |
- 15 |
Zillow last checked:
Listing updated:
Listed by:
Bill Barnes 817-300-0896,
Realty Executives Hometown Living 615-802-2000,
William (Austin) Ray Page 931-623-2299,
Realty Executives Hometown Living
Source: RealTracs MLS as distributed by MLS GRID,MLS#: 3250225
Facts & features
Interior
Bedrooms & bathrooms
- Bedrooms: 2
- Bathrooms: 1
- Full bathrooms: 1
- Main level bedrooms: 2
Bedroom 1
- Features: Extra Large Closet
- Level: Extra Large Closet
- Area: 110 Square Feet
- Dimensions: 11x10
Bedroom 2
- Features: Extra Large Closet
- Level: Extra Large Closet
- Area: 110 Square Feet
- Dimensions: 11x10
Kitchen
- Features: Eat-in Kitchen
- Level: Eat-in Kitchen
- Area: 144 Square Feet
- Dimensions: 12x12
Living room
- Area: 180 Square Feet
- Dimensions: 15x12
Heating
- Central
Cooling
- Central Air, Electric
Appliances
- Included: Built-In Electric Oven, Built-In Electric Range, Dishwasher
- Laundry: Electric Dryer Hookup, Washer Hookup
Features
- High Speed Internet
- Flooring: Wood, Luxury Vinyl
- Basement: Crawl Space
Interior area
- Total structure area: 768
- Total interior livable area: 768 sqft
- Finished area above ground: 768
Property
Features
- Levels: One
- Stories: 1
Lot
- Size: 8,712 Square Feet
- Dimensions: 0.21AC 60 x 146.19 IRR
Details
- Parcel number: 041084C A 00301 00001084C
- Special conditions: Standard
Construction
Type & style
- Home type: SingleFamily
- Property subtype: Single Family Residence, Residential
Materials
- Wood Siding
Condition
- New construction: No
- Year built: 1967
Utilities & green energy
- Sewer: Public Sewer
- Water: Public
- Utilities for property: Electricity Available, Water Available
Green energy
- Energy efficient items: Water Heater
Community & HOA
Community
- Subdivision: None
HOA
- Has HOA: No
Location
- Region: Centerville
Financial & listing details
- Price per square foot: $238/sqft
- Tax assessed value: $59,000
- Annual tax amount: $765
- Date on market: 6/25/2026
- Electric utility on property: Yes
Estimated market value
Not available
Estimated sales range
Not available
Not available
Price history
| Date | Event | Price |
|---|---|---|
| 7/28/2026 | Price change | $182,500-3.9%$238/sqft |
Source:  RealTracs MLS as distributed by MLS GRID #3250225 Report a problem RealTracs MLS as distributed by MLS GRID #3250225 Report a problem | ||
| 6/26/2026 | Listed for sale | $190,000+5.6%$247/sqft |
Source: RealTracs MLS as distributed by MLS GRID #3250225 Report a problem | ||
| 12/9/2025 | Listing removed | $179,999$234/sqft |
Source: RealTracs MLS as distributed by MLS GRID #3006844 Report a problem | ||
| 10/23/2025 | Price change | $179,999-5.3%$234/sqft |
Source: RealTracs MLS as distributed by MLS GRID #3006844 Report a problem | ||
| 10/16/2025 | Price change | $189,999-5%$247/sqft |
Source: RealTracs MLS as distributed by MLS GRID #3006844 Report a problem | ||
| 10/9/2025 | Price change | $199,999-2.4%$260/sqft |
Source: RealTracs MLS as distributed by MLS GRID #3006844 Report a problem | ||
| 10/3/2025 | Listed for sale | $204,999+32.3%$267/sqft |
Source: RealTracs MLS as distributed by MLS GRID #3006844 Report a problem | ||
| 11/15/2024 | Sold | $155,000-3.1%$202/sqft |
Source: RealTracs MLS as distributed by MLS GRID #2696328 Report a problem | ||
| 10/7/2024 | Contingent | $160,000$208/sqft |
Source: RealTracs MLS as distributed by MLS GRID #2696328 Report a problem | ||
| 9/12/2024 | Listed for sale | $160,000$208/sqft |
Source: RealTracs MLS as distributed by MLS GRID #2696328 Report a problem | ||
| 8/29/2024 | Contingent | $160,000$208/sqft |
Source: RealTracs MLS as distributed by MLS GRID #2696328 Report a problem | ||
| 8/27/2024 | Listed for sale | $160,000-5.9%$208/sqft |
Source: RealTracs MLS as distributed by MLS GRID #2696328 Report a problem | ||
| 5/7/2024 | Listing removed | -- |
Source: RealTracs MLS as distributed by MLS GRID #2640609 Report a problem | ||
| 4/29/2024 | Price change | $170,000-2.8%$221/sqft |
Source: RealTracs MLS as distributed by MLS GRID #2640609 Report a problem | ||
| 4/25/2024 | Price change | $174,900-2.8%$228/sqft |
Source: RealTracs MLS as distributed by MLS GRID #2640609 Report a problem | ||
| 4/12/2024 | Listed for sale | $179,900+990.3%$234/sqft |
Source: RealTracs MLS as distributed by MLS GRID #2640609 Report a problem | ||
| 12/6/2016 | Sold | $16,500+16.2%$21/sqft |
Source: Public Record Report a problem | ||
| 5/4/2016 | Sold | $14,200+184%$18/sqft |
Source: Public Record Report a problem | ||
| 2/17/2016 | Price change | $5,000-83.3%$7/sqft |
Source: Auction.com Report a problem | ||
| 2/9/2016 | Price change | $29,900-14.6%$39/sqft |
Source: Homepath #1682918 Report a problem | ||
| 1/31/2016 | Price change | $35,000-12.3%$46/sqft |
Source: Homepath #1682918 Report a problem | ||
| 1/16/2016 | Price change | $39,900-9.3%$52/sqft |
Source: Homepath #1682918 Report a problem | ||
| 12/12/2015 | Price change | $44,000-8.3%$57/sqft |
Source: Homepath #1682918 Report a problem | ||
| 11/6/2015 | Listed for sale | $48,000+25.5%$63/sqft |
Source: Homepath #1682918 Report a problem | ||
| 9/15/2015 | Sold | $38,250$50/sqft |
Source: Public Record Report a problem | ||
Public tax history
| Year | Property taxes | Tax assessment |
|---|---|---|
| 2025 | $555 +2.4% | $14,750 |
| 2024 | $542 +6.9% | $14,750 |
| 2023 | $507 +259.8% | $14,750 |
| 2022 | $141 | $14,750 +53.2% |
| 2021 | -- | $9,625 |
| 2020 | -- | $9,625 |
| 2018 | $377 | $9,625 +0.5% |
| 2017 | $377 +34.2% | $9,575 |
| 2016 | $281 -16.8% | $9,575 +0.1% |
| 2014 | $338 | $9,568 |
| 2013 | -- | $9,568 -1.8% |
| 2012 | $234 -7.9% | $9,743 -7.9% |
| 2011 | $254 +0.1% | $10,578 |
| 2010 | $254 | $10,578 |
| 2009 | $254 | $10,578 |
| 2008 | -- | $10,578 |
Find assessor info on the county website
Monthly payment
Est. payment
Payment breakdown
Explore the cost of this home by adjusting the details. Changes won't be saved.Climate risks
Neighborhood: 37033
Nearby schools
GreatSchools rating
- NACenterville ElementaryGrades: PK-2Distance: 3.6 mi
- 7/10Hickman County Middle SchoolGrades: 6-8Distance: 1.3 mi
- 5/10Hickman County Senior High SchoolGrades: 9-12Distance: 1.5 mi
Schools provided by the listing agent
- Elementary: Centerville Elementary
- Middle: Hickman Co Middle School
- High: Hickman Co Sr High School
Source: RealTracs MLS as distributed by MLS GRID. This data may not be complete. We recommend contacting the local school district to confirm school assignments for this home.
- $155,000-- bd1 ba768 sqft2103 Hillwood Dr, Centerville, TN 37033Sold
- $246,5003 bd1 ba1.1k sqft1531 Highway 100, Centerville, TN 37033Off Market
- $282,600-- bd1 ba1.3k sqft1551 Highway 100, Centerville, TN 37033Off Market
- $352,2003 bd2 ba3k sqft2107 Hillwood Dr, Centerville, TN 37033Off Market
- $302,600-- bd2 ba696 sqft2105 Hillwood Dr, Centerville, TN 37033Off Market
- $331,900-- bd1 ba1.4k sqft2109 Hillwood Dr, Centerville, TN 37033Off Market
- $34,200-- bd-- ba-- sqft2109 Hillwood Dr, Centerville, TN 37033Off Market
- $283,1003 bd2 ba1.2k sqft1563 Highway 100, Centerville, TN 37033Off Market
A local agent can set up tours, give advice and negotiate with sellers.
A local lender can help you make sure your offer is ready when you are.
Similar homes
- $225,0002 bd1 ba859 sqft923 Highway 100 W, Centerville, TN 37033For Sale

 MLS ID #3224019, Misty James. RealTracs MLS as distributed by MLS GRID
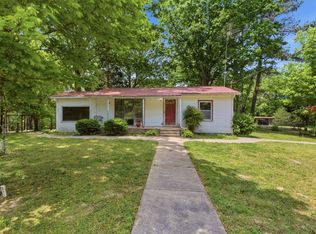
 - $220,0002 bd1 ba1.1k sqft10075 Buckner Ridge Rd, Bon Aqua, TN 37025For Sale
 MLS ID #3182437, Jamie Hinson. RealTracs MLS as distributed by MLS GRID
 - $190,0002 bd1 ba432 sqft3630 Booker Ridge Rd, Mount Pleasant, TN 38474For Sale
 MLS ID #3314592, Tommy King. RealTracs MLS as distributed by MLS GRID
 - $--2 bd1 ba930 sqft116 Skyline Dr, Dickson, TN 37055Auction
 Auction.com 2
 - $165,0001 bd1 ba504 sqft9326 Magnolia Way, Nunnelly, TN 37137For SaleMLS ID #3250384, Farrah Rotgers. RealTracs MLS as distributed by MLS GRID
- $239,7503 bd1 ba1.1k sqft1625 Highway 48 S, Dickson, TN 37055For SaleMLS ID #3130590, Carolyn Donaldson. RealTracs MLS as distributed by MLS GRID
- $259,9003 bd2 ba1.1k sqft7880 Johnny Crow Rd, Lyles, TN 37098For SaleMLS ID #3245436, Alicia Griffith. RealTracs MLS as distributed by MLS GRID
- $265,0002 bd1 ba812 sqft4854 Dry Fork Rd, Hampshire, TN 38461For SaleMLS ID #3216341, Cher Spears. RealTracs MLS as distributed by MLS GRID
- $219,9002 bd2 ba925 sqft116 Hill Place Ct Lot 18, Dickson, TN 37055New ConstructionMLS ID #3312693, Missy Chandler. RealTracs MLS as distributed by MLS GRID
- $219,9002 bd2 ba925 sqft118 Hill Place Ct Lot 17, Dickson, TN 37055New ConstructionMLS ID #3312694, Missy Chandler. RealTracs MLS as distributed by MLS GRID
- $219,9002 bd2 ba925 sqft106 Hill Place Ct Lot 23, Dickson, TN 37055New ConstructionMLS ID #3312692, Missy Chandler. RealTracs MLS as distributed by MLS GRID
- $215,9002 bd2 ba1.1k sqft317 Village Ln W, Dickson, TN 37055For SaleMLS ID #3239741, Pam Redden. RealTracs MLS as distributed by MLS GRID
- $219,9002 bd2 ba925 sqft120 Hill Place Ct Lot 16, Dickson, TN 37055New ConstructionMLS ID #3312691, Missy Chandler. RealTracs MLS as distributed by MLS GRID
- $242,0002 bd2 ba1k sqft3622 Indian Hill Rd, Nunnelly, TN 37137For SaleMLS ID #3181520, Alyssa Hagen. RealTracs MLS as distributed by MLS GRID
- $260,0003 bd2 ba1k sqft1040 Rebecca Dr, Burns, TN 37029For SaleMLS ID #3186139, Steve Chaisson. RealTracs MLS as distributed by MLS GRID
- $255,0003 bd1 ba900 sqft10160 W Oak Dr, Bon Aqua, TN 37025For SaleMLS ID #3163937, Ryan Rogers. RealTracs MLS as distributed by MLS GRID
- $93,0002 bd1 ba832 sqft501 W Chestnut St, Dickson, TN 37055For SaleMLS ID #3243690, Steven Haley. RealTracs MLS as distributed by MLS GRID
