Experience the timeless charm of this 1846 farmhouse-style Colonial, nestled in the heart of historic New Woodstock within the Cazenovia School District. Spanning 2,322 square feet, this versatile home features a unique double staircase leading to a second floor with potential for a fifth bedroom or in-law suite. The interior radiates comfort, highlighted by a large country kitchen and a cozy family room where the fireplace sets a perfect winter mood. Practicality is a priority, with three full baths (one down, two up) and a convenient first-floor laundry room. Outside, the 1/3-acre lot provides a peaceful backyard for relaxing, plus plenty of extra street parking. Enjoy a village lifestyle with a local country store just across the street and a park and library nearby. Located only 10 minutes from Cazenovia, you are perfectly positioned for commuting and year-round recreation like skiing, hiking, and fishing. This is a rare, high-value opportunity to own a piece of Central New York history with room for every dream.
Pending
$239,900
2103 Main St, New Woodstock, NY 13122
4beds
2,322sqft
Single Family Residence
Built in 1846
0.32 Acres Lot
$-- Zestimate®
$103/sqft
$-- HOA
What's special
Peaceful backyardUnique double staircaseConvenient first-floor laundry roomCozy family roomLarge country kitchen
- 68 days |
- 56 |
- 0 |
Zillow last checked:
Listing updated:
Listed by:
Hunt Real Estate ERA 315-682-7197,
Ann M. Hotchkiss 315-682-7197
Source: NYSAMLSs,MLS#: S1681229 Originating MLS: Syracuse
Originating MLS: SyracuseFacts & features
Interior
Bedrooms & bathrooms
- Bedrooms: 4
- Bathrooms: 3
- Full bathrooms: 3
- Main level bathrooms: 1
Heating
- Oil, Zoned, Hot Water
Cooling
- Zoned
Appliances
- Included: Dryer, Dishwasher, Electric Cooktop, Exhaust Fan, Electric Water Heater, Free-Standing Range, Gas Oven, Gas Range, Oven, Refrigerator, Range Hood, Washer
- Laundry: Main Level
Features
- Separate/Formal Dining Room, Entrance Foyer, Eat-in Kitchen, French Door(s)/Atrium Door(s), Separate/Formal Living Room, Kitchen Island, Pull Down Attic Stairs, Natural Woodwork, Convertible Bedroom, Bath in Primary Bedroom
- Flooring: Carpet, Hardwood, Varies, Vinyl
- Windows: Leaded Glass
- Basement: Crawl Space,Exterior Entry,Partial,Walk-Up Access
- Attic: Pull Down Stairs
- Has fireplace: No
Interior area
- Total structure area: 2,322
- Total interior livable area: 2,322 sqft
Video & virtual tour
Property
Parking
- Parking features: No Garage
Features
- Levels: Two
- Stories: 2
- Patio & porch: Open, Porch
- Exterior features: Gravel Driveway
Lot
- Size: 0.32 Acres
- Dimensions: 65 x 175
- Features: Irregular Lot
Details
- Parcel number: 25228914600800010190000000
- Special conditions: Standard
Construction
Type & style
- Home type: SingleFamily
- Architectural style: Colonial,Two Story
- Property subtype: Single Family Residence
Materials
- Vinyl Siding, Copper Plumbing
- Foundation: Stone
Condition
- Resale
- Year built: 1846
Utilities & green energy
- Electric: Circuit Breakers
- Sewer: Septic Tank
- Water: Connected, Public
- Utilities for property: Cable Available, High Speed Internet Available, Water Connected
Community & HOA
Location
- Region: New Woodstock
Financial & listing details
- Price per square foot: $103/sqft
- Tax assessed value: $122,000
- Annual tax amount: $4,790
- Date on market: 5/19/2026
- Cumulative days on market: 56 days
- Listing terms: Cash,Conventional,FHA,VA Loan
Estimated market value
Not available
Estimated sales range
Not available
Not available
Price history
| Date | Event | Price |
|---|---|---|
| 6/2/2026 | Pending sale | $239,900$103/sqft |
Source:  NYSAMLSs #S1681229 Report a problem NYSAMLSs #S1681229 Report a problem | ||
| 5/22/2026 | Contingent | $239,900$103/sqft |
Source: NYSAMLSs #S1681229 Report a problem | ||
| 5/19/2026 | Listed for sale | $239,900+84.5%$103/sqft |
Source: NYSAMLSs #S1681229 Report a problem | ||
| 10/28/2019 | Sold | $130,000-6.5%$56/sqft |
Source: NYSAMLSs #S1199117 Report a problem | ||
| 8/14/2019 | Pending sale | $139,000$60/sqft |
Source: Hunt Real Estate #S1199117 Report a problem | ||
| 7/3/2019 | Price change | $139,000-3.5%$60/sqft |
Source: HUNT Real Estate ERA #S1199117 Report a problem | ||
| 6/21/2019 | Price change | $144,000-3.4%$62/sqft |
Source: HUNT Real Estate ERA #S1199117 Report a problem | ||
| 6/13/2019 | Listed for sale | $149,000$64/sqft |
Source: Hunt Real Estate ERA #S1199117 Report a problem | ||
Public tax history
| Year | Property taxes | Tax assessment |
|---|---|---|
| 2015 | $2,585 | $116,000 |
| 2014 | $2,585 -6.4% | $116,000 +25.4% |
| 2013 | $2,761 +3% | $92,500 |
| 2012 | $2,681 -3.1% | $92,500 |
| 2010 | $2,766 +1.4% | $92,500 |
| 2009 | $2,728 | $92,500 |
| 2008 | -- | $92,500 |
| 2007 | -- | $92,500 |
| 2006 | -- | $92,500 |
| 2005 | -- | $92,500 |
| 2004 | -- | $92,500 |
Find assessor info on the county website
Monthly payment
Climate risks
Neighborhood: 13122
Nearby schools
GreatSchools rating
- 6/10Cazenovia Middle SchoolGrades: 5-7Distance: 5.9 mi
- 10/10Cazenovia High SchoolGrades: 8-12Distance: 5.9 mi
- 5/10Burton Street Elementary SchoolGrades: PK-4Distance: 5.9 mi
Schools provided by the listing agent
- District: Cazenovia
Source: NYSAMLSs. This data may not be complete. We recommend contacting the local school district to confirm school assignments for this home.
- $64,1001 bd1 ba600 sqft2101 Main St, New Woodstock, NY 13122Off Market
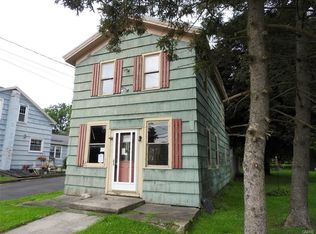
- $131,1003 bd2 ba1.9k sqft2105 Main St, Cazenovia, NY 13035Off Market
- $111,5001 bd1 ba600 sqft2101 Main St, New Woodstock, NY 13122Off Market
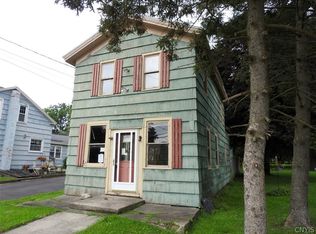
- $190,8006 bd4 ba3.3k sqft2109 Main St, New Woodstock, NY 13122Sold

- $185,2003 bd1 ba2.2k sqft2095 Main St, Cazenovia, NY 13035Off Market
- $221,800-- bd-- ba3.4k sqft2102 Main St, New Woodstock, NY 13122Off Market
- $244,3004 bd2 ba2.6k sqft2111 Main St, New Woodstock, NY 13122Off Market
- $226,6005 bd2 ba2.2k sqft2096 Main St, New Woodstock, NY 13122Off Market
A local agent can set up tours, give advice and negotiate with sellers.
Similar homes
- $240,0004 bd2 ba1.9k sqft2615 McKinley St, New Woodstock, NY 13122For Sale
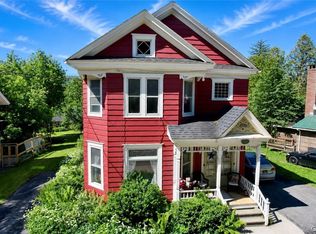
 MLS ID #S1691570, Kevin Dewan, Listing by: Limestone Creek Properties LLC. NYSAMLSs
 - $234,9003 bd2 ba1.4k sqft3342 Constine Bridge Rd, Cazenovia, NY 13035For Sale
 MLS ID #S1693189, Shauna Teelin, Listing by: Howard Hanna Real Estate. NYSAMLSs
 - $215,0004 bd2 ba1.9k sqft7377 Cherry St, Pompey, NY 13138For Sale
 MLS ID #S1693142, Zachary Johnson, Listing by: Hunt Real Estate ERA. NYSAMLSs
 - $249,9004 bd2 ba2.4k sqft43 Broad St, Hamilton, NY 13346For Sale
 MLS ID #S1687731, Nicole Donlin, Listing by: Howard Hanna Real Estate. NYSAMLSs
 - $--4 bd3 ba2.3k sqft3121 Lake Moraine Rd, Hamilton, NY 13346AuctionServiceLink Auction
- $219,0003 bd2 ba2k sqft4980 Temperance Hill Rd, Cazenovia, NY 13035For SaleMLS ID #S1675069, Eric Burrell, Listing by: Limestone Creek Properties LLC. NYSAMLSs
- $255,0003 bd1 ba1.5k sqft947 South St, Tully, NY 13159For SaleMLS ID #S1696703, Steven Frank, Listing by: Keller Williams Syracuse. NYSAMLSs
- $238,0003 bd2 ba2.2k sqft287 State Highway 26, Pitcher, NY 13136For SaleMLS ID #S1683617, Donna Standish, Listing by: Yaman Real Estate. NYSAMLSs
- $--3 bd2 ba1.4k sqft7679 Highbridge Rd, De Ruyter, NY 13052AuctionAuction.com 1
- $289,9005 bd3 ba2.1k sqft115 E Main St, Morrisville, NY 13408For SaleMLS ID #S1691522, Chelsea Perry, Listing by: Howard Hanna Real Estate. NYSAMLSs
- $229,9004 bd2 ba1.6k sqft1450 Lamoy Rd, Kirkville, NY 13082For SaleMLS ID #S1699397, Devin Edwards, Listing by: Keller Williams Syracuse. NYSAMLSs
- $199,9002 bd2 ba1.5k sqft173 County Road 13, South Otselic, NY 13155For SaleMLS ID #S1700867, Anita Bryan, Listing by: Howard Hanna. NYSAMLSs
- $359,0004 bd3 ba2.2k sqft5481 Oxbow Rd, Cazenovia, NY 13035For SaleMLS ID #S1697798, Thomas C Tait, Listing by: Oak Tree Real Estate. NYSAMLSs
- $199,0002 bd2 ba1.4k sqft4016 East Rd, Cazenovia, NY 13035For SaleMLS ID #S1674928, Eric Burrell, Listing by: Limestone Creek Properties LLC. NYSAMLSs
- $240,0003 bd2 ba1.8k sqft212 Edgerton St, Minoa, NY 13116For SaleMLS ID #S1696318, Tara Emm, Listing by: Coldwell Banker Prime Prop,Inc. NYSAMLSs
- $239,0004 bd2 ba1.6k sqft820 Northway St, Syracuse, NY 13224For SaleMLS ID #S1699873, Catherine Huang, Listing by: Howard Hanna Real Estate. NYSAMLSs
- $350,0004 bd1 ba1.6k sqft6932 Bush Rd, Jamesville, NY 13078For SaleMLS ID #S1701470, Joshua Thomas Melick, Listing by: eXp Realty. NYSAMLSs
- $265,0002 bd2 ba1.2k sqft5550 Huntington Camp Rd, Eaton, NY 13334For SaleMLS ID #S1695240, Chelsea Perry, Listing by: Howard Hanna Real Estate. NYSAMLSs
- $312,9003 bd2 ba2.1k sqft6321 Academy St, Truxton, NY 13158For SaleMLS ID #S1687958, Thomas Addley, Listing by: Land & Trust Realty. NYSAMLSs
- $249,0004 bd2 ba1.5k sqft6975 Kirkville Rd, East Syracuse, NY 13057For SaleMLS ID #S1687220, Mark MacBain, Listing by: Hunt Real Estate Era. NYSAMLSs
