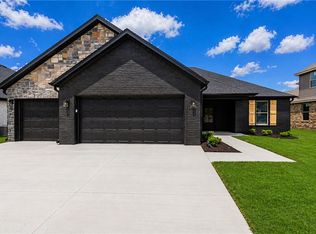
This beautifully designed two-level brick home features an open floor plan, perfect for modern living. Enjoy cooking in the modern kitchen equipped with a dishwasher, oven, & microwave, all complemented by elegant granite countertops. The spacious living area seamlessly flows into the dining space, ideal for entertaining. Retreat to the backyard, complete with a wood privacy fence & a covered patio, perfect for outdoor relaxation or enjoy your morning coffee on the covered front porch. This home boasts dual vanities in all bathrooms, providing convenience & style for the whole family. With its contemporary finishes & thoughtful layout, this property is a must-see. Blinds, fence, and gutters are included in the purchase price!
New construction
$395,900
2103 N Chanae St, Siloam Springs, AR 72761
4beds
2,104sqft
:
Get pre-qualified$2,548/mo
Single Family Residence
Built in 2026
10,454 Square Feet Lot
$-- Zestimate®
$188/sqft
$-- HOA
What's special
Contemporary finishesOpen floor planTwo-level brick homeModern kitchenThoughtful layoutElegant granite countertopsCovered front porch
- 6 hours |
- 29 |
- 2 |
Zillow last checked:
Listing updated:
Listed by:
Lucretia Richardson 479-202-5239,
NWA Residential Real Estate 479-202-5239,
Zoe Reynolds 806-292-3899,
NWA Residential Real Estate
Source: ArkansasOne MLS,MLS#: 1357048 Originating MLS: Northwest Arkansas Board of REALTORS MLS
Originating MLS: Northwest Arkansas Board of REALTORS MLSFacts & features
Interior
Bedrooms & bathrooms
- Bedrooms: 4
- Bathrooms: 3
- Full bathrooms: 2
- 1/2 bathrooms: 1
Heating
- Central
Cooling
- Central Air
Appliances
- Included: Dishwasher, Gas Cooktop, Disposal, Gas Oven, Gas Water Heater, Microwave, ENERGY STAR Qualified Appliances, Plumbed For Ice Maker
- Laundry: Washer Hookup, Dryer Hookup
Features
- Attic, Built-in Features, Ceiling Fan(s), Eat-in Kitchen, Granite Counters, Pantry, Programmable Thermostat, Split Bedrooms, Storage, Walk-In Closet(s), Window Treatments
- Flooring: Carpet, Luxury Vinyl Plank, Tile
- Windows: Blinds
- Has basement: No
- Number of fireplaces: 1
- Fireplace features: Living Room
Interior area
- Total structure area: 2,104
- Total interior livable area: 2,104 sqft
Property
Parking
- Total spaces: 3
- Parking features: Attached, Garage, Garage Door Opener
- Has attached garage: Yes
- Covered spaces: 3
Features
- Levels: Two
- Stories: 2
- Patio & porch: Covered, Patio, Porch
- Exterior features: Concrete Driveway
- Pool features: None
- Fencing: Back Yard,Privacy,Wood
- Waterfront features: None
Lot
- Size: 10,454 Square Feet
- Features: Cleared, Landscaped, None, Subdivision
Details
- Additional structures: None
- Parcel number: 0307761000
- Special conditions: None
Construction
Type & style
- Home type: SingleFamily
- Property subtype: Single Family Residence
Materials
- Brick
- Foundation: Slab
- Roof: Architectural,Shingle
Condition
- New construction: Yes
- Year built: 2026
Utilities & green energy
- Water: Public
- Utilities for property: Electricity Available, Sewer Available, Water Available
Green energy
- Energy efficient items: Appliances
Community & HOA
Community
- Security: Smoke Detector(s)
- Subdivision: Oak Brook Sub Ph 1 Siloam Spgs
Location
- Region: Siloam Springs
Financial & listing details
- Price per square foot: $188/sqft
- Date on market: 7/28/2026
- Road surface type: Paved
Estimated market value
Not available
Estimated sales range
Not available
Not available
Price history
| Date | Event | Price |
|---|---|---|
| 7/29/2026 | Listed for sale | $395,900$188/sqft |
Source:  ArkansasOne MLS #1357048 Report a problem ArkansasOne MLS #1357048 Report a problem | ||
Public tax history
| Year | Property taxes | Tax assessment |
|---|---|---|
| 2025 | -- | -- |
Find assessor info on the county website
Monthly payment
Est. payment
Payment breakdown
Explore the cost of this home by adjusting the details. Changes won't be saved.Climate risks
Neighborhood: 72761
Nearby schools
GreatSchools rating
- NADelbert Pete & Pat Allen Elementary SchoolGrades: 1-2Distance: 0.5 mi
- 6/10Siloam Springs Middle SchoolGrades: 7-8Distance: 1.6 mi
- 5/10Siloam Springs High SchoolGrades: 9-12Distance: 2.2 mi
Schools provided by the listing agent
- District: Siloam Springs
Source: ArkansasOne MLS. This data may not be complete. We recommend contacting the local school district to confirm school assignments for this home.
- $399,9003 bd2 ba2.1k sqft2105 N Chanae St, Siloam Springs, AR 72761New Construction
- $389,5003 bd2 ba2k sqft2000 N Chanae St, Siloam Springs, AR 72761New Construction

- $85,00010,454.4 Square Feet2103 N Chanae St #3, Siloam Springs, AR 72761Sold

- $85,00010,454.4 Square Feet2101 N Chanae St #4, Siloam Springs, AR 72761Sold

- $85,0008,712 Square Feet2100 N Chanae St #25, Siloam Springs, AR 72761Sold
- $85,0000.29 Acres2107 N Chanae St #1, Siloam Springs, AR 72761Sold
- $436,9004 bd3 ba2.2k sqft2107 N Chanae St, Siloam Springs, AR 72761Sold
- $85,00010,454.4 Square Feet2105 N Chanae St #2, Siloam Springs, AR 72761Sold
A local agent can set up tours, give advice and negotiate with sellers.
Similar homes
- $420,9004 bd3 ba2.2k sqft2102 N Dagan St, Siloam Springs, AR 72761New Construction
 MLS ID #1356644, Kim French, NWA Residential Real Estate. ArkansasOne MLS
 - $449,9004 bd3 ba2.3k sqft802 W Kelleyann St, Siloam Springs, AR 72761New Construction
 MLS ID #1356776, Rickey Jones, NWA Residential Real Estate. ArkansasOne MLS
 - $429,6254 bd3 ba2.4k sqft513 S College St, Siloam Springs, AR 72761For Sale
 MLS ID #1356893, Misti Stephens, Crye-Leike REALTORS, Siloam Springs. ArkansasOne MLS
 - $451,9004 bd3 ba2.4k sqft2002 N Dagan St, Siloam Springs, AR 72761New Construction
 MLS ID #1356628, Danielle Hefley, NWA Residential Real Estate. ArkansasOne MLS
 - $389,5003 bd2 ba2k sqft2000 N Chanae St, Siloam Springs, AR 72761New ConstructionMLS ID #1356332, Danielle Hefley, NWA Residential Real Estate. ArkansasOne MLS
- $375,0004 bd3 ba2.1k sqft711 W Taylor St, Siloam Springs, AR 72761For SaleMLS ID #1355777, Porter Wells Team, Weichert, REALTORS Griffin Company Bentonville. ArkansasOne MLS
- $418,5004 bd2 ba1.9k sqft2310 N Lexington St, Siloam Springs, AR 72761New ConstructionMLS ID #1355067, Kacie Roth, Homescape Realty. ArkansasOne MLS
- $409,9004 bd3 ba2.1k sqft804 W Shane Ct, Siloam Springs, AR 72761For SaleMLS ID #1351453, MG Realty Group, Keller Williams Market Pro Realty Branch Office. ArkansasOne MLS
- $399,9994 bd3 ba2.4k sqft506 Maci Ct, Siloam Springs, AR 72761For SaleMLS ID #1340860, Matthew Dodson, Starfish Co Real Estate NWA. ArkansasOne MLS
- $352,9003 bd2 ba1.8k sqft804 Gail Dr, Siloam Springs, AR 72761For SaleMLS ID #1356608, Glenda Dozier, Century 21 Lyons & Associates. ArkansasOne MLS
- $430,9004 bd3 ba2.2k sqft2106 N Dagan St, Siloam Springs, AR 72761New ConstructionMLS ID #1344571, Rickey Jones, NWA Residential Real Estate. ArkansasOne MLS
- $399,9004 bd3 ba2.1k sqft704 W Taylor St, Siloam Springs, AR 72761For SaleMLS ID #1352998, Cammi Hevener, Keller Williams Market Pro Realty - Siloam Springs. ArkansasOne MLS
- $449,5003 bd3 ba2.6k sqft912 W Elgin St, Siloam Springs, AR 72761For SaleMLS ID #1355855, Cammi Hevener, Keller Williams Market Pro Realty - Siloam Springs. ArkansasOne MLS
- $395,0004 bd3 ba2.5k sqft910 Raintree Ct, Siloam Springs, AR 72761For SaleMLS ID #1333527, Megan Banks, Sudar Group. ArkansasOne MLS
- $399,9003 bd2 ba2.1k sqft2105 N Chanae St, Siloam Springs, AR 72761New ConstructionMLS ID #1344259, Danielle Hefley, NWA Residential Real Estate. ArkansasOne MLS
- $398,9003 bd2 ba2k sqft2104 N Dagan St, Siloam Springs, AR 72761New ConstructionMLS ID #1344402, Weston Brooks, NWA Residential Real Estate. ArkansasOne MLS
- $405,0004 bd2 ba1.9k sqft2300 N Cassidy Ct, Siloam Springs, AR 72761New ConstructionMLS ID #1352767, Kayla Colon, Homescape Realty. ArkansasOne MLS
- $425,9004 bd3 ba2.2k sqft808 W Kelley Ann St, Siloam Springs, AR 72761New ConstructionMLS ID #1330675, Danielle Hefley, NWA Residential Real Estate. ArkansasOne MLS
- $415,0004 bd2 ba2k sqft2305 Cassidy Ct, Siloam Springs, AR 72761New ConstructionMLS ID #1352765, Kayla Colon, Homescape Realty. ArkansasOne MLS
- $389,9004 bd2 ba2.9k sqft1406 N Latisha Ln, Siloam Springs, AR 72761For SaleMLS ID #1336431, A.J. Shirey, Collier & Associates- Rogers Branch. ArkansasOne MLS
