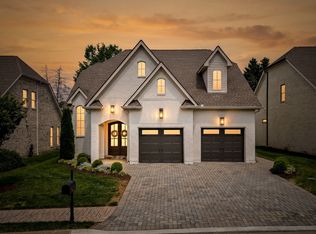
Pending before print. One-of-a-kind community in North Murfreesboro offering luxuriously appointed homes. Exclusive and private with only 32 home sites. Perfect for those downsizing, retiring or wanting more leisure time. Open floor plans, 10 ft ceilings, solid surface counters, gas cook-top, walk in pantry, all hardwood and tile down. Big owner's suite on main floor, barrier free shower, double vanities and huge walk-in closet approx. 20x8, bonus room, covered back porch with fireplace approx. 23x10, plus grill porch 16x5. Maintenance free yard. Community well for irrigation. Mowing, mulching, plants, done by HOA. Pavillion, Pickle Ball, and Herb garden.
Closed
Street View
$869,042
2103 White Poplar Ct, Murfreesboro, TN 37130
4beds
3,627sqft
Single Family Residence, Residential
Built in 2024
-- sqft lot
$-- Zestimate®
$240/sqft
$3,060 Estimated rent
Home value
Not available
Estimated sales range
Not available
$3,060/mo
Zestimate® history
Owner options
List your home for rent
$3,060/mo
Rent Zestimate®
Find your next renter with Zillow Rental Manager. Plus, with online applications, you can quickly screen prospective tenants – for free.
$3,060/mo
Rent Zestimate®
Refinance and save
$5,275/mo
Est. payment
Refinancing to a lower rate could help reduce your monthly payments and save thousands over the life of the loan.
$5,275/mo
Est. payment
Explore your selling options
Work with a Zillow partner agent
Leverage their expertise and Zillow's premium Showcase listings to get your home seen by more buyers.
Get startedList with your own agent
Get your home in front of millions of buyers by listing it on Zillow.
Learn how to do itSell it yourself
Take full control of how buyers see your home on Zillow by listing For Sale by Owner (FSBO).
List your homeWhat's special
Zillow last checked:
Listing updated:
Listed by:
Pat Lane 615-347-8066,
Parks Compass
Bought with:
Pat Lane, 213550
Parks Compass
Source: RealTracs MLS as distributed by MLS GRID,MLS#: 2640216
Facts & features
Interior
Bedrooms & bathrooms
- Bedrooms: 4
- Bathrooms: 4
- Full bathrooms: 3
- 1/2 bathrooms: 1
- Main level bedrooms: 2
Bedroom 1
- Features: Extra Large Closet
- Level: Extra Large Closet
- Area: 224 Square Feet
- Dimensions: 16x14
Bedroom 2
- Features: Bath
- Level: Bath
- Area: 154 Square Feet
- Dimensions: 14x11
Bedroom 3
- Area: 165 Square Feet
- Dimensions: 15x11
Bedroom 4
- Area: 288 Square Feet
- Dimensions: 24x12
Bonus room
- Area: 672 Square Feet
- Dimensions: 32x21
Dining room
- Area: 224 Square Feet
- Dimensions: 16x14
Kitchen
- Features: Pantry
- Level: Pantry
- Area: 160 Square Feet
- Dimensions: 16x10
Living room
- Area: 342 Square Feet
- Dimensions: 19x18
Heating
- Central
Cooling
- Central Air, Electric
Appliances
- Included: Dishwasher, Disposal, Microwave, Built-In Electric Oven, Cooktop
Features
- Ceiling Fan(s), Entrance Foyer, Pantry, Walk-In Closet(s)
- Flooring: Carpet, Wood, Tile
- Number of fireplaces: 2
- Fireplace features: Electric, Gas
Interior area
- Total structure area: 3,627
- Total interior livable area: 3,627 sqft
- Finished area above ground: 3,627
Property
Parking
- Total spaces: 2
- Parking features: Garage Door Opener, Garage Faces Front
- Attached garage spaces: 2
Features
- Levels: Two
- Stories: 2
- Patio & porch: Porch, Covered
Lot
- Features: Level
Details
- Parcel number: 081B B 03400 R0117086
- Special conditions: Standard
Construction
Type & style
- Home type: SingleFamily
- Architectural style: Contemporary
- Property subtype: Single Family Residence, Residential
Materials
- Brick
- Roof: Shingle
Condition
- New construction: Yes
- Year built: 2024
Utilities & green energy
- Sewer: Public Sewer
- Water: Public
- Utilities for property: Water Available
Green energy
- Energy efficient items: Windows, Water Heater
Community & HOA
Community
- Subdivision: Poplar Grove
HOA
- Has HOA: Yes
- Services included: Maintenance Grounds, Trash
- HOA fee: $230 monthly
- Second HOA fee: $250 one time
Location
- Region: Murfreesboro
Financial & listing details
- Price per square foot: $240/sqft
- Annual tax amount: $538
- Date on market: 4/8/2024
Price history
| Date | Event | Price |
|---|---|---|
| 5/22/2025 | Sold | $869,042$240/sqft |
Source:  RealTracs MLS as distributed by MLS GRID #2640216 Report a problem RealTracs MLS as distributed by MLS GRID #2640216 Report a problem | ||
| 4/8/2024 | Pending sale | $869,042$240/sqft |
Source: RealTracs MLS as distributed by MLS GRID #2640216 Report a problem | ||
Public tax history
| Year | Property taxes | Tax assessment |
|---|---|---|
| 2018 | -- | -- |
Find assessor info on the county website
Neighborhood: 37130
Nearby homes
- $168,0003 bd3 ba2.9k sqft2136 White Poplar Ct, Murfreesboro, TN 37130Off Market
- $145,000-- sqft2123 White Poplar Ct, Murfreesboro, TN 37130Off Market

- $899,0004 bd3 ba3.5k sqft2119 White Poplar Ct, Murfreesboro, TN 37130For Sale
- $168,000-- bd-- ba-- sqft2131 White Poplar Ct, Murfreesboro, TN 37130Off Market
- $145,0004 bd3 ba3k sqft2112 White Poplar Ct, Murfreesboro, TN 37130Off Market
- $145,0000.345 Acres2128 White Poplar Ct, Murfreesboro, TN 37130Off Market
- $145,0004 bd3 ba3k sqft2120 White Poplar Ct, Murfreesboro, TN 37130Off Market
- $168,000-- bd-- ba-- sqft2132 White Poplar Ct, Murfreesboro, TN 37130Off Market
- $875,0004 bd3 ba3.2k sqft2108 White Poplar Ct, Murfreesboro, TN 37130Sold
Nearby schools
GreatSchools rating
- 6/10John Pittard Elementary SchoolGrades: PK-6Distance: 0.4 mi
- 8/10Oakland Middle SchoolGrades: 6-8Distance: 0.5 mi
- 8/10Oakland High SchoolGrades: 9-12Distance: 0.5 mi
Schools provided by the listing agent
- Elementary: John Pittard Elementary
- Middle: Oakland Middle School
- High: Oakland High School
Source: RealTracs MLS as distributed by MLS GRID. This data may not be complete. We recommend contacting the local school district to confirm school assignments for this home.


Get pre-qualified for a loan
At Zillow Home Loans, we can pre-qualify you in as little as 5 minutes with no impact to your credit score.An equal housing lender. NMLS #10287.
- Tennessee
- Rutherford County
- Murfreesboro
- 37130
- 2103 White Poplar Ct
Nearby cities
Nearby neighborhoods
Nearby zip codes
Other Murfreesboro Topics
