Skip main navigation
Sold
  • Listed by: Windermere Real Estate/PSR Inc
    Bought with: John L. Scott, Inc
    $1,270,000

    21034 135th Place SE, Kent, WA 98042

    3beds
    3,286sqft
    Single Family Residence
    Built in 2003
    1.07 Acres Lot
    $1,252,500 Zestimate®
    $386/sqft
    $4,351 Estimated rent

    Home value

    $1,252,500

    $1.15M - $1.35M

    $4,351/mo

    Zestimate® history
    Loading
    Loading...

    Owner options

    List your home for rent

    $4,351/mo

    Rent Zestimate®

    Find your next renter with Zillow Rental Manager. Plus, with online applications, you can quickly screen prospective tenants – for free.

    Learn more

    $4,351/mo

    Rent Zestimate®

    Refinance and save

    $7,657/mo

    Est. payment

    Refinancing to a lower rate could help reduce your monthly payments and save thousands over the life of the loan.

    See today's rates

    $7,657/mo

    Est. payment

    Explore your selling options

    Work with a Zillow partner agent

    Leverage their expertise and Zillow's premium Showcase listings to get your home seen by more buyers.

    Get started

    List with your own agent

    Get your home in front of millions of buyers by listing it on Zillow.

    Learn how to do it

    Sell it yourself

    Take full control of how buyers see your home on Zillow by listing For Sale by Owner (FSBO).

    List your home

    What's special

    Rv or boat parkingRich hardwood floorsSpacious bonus roomElevated millworkBreakfast barWalk-in pantryWet bar for entertaining
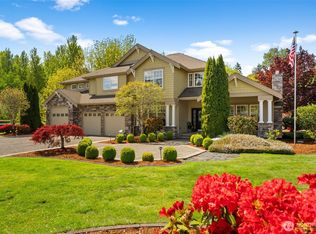
    Defined by timeless beauty and classic architectural design, this 3,286 sq ft estate-quality home was built in 2003 by respected local custom builder Baerny Homes and sits on over an acre of private, serene property. Featuring 3 bedrooms plus a den and bonus room, the home showcases thoughtful craftsmanship and timeless appeal throughout. The main floor welcomes you with a formal dining room framed by architectural columns, elevated millwork, and double coved ceilings, complemented by rich hardwood floors and a wet bar for entertaining. The dramatic two-story great room creates a warm focal point for everyday living and gatherings. The main-floor primary suite offers a private retreat with a gas fireplace and luxurious five-piece en-suite. Gourmet kitchen features a gas range, double ovens, walk-in pantry, breakfast bar, and opens to a covered patio overlooking the wooded backyard. Main-floor den with built-in shelving offers flexible space for an office or library. Upstairs are two bedrooms and a spacious bonus room with potential for a 4th bedroom and lofted library alcove. Recent upgrades include a new roof (2026), new carpet (2026), and water heater (2023). Central A/C. No HOA. RV or boat parking. Steps away to Soos Creek Trail. Peaceful and private yet close everything. Easy access to I-5 and I-405 ideal for commuting to Eastside tech hubs, Seattle, and Sea-Tac Airport. Preinspected for peace of mind.

    Zillow last checked:

    Listing updated:

    Offers reviewed: Mar 09
    Listed by:

    Diana Patterson,

    Windermere Real Estate/PSR Inc,

    Cory R. Patterson,

    Windermere Real Estate/PSR Inc

    Bought with:

    Jeffrey Knapp, 118103

    John L. Scott, Inc

    Joshua D. Hall, 25510

    John L. Scott, Inc

    Source: NWMLS as distributed by MLS GRID,MLS#: 2487258MLS Logo

    Facts & features

    Interior

    Bedrooms & bathrooms
    • Bedrooms: 3
    • Bathrooms: 3
    • Full bathrooms: 2
    • 1/2 bathrooms: 1
    • Main level bathrooms: 2
    • Main level bedrooms: 3
    Primary bedroom
    • Level: Main
    Bedroom
    • Level: Main
    Bedroom
    • Level: Main
    Bathroom full
    • Level: Second
    Bathroom full
    • Level: Main
    Other
    • Level: Main
    Bonus room
    • Level: Second
    Den office
    • Level: Main
    Dining room
    • Level: Main
    Entry hall
    • Level: Main
    Kitchen with eating space
    • Level: Main
    Living room
    • Level: Main
    Utility room
    • Level: Garage
    Heating
    • Fireplace, Forced Air, Electric, Natural Gas
    Cooling
    • None
    Appliances
    • Included: Dishwasher, Disposal, Double Oven, Dryer, Microwave, Refrigerator, Stove(s)/Range(s), Washer, Dishwasher(s), Dryer(s), Garbage Disposal, Microwave(s), Refrigerator(s), Washer(s), Water Heater: Gas, Water Heater Location: Garage
    Features
    • Central Vacuum, Dining Room, Pantry
    • Flooring: Ceramic Tile, Hardwood, Vinyl, Carpet
    • Doors: French Doors
    • Basement: None
    • Number of fireplaces: 2
    • Fireplace features: Gas, Main Level: 2, Fireplace
    Interior area
    • Total structure area: 3,286
    • Total interior livable area: 3,286 sqft

    Property

    Parking
    • Total spaces: 3
    • Parking features: Attached Garage
    • Has attached garage: Yes
    • Covered spaces: 3
    Features
    • Levels: Two
    • Stories: 2
    • Entry location: Main
    • Patio & porch: Built-In Vacuum, Dining Room, Fireplace, Fireplace (Primary Bedroom), French Doors, Jetted Tub, Pantry, Security System, Sprinkler System, Vaulted Ceiling(s), Walk-In Closet(s), Water Heater, Wet Bar
    • Spa features: Bath
    • Has view: Yes
    • View description: Territorial
    Lot
    • Size: 1.07 Acres
    • Features: Dead End Street, Paved, Secluded, Sidewalk, Fenced-Partially, Gas Available, High Speed Internet
    • Topography: Level,Rolling
    • Residential vegetation: Brush, Garden Space, Wooded
    Details
    • Parcel number: 1022059007
    • Special conditions: Standard

    Construction

    Type & style
    • Home type: SingleFamily
    • Architectural style: 2 Story
    • Property subtype: Single Family Residence
    Materials
    • Cement/Concrete, Stone, Wood Siding
    • Foundation: Poured Concrete
    • Roof: Composition
    Condition
    • Year built: 2003

    Utilities & green energy

    • Electric: Company: Puget Sound Energy
    • Sewer: Septic Tank, Company: Septic
    • Water: Public, Company: Soos Creek
    • Utilities for property: Xfinity

    Community & neighborhood

    Security
    • Security features: Security System
    Location
    • Region: Kent
    • Subdivision: Kentridge

    Other

    Other facts
    • Listing terms: Conventional,FHA,VA Loan
    • Cumulative days on market: 6 days

    Price history

    DateEventPrice
    3/26/2026Sold$1,270,000+5.8%$386/sqft
    Source: NWMLS as distributed by MLS GRID #2487258 Report a problem
    3/10/2026Pending sale$1,199,950$365/sqft
    Source: NWMLS as distributed by MLS GRID #2487258 Report a problem
    3/4/2026Listed for sale$1,199,950+89%$365/sqft
    Source: NWMLS as distributed by MLS GRID #2487258 Report a problem
    4/26/2004Sold$635,000$193/sqft
    Source: NWMLS as distributed by MLS GRID #23108248 Report a problem

    Public tax history

    YearProperty taxesTax assessment
    2025$11,389 +20.6%$1,062,000 +13.8%
    2024$9,440 -3%$933,000 +0.9%
    2023$9,728 -9.8%$925,000 -11%
    2022$10,785 +17%$1,039,000 +34.1%
    2021$9,216 +9.8%$775,000 +15.5%
    2020$8,392 +2.7%$671,000 +2.9%
    2019$8,168 -1.4%$652,000 -6.7%
    2018$8,282 -2.3%$699,000 +8.5%
    2017$8,473 +22%$644,000 +11.6%
    2016$6,943 $577,000 +7.2%
    2015$6,943 $538,000 +9.8%
    2014$6,943 $490,000 +13.4%
    2013$6,943 $432,000 +17.7%
    2012-- $367,000 -11.1%
    2011-- $413,000 -10%
    2010-- $459,000
    2009-- $459,000 -13.4%
    2007-- $530,000 +14.7%
    2006-- $462,000 +5.2%
    2005-- $439,000 +596.8%
    2001$908 +4.4%$63,000 +8.6%
    2000$870 $58,000

    Find assessor info on the county website

    Neighborhood: East Hill-Meridian

    Nearby schools

    GreatSchools rating
    Schools provided by the listing agent
    • Elementary: Lake Youngs Elem
    • Middle: Northwood Jnr High
    • High: Kentridge High

    Source: NWMLS as distributed by MLS GRID. This data may not be complete. We recommend contacting the local school district to confirm school assignments for this home.

    Get a cash offer in 3 minutes
    Find out how much your home could sell for in as little as 3 minutes with a no-obligation cash offer.
    Estimated market value
    $1,252,500
    Get a cash offer in 3 minutes
    Find out how much your home could sell for in as little as 3 minutes with a no-obligation cash offer.
    Estimated market value
    $1,252,500