Skip main navigation
Off market
  • $433,300

    21039 Coventry Cir Lot 176, Shorewood, IL 60404

    4beds
    2,000sqft
    SingleFamily
    Built in 2023
    -- sqft lot
    $433,300 Zestimate®
    $217/sqft
    $3,170 Estimated rent

    Home value

    $433,300

    $412,000 - $455,000

    $3,170/mo

    Zestimate® history
    Loading
    Loading...

    Owner options

    List your home for rent

    $3,170/mo

    Rent Zestimate®

    Find your next renter with Zillow Rental Manager. Plus, with online applications, you can quickly screen prospective tenants – for free.

    Learn more

    $3,170/mo

    Rent Zestimate®

    Refinance and save

    $3,157/mo

    Est. payment

    Refinancing to a lower rate could help reduce your monthly payments and save thousands over the life of the loan.

    See today's rates

    $3,157/mo

    Est. payment

    Explore your selling options

    Work with a Zillow partner agent

    Leverage their expertise and Zillow's premium Showcase listings to get your home seen by more buyers.

    Get started

    List with your own agent

    Get your home in front of millions of buyers by listing it on Zillow.

    Learn how to do it

    Sell it yourself

    Take full control of how buyers see your home on Zillow by listing For Sale by Owner (FSBO).

    List your home

    What's special

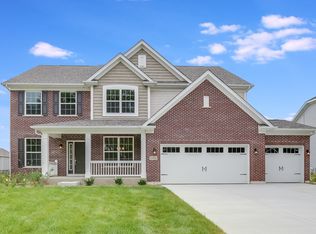
    Welcome home to the Langley, one of our newest smartly-designed floorplans. The impressive floorplan boasts 3,360 square feet with four bedrooms, a loft, two-and-a-half bathrooms, and a conveniently located second-floor laundry room. Upon entering the main level, the standard den and formal dining room flank the hallway leading directly to the large family room which opens to the kitchen and breakfast nook. The kitchen is equipped with 42" cabinets, quartz countertops, GE stainless steel appliances and an oversized island. Built with the move-up buyer in mind, the Langley offers a unique layout that allows busy families to stay connected while spending quality time at home. Adjacent to the kitchen is the mud room - which can accommodate a cubby system - and a flex room which can easily be turned into a hobby room or a casual setting for the kids to finish up their homework. Need storage space? The Langley includes a three-car garage with a full basement to fulfill all of your family's storage needs. Upstairs is the loft, which makes a great media room for Saturday night movies with the kids. The owner's bedroom is graciously sized and complemented by a spacious owner's en-suite bathroom. The owner's bathroom has a dual sink vanity, 5' walk in shower and large soaking tub. Down the hall from the loft are the three other bedrooms with their own commodious closets, the second-floor laundry, and hall bathroom. The hall bathrooms has a dual sink vanity and tub/shower combo. Thi

    This property is not currently displayed as for sale or rent on Zillow. This may be different from what's on other websites or public sources.

    Facts & features

    Interior

    Bedrooms & bathrooms
    • Bedrooms: 4
    • Bathrooms: 2
    • Full bathrooms: 2
    Interior area
    • Total interior livable area: 2,000 sqft

    Construction

    Type & style
    • Home type: SingleFamily
    Condition
    • Year built: 2023

    Community & HOA

    Location
    • Region: Shorewood

    Financial & listing details

    • Price per square foot: $217/sqft

    Price history

    DateEventPrice
    9/6/2023Listing removed--
    Source: MRED as distributed by MLS GRID #11712973 Report a problem
    9/5/2023Listed for sale$533,645$267/sqft
    Source: MRED as distributed by MLS GRID #11712973 Report a problem
    6/11/2023Listing removed--
    Source: MRED as distributed by MLS GRID #11712973 Report a problem
    4/18/2023Contingent$533,645-1.8%$267/sqft
    Source: MRED as distributed by MLS GRID #11712973 Report a problem
    2/28/2023Price change$543,645+0.4%$272/sqft
    Source: MRED as distributed by MLS GRID #11712973 Report a problem
    2/17/2023Price change$541,645+0.4%$271/sqft
    Source: MRED as distributed by MLS GRID #11712973 Report a problem
    2/4/2023Listed for sale$539,645$270/sqft
    Source: MRED as distributed by MLS GRID #11712973 Report a problem
    2/4/2023Listing removed--
    Source: MRED as distributed by MLS GRID #11622249 Report a problem
    9/21/2022Price change$539,645+0.4%$270/sqft
    Source: MRED as distributed by MLS GRID #11622249 Report a problem
    9/16/2022Price change$537,645+0.7%$269/sqft
    Source: MRED as distributed by MLS GRID #11622249 Report a problem
    9/6/2022Listed for sale$534,045$267/sqft
    Source: MRED as distributed by MLS GRID #11622249 Report a problem

    Public tax history

    Tax history is unavailable.

    Neighborhood: 60404

    Nearby schools

    GreatSchools rating
    Schools provided by the listing agent
    • District: Minooka Chsd 111

    Source: The MLS. This data may not be complete. We recommend contacting the local school district to confirm school assignments for this home.

    Get a cash offer in 3 minutes
    Find out how much your home could sell for in as little as 3 minutes with a no-obligation cash offer.
    Estimated market value
    $433,300
    Get a cash offer in 3 minutes
    Find out how much your home could sell for in as little as 3 minutes with a no-obligation cash offer.
    Estimated market value
    $433,300