Skip main navigation
Sold for $395,000
  • $395,000

    2104 N Scott St APT 35, Arlington, VA 22209

    2beds
    679sqft
    Condominium
    Built in 1947
    -- sqft lot
    $393,600 Zestimate®
    $582/sqft
    $2,216 Estimated rent

    Home value

    $393,600

    $374,000 - $413,000

    $2,216/mo

    Zestimate® history
    Loading
    Loading...

    Owner options

    List your home for rent

    $2,216/mo

    Rent Zestimate®

    Find your next renter with Zillow Rental Manager. Plus, with online applications, you can quickly screen prospective tenants – for free.

    Learn more

    $2,216/mo

    Rent Zestimate®

    Refinance and save

    $2,437/mo

    Est. payment

    Refinancing to a lower rate could help reduce your monthly payments and save thousands over the life of the loan.

    See today's rates

    $2,437/mo

    Est. payment

    Explore your selling options

    Work with a Zillow partner agent

    Leverage their expertise and Zillow's premium Showcase listings to get your home seen by more buyers.

    Get started

    List with your own agent

    Get your home in front of millions of buyers by listing it on Zillow.

    Learn how to do it

    Sell it yourself

    Take full control of how buyers see your home on Zillow by listing For Sale by Owner (FSBO).

    List your home

    What's special

    Tree-lined viewsWood-burning fireplaceNatural lightQuiet courtyard setting
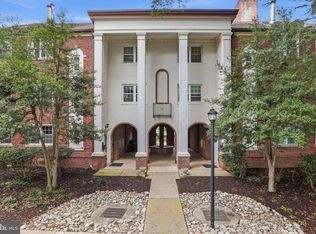
    Tucked into a quiet courtyard setting, this bright and modern 2-bedroom condo offers a peaceful, tucked-away feel while keeping you close to everything Arlington has to offer. Mornings are filled with natural light and tree-lined views, while evenings unwind by the wood-burning fireplace, creating a space that feels both comfortable and inviting. The home has been thoughtfully maintained and updated throughout. Following a full renovation in 2017, the kitchen, bath, and major systems were refreshed, giving the home a clean, modern foundation. More recent improvements include a new HVAC system installed in January 2022, along with paint, carpet, and general updates completed in June 2022. In April 2026, additional updates were completed, including replacement of remaining windows, fresh paint, a brand-new stove, and updated lighting, creating a truly move-in ready space. The kitchen is functional and bright, and the refreshed bathroom features clean, modern finishes. A rare bonus, the unit includes its own in-unit washer and dryer, conveniently tucked into a bedroom closet, along with access to additional common laundry. Two well-sized bedrooms offer flexibility for guests, a home office, or both. Step outside to Dawson Terrace Park just across the street, with green space, a playground, picnic areas, and a lighted multi-use court. Whether it’s a quick walk, time at the park, or simply getting fresh air, it’s all right there. Commuting and daily errands are easy with quick access to the Rosslyn Metro, major routes, Washington, DC, and Reagan National Airport. It’s about a mile walk or bike ride to Georgetown via the Custis Trail, with restaurants, coffee shops, and shopping all nearby, offering the perfect balance of convenience and a quiet place to come home to. Pet-friendly community. Condo fee includes water and trash for added ease. Zoned for Taylor Elementary, Dorothy Hamm Middle, and Yorktown High School. Includes two resident parking permits plus guest street parking.

    Zillow last checked:

    Listing updated:

    Listed by:

    Heidi Robbins 571-296-2312,

    RLAH @properties

    Bought with:

    Caitlyn Taphorn, 5018028

    Samson Properties

    Jason Cheperdak, 0226009835

    Samson Properties

    Source: Bright MLS,MLS#: VAAR2072016MLS Logo

    Facts & features

    Interior

    Bedrooms & bathrooms
    • Bedrooms: 2
    • Bathrooms: 1
    • Full bathrooms: 1
    • Main level bathrooms: 1
    • Main level bedrooms: 2
    Basement
    • Area: 0
    Heating
    • Forced Air, Electric
    Cooling
    • Central Air, Electric
    Appliances
    • Included: Microwave, Built-In Range, Dishwasher, Disposal, Refrigerator, Washer/Dryer Stacked, Electric Water Heater
    • Laundry: Washer In Unit, Dryer In Unit, Has Laundry, Main Level, In Unit
    Features
    • Flooring: Carpet, Ceramic Tile
    • Windows: Double Pane Windows
    • Has basement: No
    • Number of fireplaces: 1
    • Fireplace features: Wood Burning
    Interior area
    • Total structure area: 679
    • Total interior livable area: 679 sqft
    • Finished area above ground: 679
    • Finished area below ground: 0

    Property

    Parking
    • Parking features: Permit Required, Parking Lot
    Accessibility
    • Accessibility features: None
    Features
    • Levels: One
    • Stories: 1
    • Pool features: None
    Details
    • Additional structures: Above Grade, Below Grade
    • Parcel number: 16009064
    • Zoning: RA8-18
    • Special conditions: Standard

    Construction

    Type & style
    • Home type: Condo
    • Architectural style: Colonial
    • Property subtype: Condominium
    • Attached to another structure: Yes
    Materials
    • Brick
    Condition
    • Excellent
    • New construction: No
    • Year built: 1947
    • Major remodel year: 2018

    Utilities & green energy

    • Sewer: Public Sewer
    • Water: Public

    Community & HOA

    Community
    • Security: Main Entrance Lock
    • Condo and coop fee: $417 monthly
    • Subdivision: Palisade Gardens
    HOA
    • Has HOA: No
    • Amenities included: Bike Trail, Common Grounds, Jogging Path, Picnic Area
    • Services included: Common Area Maintenance, Sewer, Trash, Water
    • HOA name: Palisade Gardens
    Location
    • Region: Arlington

    Financial & listing details

    • Price per square foot: $582/sqft
    • Tax assessed value: $385,000
    • Annual tax amount: $3,977
    • Date on market: 5/1/2026
    • Listing agreement: Exclusive Right To Sell
    • Listing terms: Conventional,Cash,VA Loan,Other
    • Ownership: Condominium

    Price history

    DateEventPrice
    5/29/2026Sold$395,000-1%$582/sqft
    Source: Bright MLS #VAAR2072016 Report a problem
    5/22/2026Pending sale$399,000$588/sqft
    Source: Bright MLS #VAAR2072016 Report a problem
    5/4/2026Contingent$399,000$588/sqft
    Source: Bright MLS #VAAR2072016 Report a problem
    5/1/2026Listed for sale$399,000+72%$588/sqft
    Source: Bright MLS #VAAR2072016 Report a problem
    5/5/2023Listing removed--
    Source: Zillow Rentals Report a problem
    4/20/2023Listed for rent$2,500+16.3%$4/sqft
    Source: Zillow Rentals Report a problem
    5/7/2022Listing removed--
    Source: Zillow Rental Manager Report a problem
    4/30/2022Listed for rent$2,150$3/sqft
    Source: Zillow Rental Manager Report a problem
    5/29/2003Sold$232,000+113.3%$342/sqft
    Source: Public Record Report a problem
    10/17/1995Sold$108,750$160/sqft
    Source: Public Record Report a problem

    Public tax history

    YearProperty taxesTax assessment
    2025$3,977 +8.1%$385,000 +8.1%
    2024$3,679 +0.3%$356,100
    2023$3,668 $356,100
    2022$3,668 -0.8%$356,100 -0.8%
    2021$3,698 +13%$359,000 +12.6%
    2020$3,271 +6.8%$318,800 +6.8%
    2019$3,062 +2%$298,400
    2018$3,002 +4.5%$298,400 +4.5%
    2017$2,872 +1.5%$285,500
    2016$2,829 -5%$285,500 -4.5%
    2015$2,979 $299,100
    2014$2,979 +1.7%$299,100 +2.7%
    2013$2,929 +0.8%$291,200
    2012$2,906 -1.4%--
    2011$2,948 --
    2009-- --
    2008-- --
    2007-- --
    2006-- --
    2005-- --
    2004-- --
    2003-- --
    2002-- --
    2001-- $97,900
    Find assessor info on the county website

    Neighborhood: North Highland

    Nearby schools

    GreatSchools rating
    Schools provided by the listing agent
    • Elementary: Taylor
    • Middle: Dorothy Hamm
    • High: Yorktown
    • District: Arlington County Public Schools

    Source: Bright MLS. This data may not be complete. We recommend contacting the local school district to confirm school assignments for this home.

    Get a cash offer in 3 minutes
    Find out how much your home could sell for in as little as 3 minutes with a no-obligation cash offer.
    Estimated market value
    $393,600
    Get a cash offer in 3 minutes
    Find out how much your home could sell for in as little as 3 minutes with a no-obligation cash offer.
    Estimated market value
    $393,600