Skip main navigation
Sold for $282,000
  • $282,000

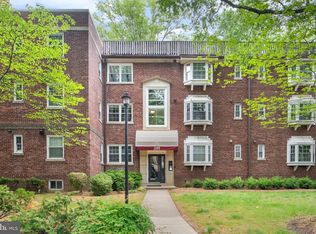
    2106 N Scott St APT 40, Arlington, VA 22209

    1beds
    539sqft
    Condominium
    Built in 1947
    -- sqft lot
    $282,800 Zestimate®
    $523/sqft
    $1,889 Estimated rent

    Home value

    $282,800

    $266,000 - $303,000

    $1,889/mo

    Zestimate® history
    Loading
    Loading...

    Owner options

    List your home for rent

    $1,889/mo

    Rent Zestimate®

    Find your next renter with Zillow Rental Manager. Plus, with online applications, you can quickly screen prospective tenants – for free.

    Learn more

    $1,889/mo

    Rent Zestimate®

    Refinance and save

    $1,743/mo

    Est. payment

    Refinancing to a lower rate could help reduce your monthly payments and save thousands over the life of the loan.

    See today's rates

    $1,743/mo

    Est. payment

    Explore your selling options

    Work with a Zillow partner agent

    Leverage their expertise and Zillow's premium Showcase listings to get your home seen by more buyers.

    Get started

    List with your own agent

    Get your home in front of millions of buyers by listing it on Zillow.

    Learn how to do it

    Sell it yourself

    Take full control of how buyers see your home on Zillow by listing For Sale by Owner (FSBO).

    List your home

    What's special

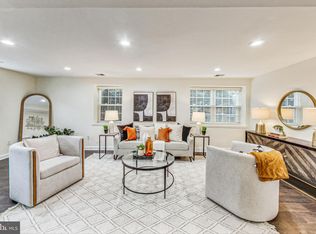
    Wood burning fireplaceFull-size washer and dryerSeamless hardwoodsEngineered hardwoodsGranite countersWhite cabinetsPerched overlooking lush courtyard
    Garden style 1 bed, 1 full bath, 1 level condo, perched overlooking lush courtyard; Palisades Garden is a pet friendly community! Impressive features…entire home freshly painted, engineered hardwoods, white cabinets, stainless steel appliances, granite counters, crown moldings, full-size washer & dryer, fireplace with mantel, deep interior window ledges throughout, double pane, double hung windows with screens, built-in microwave, full size dishwasher. Kitchen’s generous cabinet & countertops cheerfully engage your creative juices. Light-filled throughout living & dining room windows permits a watchful eye on nature…turn your view to the dancing flames of your wood burning fireplace. Bonus of in-unit front loading washer & dryer! Seamless hardwoods turn the corner to the full bath with frosted window and bedroom. Tranquil primary bedroom, curated closet with shelving and bay window reading nook overlooking birds & tree views! Amenities include dedicated oversized storage space, private permit parking, bike storage. Parks, bike trails, and abundant outdoor enjoyment. Dawson Terrace Park offers picnic areas, playground, multi-use court, and trail access. Fort Bennett Park & Palisades Trail boost 11 acres of open space. Easy access to Rosslyn Metro, Courthouse Metro, Capital Bikeshare, metro & ART bus stops, Mom’s Organic Market, I-66, Route 50, Langston Blvd, Georgetown, D.C., Reagan National Airport, Pentagon, National Landing, Arlington shops and restaurants.

    Zillow last checked:

    Listing updated:

    Listed by:

    Todd Delahanty 703-965-7757,

    Compass,

    Co-Listing Agent: Selina Delahanty 703-405-7547,

    Compass

    Bought with:

    Nate Shapiro, 0225185794

    Long & Foster Real Estate, Inc.

    Source: Bright MLS,MLS#: VAAR2062776MLS Logo

    Facts & features

    Interior

    Bedrooms & bathrooms
    • Bedrooms: 1
    • Bathrooms: 1
    • Full bathrooms: 1
    • Main level bathrooms: 1
    • Main level bedrooms: 1
    Primary bathroom
    • Features: Ceiling Fan(s), Crown Molding, Flooring - Engineered Wood
    • Level: Main
    • Area: 132 Square Feet
    • Dimensions: 11 X 12
    Bathroom 1
    • Features: Bathroom - Tub Shower, Flooring - Tile/Brick
    • Level: Main
    • Area: 28 Square Feet
    • Dimensions: 4 X 7
    Kitchen
    • Features: Granite Counters, Flooring - Tile/Brick, Kitchen - Electric Cooking
    • Level: Main
    • Area: 63 Square Feet
    • Dimensions: 7 X 9
    Laundry
    • Level: Main
    Living room
    • Features: Fireplace - Wood Burning, Crown Molding, Flooring - Engineered Wood, Living/Dining Room Combo
    • Level: Main
    • Area: 234 Square Feet
    • Dimensions: 13 X 18
    Heating
    • Heat Pump, Electric
    Cooling
    • Ceiling Fan(s), Heat Pump, Electric
    Appliances
    • Included: Microwave, Dishwasher, Disposal, Dryer, Ice Maker, Oven/Range - Electric, Refrigerator, Stainless Steel Appliance(s), Washer, Water Heater, Electric Water Heater
    • Laundry: Dryer In Unit, Main Level, Washer In Unit, Laundry Room, In Unit
    Features
    • Bathroom - Tub Shower, Combination Dining/Living, Crown Molding, Open Floorplan, Ceiling Fan(s)
    • Flooring: Engineered Wood, Tile/Brick, Wood
    • Windows: Bay/Bow, Double Hung, Double Pane Windows, Screens
    • Has basement: No
    • Number of fireplaces: 1
    • Fireplace features: Screen, Wood Burning
    • Common walls with other units/homes: 1 Common Wall
    Interior area
    • Total structure area: 539
    • Total interior livable area: 539 sqft
    • Finished area above ground: 539
    • Finished area below ground: 0

    Property

    Parking
    • Total spaces: 1
    • Parking features: Private, Unassigned, Parking Lot, On Street
    • Has uncovered spaces: Yes
    Accessibility
    • Accessibility features: None
    Features
    • Levels: One
    • Stories: 1
    • Pool features: None
    • Has view: Yes
    • View description: Courtyard, Trees/Woods
    Details
    • Additional structures: Above Grade, Below Grade
    • Parcel number: 16009069
    • Zoning: RA8-18
    • Special conditions: Standard

    Construction

    Type & style
    • Home type: Condo
    • Architectural style: Colonial
    • Property subtype: Condominium
    • Attached to another structure: Yes
    Materials
    • Brick
    Condition
    • Very Good
    • New construction: No
    • Year built: 1947

    Utilities & green energy

    • Sewer: Public Sewer
    • Water: Public
    • Utilities for property: Electricity Available, Sewer Available, Water Available

    Community & neighborhood

    Security
    • Security features: Smoke Detector(s), Main Entrance Lock
    Location
    • Region: Arlington
    • Subdivision: Palisade Gardens

    HOA & financial

    HOA
    • Has HOA: No
    • Amenities included: Storage
    • Services included: Common Area Maintenance, Maintenance Structure, Maintenance Grounds, Management, Reserve Funds, Sewer, Snow Removal, Trash, Water
    • Association name: Palisade Garden
    Other fees
    • Condo and coop fee: $316 monthly

    Other

    Other facts
    • Listing agreement: Exclusive Right To Sell
    • Ownership: Condominium

    Price history

    DateEventPrice
    2/12/2026Listing removed$2,000$4/sqft
    Source: Zillow Rentals Report a problem
    2/10/2026Price change$2,000+5.3%$4/sqft
    Source: Zillow Rentals Report a problem
    2/6/2026Sold$282,000-2.7%$523/sqft
    Source: Bright MLS #VAAR2062776 Report a problem
    1/15/2026Listed for rent$1,900-5%$4/sqft
    Source: Zillow Rentals Report a problem
    1/10/2026Contingent$289,900$538/sqft
    Source: Bright MLS #VAAR2062776 Report a problem
    11/14/2025Price change$289,900-3.3%$538/sqft
    Source: Bright MLS #VAAR2062776 Report a problem
    10/24/2025Listed for sale$299,9000%$556/sqft
    Source: Bright MLS #VAAR2062776 Report a problem
    9/23/2022Listing removed--
    Source: Zillow Rental Manager Report a problem
    9/2/2022Price change$2,000-4.8%$4/sqft
    Source: Zillow Rental Manager Report a problem
    8/31/2022Price change$2,100-4.5%$4/sqft
    Source: Zillow Rental Manager Report a problem
    8/27/2022Listed for rent$2,200$4/sqft
    Source: Zillow Rental Manager Report a problem
    9/3/2021Sold$300,000+7.2%$557/sqft
    Source: Bright MLS #VAAR2003280 Report a problem
    8/13/2021Pending sale$279,900$519/sqft
    Source: Bright MLS #VAAR2003280 Report a problem
    8/12/2021Listed for sale$279,900+2.2%$519/sqft
    Source: Bright MLS #VAAR2003280 Report a problem
    5/1/2018Sold$274,000-3.4%$508/sqft
    Source: Public Record Report a problem
    3/18/2018Listed for sale$283,500-2.2%$526/sqft
    Source: Carrington Real Estate Services Llc #1000200002 Report a problem
    6/12/2009Sold$290,000+3.2%$538/sqft
    Source: Public Record Report a problem
    1/11/2006Sold$281,000+33.8%$521/sqft
    Source: Public Record Report a problem
    5/27/2004Sold$210,000+133.3%$390/sqft
    Source: Public Record Report a problem
    4/27/2000Sold$90,000$167/sqft
    Source: Public Record Report a problem

    Public tax history

    YearProperty taxesTax assessment
    2025$3,047 +2.6%$295,000 +2.6%
    2024$2,971 +2%$287,600 +1.7%
    2023$2,913 $282,800
    2022$2,913 -10.4%$282,800 -10.4%
    2021$3,252 +14%$315,700 +13.6%
    2020$2,851 +1.8%$277,900 +1.8%
    2019$2,800 +2%$272,900
    2018$2,745 +4.6%$272,900 +4.6%
    2017$2,625 +1.5%$260,900
    2016$2,586 +2.2%$260,900 +2.8%
    2015$2,529 $253,900
    2014$2,529 +3.5%$253,900 +4.6%
    2013$2,443 +0.8%$242,800
    2012$2,424 -1.4%--
    2011$2,458 --
    2009-- --
    2008-- --
    2007-- --
    2006-- --
    2005-- --
    2004-- --
    2003-- --
    2002-- --
    2001-- $76,900

    Find assessor info on the county website

    Neighborhood: North Highland

    Nearby schools

    GreatSchools rating
    Schools provided by the listing agent
    • District: Arlington County Public Schools

    Source: Bright MLS. This data may not be complete. We recommend contacting the local school district to confirm school assignments for this home.

    Get a cash offer in 3 minutes
    Find out how much your home could sell for in as little as 3 minutes with a no-obligation cash offer.
    Estimated market value
    $282,800
    Get a cash offer in 3 minutes
    Find out how much your home could sell for in as little as 3 minutes with a no-obligation cash offer.
    Estimated market value
    $282,800