MLS# 21430506 - Built by J Houston Homes - Ready Now! ~ Discover the perfect blend of style, comfort, and functionality in this stunning Concord plan featuring 3 bedrooms, 2.5 bathrooms, and a large study, ideally located in the desirable Somerset community and served by Mansfield ISD. From the moment you step inside, you’ll appreciate the thoughtful design and upgraded finishes throughout. The open-concept layout creates an inviting space for everyday living and entertaining, highlighted by a striking stone fireplace that adds warmth and character to the living area. The gourmet kitchen is a true showstopper, featuring custom-painted cabinets with soft close hinges, large pantry, and an oversized waterfall island that provides plenty of workspace and seating. Retreat to the spacious primary suite, complete with a charming bay window that fills the room with natural light and adds an elegant architectural touch. The primary bath offers a relaxing retreat with stylish finishes and modern convenience. Step outside to enjoy the extended covered patio, creating the perfect space for morning coffee, outdoor dining, or entertaining guests. With designer upgrades, a functional floor plan, and beautiful finishes throughout, this home offers the best of new construction with a truly elevated feel. Ready Now!
New construction
$549,990
2104 Tilden Ln, Venus, TX 76084
3beds
2,436sqft
Single Family Residence
Built in 2026
8,712 Square Feet Lot
$542,400 Zestimate®
$226/sqft
$75/mo HOA
What's special
Striking stone fireplaceLarge studyGourmet kitchenSpacious primary suiteOpen-concept layoutLarge pantry
- 14 days
- 95
- 7
Likely to sell faster than
Zillow last checked:
Listing updated:
Listed by:
Ben Caballero 888-872-6006,
HomesUSA.com 888-872-6006
Source: NTREIS,MLS#: 21430506
Facts & features
Interior
Bedrooms & bathrooms
- Bedrooms: 3
- Bathrooms: 3
- Full bathrooms: 2
- 1/2 bathrooms: 1
Primary bedroom
- Level: First
- Dimensions: 19 x 16
Primary bedroom
- Level: First
- Dimensions: 19 x 16
Bedroom
- Features: Walk-In Closet(s)
- Level: First
- Dimensions: 10 x 11
Bedroom
- Features: Walk-In Closet(s)
- Level: First
- Dimensions: 11 x 10
Bedroom
- Features: Walk-In Closet(s)
- Level: First
- Dimensions: 10 x 11
Bedroom
- Features: Walk-In Closet(s)
- Level: First
- Dimensions: 11 x 10
Breakfast room nook
- Level: First
- Dimensions: 13 x 12
Breakfast room nook
- Level: First
- Dimensions: 13 x 12
Living room
- Features: Ceiling Fan(s), Fireplace
- Level: First
- Dimensions: 20 x 19
Living room
- Features: Ceiling Fan(s), Fireplace
- Level: First
- Dimensions: 20 x 19
Office
- Features: Ceiling Fan(s)
- Level: First
- Dimensions: 13 x 11
Office
- Features: Ceiling Fan(s)
- Level: First
- Dimensions: 13 x 11
Heating
- Central, Fireplace(s)
Cooling
- Central Air, Ceiling Fan(s)
Appliances
- Included: Dishwasher, Gas Cooktop, Disposal, Microwave
- Laundry: Laundry in Utility Room
Features
- Decorative/Designer Lighting Fixtures, Double Vanity, Kitchen Island, Open Floorplan
- Flooring: Carpet, Ceramic Tile, Luxury Vinyl Plank, Wood
- Has basement: No
- Number of fireplaces: 1
- Fireplace features: Gas Starter
Interior area
- Total interior livable area: 2,436 sqft
Video & virtual tour
Property
Parking
- Total spaces: 2
- Parking features: Door-Multi, Garage, Garage Door Opener
- Attached garage spaces: 2
Features
- Levels: One
- Stories: 1
- Patio & porch: Covered
- Pool features: None, Community
- Fencing: Wood
Lot
- Size: 8,712 Square Feet
- Dimensions: 0.1786
- Features: Greenbelt, Landscaped, Subdivision, Sprinkler System, Few Trees
Details
- Parcel number: 2104 Tilden Lane
Construction
Type & style
- Home type: SingleFamily
- Architectural style: Traditional,Detached
- Property subtype: Single Family Residence
Materials
- Brick, Rock, Stone
- Foundation: Slab
- Roof: Composition
Condition
- New Construction
- New construction: Yes
- Year built: 2026
Utilities & green energy
- Sewer: Public Sewer
- Water: Public
- Utilities for property: Sewer Available, Water Available
Green energy
- Energy efficient items: HVAC, Insulation, Lighting, Thermostat
Community & HOA
Community
- Features: Curbs, Pool, Sidewalks, Trails/Paths
- Security: Carbon Monoxide Detector(s), Smoke Detector(s), Security Service
- Subdivision: Somerset
HOA
- Has HOA: Yes
- Services included: Association Management, Sewer, Utilities, Water
- HOA fee: $900 annually
- HOA name: Somerset HOA
- HOA phone: 866-460-8528
Location
- Region: Venus
Financial & listing details
- Price per square foot: $226/sqft
- Tax assessed value: $66,500
- Annual tax amount: $259
- Date on market: 11/6/2026
- Cumulative days on market: 15 days
Estimated market value
$542,400
$515,000 - $570,000
$3,129/mo
Price history
| Date | Event | Price |
|---|---|---|
| 11/6/2026 | Listed for sale | $549,990$226/sqft |
Source: NTREIS #21430506 Report a problem | ||
Public tax history
| Year | Property taxes | Tax assessment |
|---|---|---|
| 2025 | $259 -10.2% | $66,500 -12.5% |
| 2024 | $288 | $76,000 |
Find assessor info on the county website
Monthly payment
Est. payment
Payment breakdown
Explore the cost of this home by adjusting the details. Changes won't be saved.Climate risks
Neighborhood: 76084
Nearby schools
Schools provided by the listing agent
- Middle: Charlene McKinzey,Alma Martinez
- High: Mansfield
- District: Mansfield ISD
Source: NTREIS. This data may not be complete. We recommend contacting the local school district to confirm school assignments for this home.

Similar homes
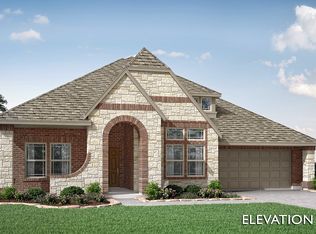
- $534,9903 bd3 ba2.5k sqft2003 Ainsley Dr, Venus, TX 76084New Construction
 NTREIS
- $649,9903 bd3 ba2.7k sqft2004 Portrush Ln, Mansfield, TX 76084For Sale
 MLS ID #21404056, Ben Caballero. NTREIS
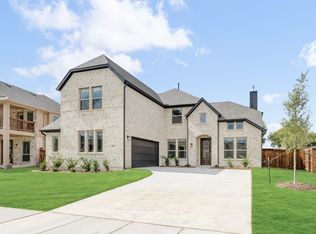
- $624,9905 bd5 ba3.5k sqft2200 Redding Dr, Venus, TX 76084New Construction
 NTREIS
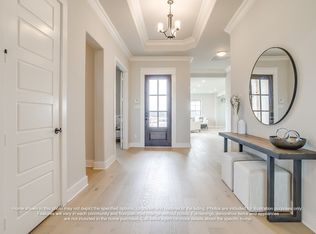
- $679,9904 bd4 ba3.1k sqft2109 Redding Dr, Venus, TX 76084New Construction
 MLS ID #21403564, Ben Caballero. NTREIS
