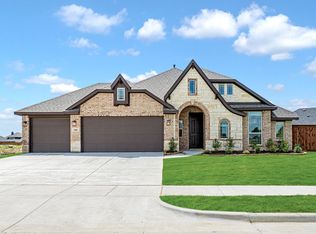
MLS# 21404056 - Built by J Houston Homes - Ready Now! ~ Discover the stunning Richmond floor plan, where modern style, thoughtful design, and everyday functionality come together beautifully. This exceptional new construction home offers 3 bedrooms, 3 bathrooms, an oversized study, 2-car garage, and a covered patio, all complemented by soaring 12-foot ceilings and floor-to-ceiling windows that fill the home with natural light. The open-concept design creates an inviting space for both everyday living and entertaining. The beautifully appointed kitchen is a chef’s dream, featuring custom cabinetry extended to the ceiling, built-in stainless-steel appliances, a 5-burner gas cooktop, designer wood vent hood, pot-and-pan drawers, trash pull-out, and an oversized waterfall island that serves as the perfect gathering space. Retreat to the spacious primary suite, thoughtfully designed for comfort and relaxation. The luxurious ensuite features an oversized deluxe shower, stand-alone tub, dual vanities, and a generous walk-in closet conveniently connected to the utility room and your private owner's retreat. With designer upgrades throughout and an impressive blend of style and functionality, the Richmond is a home you won’t want to miss.
For sale
$616,604
2004 Portrush Ln, Mansfield, TX 76084
3beds
2,795sqft
Single Family Residence
Built in 2025
8,712 Square Feet Lot
$-- Zestimate®
$221/sqft
$75/mo HOA
What's special
Built-in stainless-steel appliancesLuxurious ensuiteCovered patioTrash pull-outStand-alone tubOversized studyDual vanities
- 1 day
- 53
- 2
Zillow last checked:
Listing updated:
Listed by:
Ben Caballero 888-872-6006,
HomesUSA.com 888-872-6006
Source: NTREIS,MLS#: 21404056
Facts & features
Interior
Bedrooms & bathrooms
- Bedrooms: 3
- Bathrooms: 3
- Full bathrooms: 3
Primary bedroom
- Features: Walk-In Closet(s)
- Level: First
- Dimensions: 16 x 16
Bedroom
- Features: Ceiling Fan(s), Split Bedrooms, Walk-In Closet(s)
- Level: First
- Dimensions: 11 x 10
Bedroom
- Features: Ceiling Fan(s), Split Bedrooms, Walk-In Closet(s)
- Level: First
- Dimensions: 11 x 11
Bonus room
- Level: First
- Dimensions: 12 x 11
Dining room
- Level: First
- Dimensions: 13 x 11
Living room
- Features: Ceiling Fan(s), Fireplace
- Level: First
- Dimensions: 25 x 18
Office
- Level: First
- Dimensions: 16 x 10
Heating
- Central, Fireplace(s)
Cooling
- Central Air, Ceiling Fan(s)
Appliances
- Included: Dishwasher, Gas Cooktop, Disposal, Microwave
- Laundry: Laundry in Utility Room
Features
- Decorative/Designer Lighting Fixtures, Double Vanity, Kitchen Island, Open Floorplan
- Flooring: Carpet, Ceramic Tile, Luxury Vinyl Plank, Wood
- Has basement: No
- Number of fireplaces: 1
- Fireplace features: Gas Starter
Interior area
- Total interior livable area: 2,795 sqft
Video & virtual tour
Property
Parking
- Total spaces: 2
- Parking features: Door-Multi, Garage, Garage Door Opener
- Attached garage spaces: 2
Features
- Levels: One
- Stories: 1
- Patio & porch: Covered
- Pool features: None, Community
- Fencing: Wood
Lot
- Size: 8,712 Square Feet
- Dimensions: 0.1786
- Features: Greenbelt, Landscaped, Subdivision, Sprinkler System, Few Trees
Details
- Parcel number: 126406853949
Construction
Type & style
- Home type: SingleFamily
- Architectural style: Traditional,Detached
- Property subtype: Single Family Residence
Materials
- Brick, Rock, Stone
- Foundation: Slab
- Roof: Composition
Condition
- New Construction
- Year built: 2025
Utilities & green energy
- Sewer: Public Sewer
- Water: Public
- Utilities for property: Sewer Available, Water Available
Green energy
- Energy efficient items: HVAC, Insulation, Lighting, Thermostat
Community & HOA
Community
- Features: Curbs, Pool, Sidewalks, Trails/Paths
- Security: Carbon Monoxide Detector(s), Smoke Detector(s), Security Service
- Subdivision: Somerset
HOA
- Has HOA: Yes
- Services included: Association Management, Sewer, Utilities, Water
- HOA fee: $900 annually
- HOA name: Somerset Hoa
- HOA phone: 866-460-8528
Location
- Region: Mansfield
Financial & listing details
- Price per square foot: $221/sqft
- Date on market: 10/5/2026
- Cumulative days on market: 2 days
Estimated market value
Not available
Estimated sales range
Not available
Not available
Price history
| Date | Event | Price |
|---|---|---|
| 10/5/2026 | Listed for sale | $616,604$221/sqft |
Source: NTREIS #21404056 Report a problem | ||
Public tax history
Tax history is unavailable.
Monthly payment
Est. payment
Payment breakdown
Explore the cost of this home by adjusting the details. Changes won't be saved.Climate risks
Neighborhood: 76084
Nearby schools
Schools provided by the listing agent
- Elementary: Brenda Norwood
- Middle: Charlene McKinzey,Alma Martinez
- High: Mansfield
- District: Mansfield ISD
Source: NTREIS. This data may not be complete. We recommend contacting the local school district to confirm school assignments for this home.
Similar homes
- $679,9904 bd4 ba3.1k sqft2109 Redding Dr, Venus, TX 76084New Construction
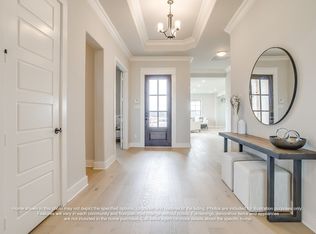 MLS ID #21403564, Ben Caballero. NTREIS
 - $520,0005 bd3 ba2.9k sqft2741 Thornhill Ln, Mansfiel, TX 76084For Sale
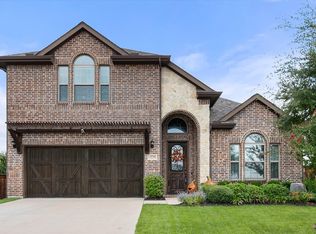 MLS ID #21402014, Keziah Farrar. NTREIS
 - $649,9904 bd3 ba3.2k sqft2113 Redding Dr, Venus, TX 76084New Construction
 MLS ID #21380692, Ben Caballero. NTREIS
 - $478,0003 bd3 ba2.5k sqft2406 Warrington Pl, Venus, TX 76084For Sale
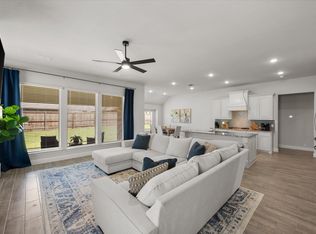 MLS ID #21401412, Leanna Sellars. NTREIS
