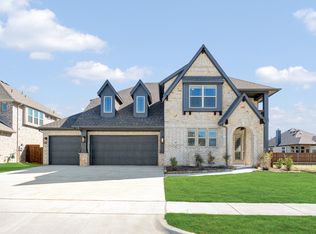
MLS# 21403564 - Built by J Houston Homes - Jan 2027 completion! ~ Welcome to the stunning Graham plan by John Houston Homes, ideally located in the desirable Somerset community and served by Mansfield ISD. Designed for both everyday living and effortless entertaining, this thoughtfully crafted home features 4 spacious bedrooms, 3.5 bathrooms, a study, and a large game room. The open-concept main living area creates a seamless flow between the living, dining, and kitchen spaces, filled with natural light and stylish finishes. The gourmet kitchen showcases upgraded flooring, custom cabinetry, and elegant countertops, creating a sophisticated yet welcoming space for gathering. The luxurious primary suite offers a spa-inspired bath complete with a standalone soaking tub and beautiful designer finishes. Step outside to the extended covered patio, perfect for morning coffee, relaxing evenings, or entertaining guests. With its combination of thoughtful design, elevated finishes, and versatile living spaces, this exceptional new construction home offers the perfect blend of modern luxury and everyday comfort in Somerset. READY IN JANUARY!
New construction
$679,990
2109 Redding Dr, Venus, TX 76084
4beds
3,141sqft
Single Family Residence
Built in 2027
8,712 Square Feet Lot
$-- Zestimate®
$216/sqft
$75/mo HOA
What's special
Stylish finishesExtended covered patioFilled with natural lightUpgraded flooringBeautiful designer finishesStandalone soaking tubLarge game room
- 4 days
- 59
- 6
Likely to sell faster than
Zillow last checked:
Listing updated:
Listed by:
Ben Caballero 888-872-6006,
HomesUSA.com 888-872-6006
Source: NTREIS,MLS#: 21403564
Facts & features
Interior
Bedrooms & bathrooms
- Bedrooms: 4
- Bathrooms: 4
- Full bathrooms: 3
- 1/2 bathrooms: 1
Primary bedroom
- Features: Linen Closet, Walk-In Closet(s)
- Level: First
- Dimensions: 18 x 14
Bedroom
- Features: Walk-In Closet(s)
- Level: First
- Dimensions: 11 x 10
Bedroom
- Features: Walk-In Closet(s)
- Level: Second
- Dimensions: 12 x 12
Bedroom
- Features: Walk-In Closet(s)
- Level: Second
- Dimensions: 12 x 11
Dining room
- Level: First
- Dimensions: 15 x 13
Game room
- Level: Second
- Dimensions: 20 x 17
Living room
- Features: Ceiling Fan(s), Fireplace
- Level: First
- Dimensions: 20 x 16
Office
- Level: First
- Dimensions: 12 x 10
Heating
- Central, Fireplace(s)
Cooling
- Central Air, Ceiling Fan(s)
Appliances
- Included: Dishwasher, Gas Cooktop, Disposal, Microwave
- Laundry: Laundry in Utility Room
Features
- Decorative/Designer Lighting Fixtures, Double Vanity, Kitchen Island, Open Floorplan
- Flooring: Carpet, Ceramic Tile, Luxury Vinyl Plank, Wood
- Has basement: No
- Number of fireplaces: 1
- Fireplace features: Gas Starter
Interior area
- Total interior livable area: 3,141 sqft
Video & virtual tour
Property
Parking
- Total spaces: 2
- Parking features: Door-Multi, Garage, Garage Door Opener
- Attached garage spaces: 2
Features
- Levels: Two
- Stories: 2
- Patio & porch: Covered
- Pool features: None, Community
- Fencing: Wood
Lot
- Size: 8,712 Square Feet
- Dimensions: 0.1786
- Features: Greenbelt, Landscaped, Subdivision, Sprinkler System, Few Trees
Details
- Parcel number: 126406854612
Construction
Type & style
- Home type: SingleFamily
- Architectural style: Traditional,Detached
- Property subtype: Single Family Residence
Materials
- Brick, Rock, Stone
- Foundation: Slab
- Roof: Composition
Condition
- Under Construction
- New construction: Yes
- Year built: 2027
Utilities & green energy
- Sewer: Public Sewer
- Water: Public
- Utilities for property: Sewer Available, Water Available
Green energy
- Energy efficient items: HVAC, Insulation, Lighting, Thermostat
Community & HOA
Community
- Features: Curbs, Pool, Sidewalks, Trails/Paths
- Security: Carbon Monoxide Detector(s), Smoke Detector(s), Security Service
- Subdivision: Somerset
HOA
- Has HOA: Yes
- Services included: Association Management, Sewer, Utilities, Water
- HOA fee: $900 annually
- HOA name: Somerset Hoa
- HOA phone: 866-460-8528
Location
- Region: Venus
Financial & listing details
- Price per square foot: $216/sqft
- Tax assessed value: $500
- Annual tax amount: $2
- Date on market: 10/5/2026
- Cumulative days on market: 5 days
Estimated market value
Not available
Estimated sales range
Not available
Not available
Price history
| Date | Event | Price |
|---|---|---|
| 10/5/2026 | Listed for sale | $679,990$216/sqft |
Source: NTREIS #21403564 Report a problem | ||
Public tax history
| Year | Property taxes | Tax assessment |
|---|---|---|
| 2025 | $2 -99.3% | $500 -99.3% |
| 2024 | $288 | $76,000 |
Find assessor info on the county website
Monthly payment
Est. payment
Payment breakdown
Explore the cost of this home by adjusting the details. Changes won't be saved.Climate risks
Neighborhood: 76084
Nearby schools
Schools provided by the listing agent
- Elementary: Brenda Norwood
- Middle: Charlene McKinzey,Alma Martinez
- High: Mansfield
- District: Mansfield ISD
Source: NTREIS. This data may not be complete. We recommend contacting the local school district to confirm school assignments for this home.
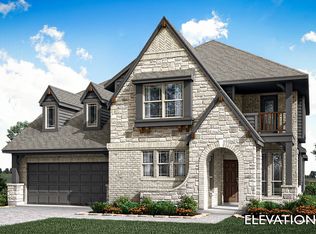

Similar homes
- $649,9903 bd3 ba2.7k sqft2004 Portrush Ln, Mansfield, TX 76084For Sale
 MLS ID #21404056, Ben Caballero. NTREIS
 - $649,9905 bd5 ba3.5k sqft2200 Redding Dr, Venus, TX 76084New Construction
 NTREIS
 - from $649,9904 bd4 ba3.5k sqftBellflower Plan, Somerset, Mansfield, TX 76084New Construction
 Bloomfield Homes
 - from $674,9903 bd4 ba3.4k sqftPrimrose III Plan, Somerset, Mansfield, TX 76084New Construction
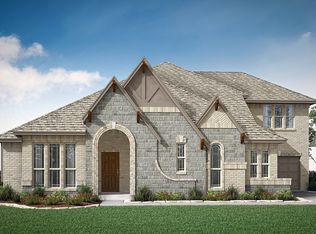 Bloomfield Homes
