MLS# 21380692 - Built by J Houston Homes - December 2026 completion ~ NEW JOHN HOUSTON HOMES IN SOMERSET - MANSFIELD ISD Discover the stunning Phoenix plan by John Houston Homes in the desirable Somerset community, located within Mansfield ISD. This beautifully designed home features a striking stone - accented elevation that creates exceptional curb appeal and a warm welcome. The open - concept floor plan offers 4 spacious bedrooms, 3 full bathrooms, a private study, a large game room, and a dedicated media room—providing plenty of space for both everyday living and entertaining. Step outside to the covered patio, perfect for relaxing or hosting. Designer upgrades include luxury vinyl plank flooring throughout the main living areas, custom - painted cabinetry, elegant marble countertops in the kitchen and all bathrooms, a luxurious standalone soaking tub in the primary bath, and a dramatic floor - to - ceiling tile fireplace that serves as the centerpiece of the living room. Estimated completion: November.
New construction
$649,990
2113 Redding Dr, Venus, TX 76084
4beds
3,284sqft
Single Family Residence
Built in 2026
8,712 Square Feet Lot
$640,700 Zestimate®
$198/sqft
$75/mo HOA
What's special
Open-concept floor planExceptional curb appealCovered patioStriking stone-accented elevationPrivate studyLarge game roomDedicated media room
- 15 days
- 46
- 4
Likely to sell faster than
Zillow last checked:
Listing updated:
Listed by:
Ben Caballero 888-872-6006,
HomesUSA.com 888-872-6006
Source: NTREIS,MLS#: 21380692
Facts & features
Interior
Bedrooms & bathrooms
- Bedrooms: 4
- Bathrooms: 3
- Full bathrooms: 3
Primary bedroom
- Features: Double Vanity, Separate Shower, Walk-In Closet(s)
- Level: First
- Dimensions: 18 x 16
Bedroom
- Features: Walk-In Closet(s)
- Level: First
- Dimensions: 12 x 11
Bedroom
- Features: Walk-In Closet(s)
- Level: Second
- Dimensions: 12 x 12
Bedroom
- Features: Walk-In Closet(s)
- Level: Second
- Dimensions: 12 x 11
Breakfast room nook
- Level: First
- Dimensions: 12 x 11
Game room
- Level: Second
- Dimensions: 19 x 16
Living room
- Features: Built-in Features, Ceiling Fan(s), Fireplace
- Level: First
- Dimensions: 20 x 17
Media room
- Level: Second
- Dimensions: 16 x 15
Office
- Level: First
- Dimensions: 12 x 11
Heating
- Central, Fireplace(s)
Cooling
- Central Air, Ceiling Fan(s)
Appliances
- Included: Dishwasher, Gas Cooktop, Disposal, Microwave
- Laundry: Laundry in Utility Room
Features
- Decorative/Designer Lighting Fixtures, Double Vanity, Kitchen Island, Open Floorplan
- Flooring: Carpet, Ceramic Tile, Luxury Vinyl Plank, Wood
- Has basement: No
- Number of fireplaces: 1
- Fireplace features: Gas Starter
Interior area
- Total interior livable area: 3,284 sqft
Video & virtual tour
Property
Parking
- Total spaces: 2
- Parking features: Door-Multi, Garage, Garage Door Opener
- Attached garage spaces: 2
Features
- Levels: Two
- Stories: 2
- Patio & porch: Covered
- Pool features: None, Community
- Fencing: Wood
Lot
- Size: 8,712 Square Feet
- Dimensions: 0.1786
- Features: Greenbelt, Landscaped, Subdivision, Sprinkler System, Few Trees
Details
- Parcel number: 126406854610
Construction
Type & style
- Home type: SingleFamily
- Architectural style: Traditional,Detached
- Property subtype: Single Family Residence
Materials
- Brick, Rock, Stone
- Foundation: Slab
- Roof: Composition
Condition
- Under Construction
- New construction: Yes
- Year built: 2026
Utilities & green energy
- Sewer: Public Sewer
- Water: Public
- Utilities for property: Sewer Available, Water Available
Green energy
- Energy efficient items: HVAC, Insulation, Lighting, Thermostat
Community & HOA
Community
- Features: Curbs, Pool, Sidewalks, Trails/Paths
- Security: Carbon Monoxide Detector(s), Smoke Detector(s), Security Service
- Subdivision: Somerset
HOA
- Has HOA: Yes
- Services included: Association Management, Sewer, Utilities, Water
- HOA fee: $900 annually
- HOA name: Somerset Hoa
- HOA phone: 866-460-8528
Location
- Region: Venus
Financial & listing details
- Price per square foot: $198/sqft
- Tax assessed value: $66,500
- Annual tax amount: $259
- Date on market: 9/8/2026
- Cumulative days on market: 16 days
Estimated market value
$640,700
$609,000 - $673,000
$3,290/mo
Price history
| Date | Event | Price |
|---|---|---|
| 9/8/2026 | Listed for sale | $649,990$198/sqft |
Source: NTREIS #21380692 Report a problem | ||
Public tax history
| Year | Property taxes | Tax assessment |
|---|---|---|
| 2025 | $259 -10.2% | $66,500 -12.5% |
| 2024 | $288 | $76,000 |
Find assessor info on the county website
Monthly payment
Est. payment
Payment breakdown
Explore the cost of this home by adjusting the details. Changes won't be saved.Climate risks
Neighborhood: 76084
Nearby schools
Schools provided by the listing agent
- Elementary: Brenda Norwood
- Middle: Charlene McKinzey,Alma Martinez
- High: Mansfield
- District: Mansfield ISD
Source: NTREIS. This data may not be complete. We recommend contacting the local school district to confirm school assignments for this home.
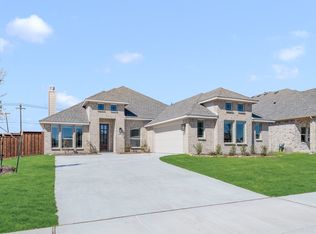
Similar homes
- $664,9904 bd4 ba3.4k sqft2202 Redding Dr, Venus, TX 76084New Construction
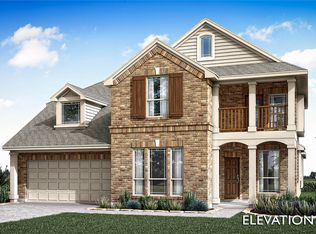 NTREIS
 - $664,9905 bd5 ba3.5k sqft2200 Redding Dr, Venus, TX 76084New Construction
 NTREIS

 - $639,9904 bd4 ba2.9k sqft2502 Lakeway Ln, Venus, TX 76084New Construction
 NTREIS
 - $675,0005 bd4 ba3.8k sqft3107 Standridge Ln, Venus, TX 76084For Sale
 MLS ID #21362547, Amy Bower. NTREIS
