Tucked away off Blackwater Rd. in Central, this well-maintained home offers comfort, functionality, and recent updates on a spacious lot! Recent improvements include fresh interior paint, new flooring, a new range/oven, and a beautifully updated walk-in shower in the primary bath. A full exterior cover has been added over the home, providing extra protection and energy efficiency while extending over both the front and rear porches — each spanning the entire length of the home, creating the perfect spaces to relax or entertain outdoors. A 2-car metal carport adds convenient covered parking and additional storage flexibility. Home is in the flood zone but DID NOT flood in 2016 or prior to 2016. If you’re looking for an affordable, move-in ready property with outdoor living space and thoughtful updates, this one is worth a look!
For sale
$123,000
21042 Holmes Dr, Zachary, LA 70791
3beds
1,142sqft
Manufactured Home, Residential
Built in 1983
0.59 Acres Lot
$-- Zestimate®
$108/sqft
$-- HOA
What's special
Additional storage flexibilityConvenient covered parkingNew flooringFresh interior paintOutdoor living spaceSpacious lot
- 87 days |
- 590 |
- 33 |
Zillow last checked:
Listing updated:
Listed by:
Tara Smith,
Smith Squared Real Estate Group, LLC 225-937-8245
Source: ROAM MLS,MLS#: 2026008584
Facts & features
Interior
Bedrooms & bathrooms
- Bedrooms: 3
- Bathrooms: 2
- Full bathrooms: 2
Rooms
- Room types: Bathroom, Primary Bathroom, Bedroom, Primary Bedroom, Dining Room, Kitchen, Living Room
Primary bedroom
- Features: En Suite Bath
- Level: First
- Area: 121
- Dimensions: 11 x 11
Bedroom 1
- Level: First
- Area: 80
- Dimensions: 8 x 10
Bedroom 2
- Level: First
- Area: 72
- Dimensions: 8 x 9
Primary bathroom
- Features: Shower Only
- Level: First
- Area: 42
- Dimensions: 6 x 7
Bathroom 1
- Level: First
- Area: 35.1
Dining room
- Level: First
- Area: 125.6
- Length: 8
Kitchen
- Features: Laminate Counters
- Level: First
- Area: 56
- Dimensions: 7 x 8
Living room
- Level: First
- Area: 167.56
Heating
- Central
Cooling
- Central Air
Appliances
- Included: Dishwasher, Range/Oven, Range Hood
Interior area
- Total structure area: 2,166
- Total interior livable area: 1,142 sqft
Property
Parking
- Total spaces: 2
- Parking features: 2 Cars Park, Carport
- Has carport: Yes
Features
- Stories: 1
Lot
- Size: 0.59 Acres
- Dimensions: 130' x 199'
Details
- Parcel number: 03069540
- Special conditions: Standard
Construction
Type & style
- Home type: MobileManufactured
- Architectural style: Mobile
- Property subtype: Manufactured Home, Residential
Materials
- Fiber Cement
- Foundation: Pillar/Post/Pier
Condition
- New construction: No
- Year built: 1983
Utilities & green energy
- Gas: None
- Sewer: Public Sewer
- Water: Public
Community & HOA
Community
- Subdivision: Watson Farms
Location
- Region: Zachary
Financial & listing details
- Price per square foot: $108/sqft
- Tax assessed value: $35,840
- Annual tax amount: $32
- Price range: $123K - $123K
- Date on market: 5/9/2026
- Listing terms: Cash,Conventional

Tara N Smith
(225) 937-8245
By pressing Contact Agent, you agree that the real estate professional identified above may call/text you about your search, which may involve use of automated means and pre-recorded/artificial voices. You don't need to consent as a condition of buying any property, goods, or services. Message/data rates may apply. You also agree to our Terms of Use. Zillow does not endorse any real estate professionals. We may share information about your recent and future site activity with your agent to help them understand what you're looking for in a home.
Estimated market value
Not available
Estimated sales range
Not available
Not available
Price history
| Date | Event | Price |
|---|---|---|
| 5/9/2026 | Listed for sale | $123,000$108/sqft |
Source:  ROAM MLS #2026008584 Report a problem ROAM MLS #2026008584 Report a problem | ||
Public tax history
| Year | Property taxes | Tax assessment |
|---|---|---|
| 2025 | $32 | $3,584 |
| 2024 | $32 | $3,584 +12% |
| 2023 | $32 | $3,200 |
| 2022 | $32 | $3,200 |
| 2021 | $32 | $3,200 |
| 2020 | $32 -93.5% | $3,200 |
| 2019 | $493 +1% | $3,200 |
| 2018 | $489 +1426.9% | $3,200 |
| 2017 | $32 | $3,200 +28% |
| 2016 | $32 | $2,500 -21.9% |
| 2015 | $32 | $3,200 |
| 2014 | $32 | $3,200 |
| 2013 | $32 -93% | $3,200 |
| 2012 | $455 +4.3% | $3,200 |
| 2011 | $436 0% | $3,200 |
| 2010 | $436 | $3,200 |
| 2009 | -- | $3,200 |
| 2008 | -- | $3,200 |
| 2007 | -- | $3,200 |
| 2006 | -- | $3,200 |
| 2005 | -- | $3,200 |
| 2004 | -- | $3,200 |
| 2003 | $32 | $3,200 |
| 2002 | -- | $3,200 |
| 2001 | -- | $3,200 |
| 2000 | -- | $3,200 |
Find assessor info on the county website
Monthly payment
Climate risks
Neighborhood: 70791
Nearby schools
GreatSchools rating
- 9/10Central Intermediate SchoolGrades: 3-5Distance: 5.6 mi
- 7/10Central Middle SchoolGrades: 6-8Distance: 5.5 mi
- 8/10Central High SchoolGrades: 9-12Distance: 7.5 mi
Schools provided by the listing agent
- District: Central Community
Source: ROAM MLS. This data may not be complete. We recommend contacting the local school district to confirm school assignments for this home.
- $14,300-- bd-- ba-- sqft21022 Holmes Dr, Zachary, LA 70791Off Market
- $50,5124 bd3 ba2.8k sqft21022 Holmes Dr, Zachary, LA 70791Off Market
- $121,1003 bd2 ba1.1k sqft21027 Watson Dr, Zachary, LA 70791Off Market
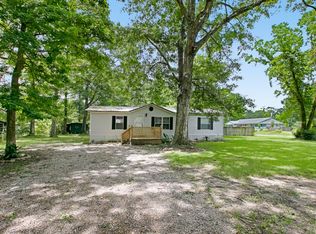
- $101,0003 bd2 ba1.3k sqft9123 Bunch Ave, Zachary, LA 70791Off Market
- $38,500-- bd-- ba100 sqft9133 Bunch Ave, Zachary, LA 70791Off Market
- $118,4003 bd2 ba100 sqft9113 Bunch Ave, Zachary, LA 70791Off Market
- $95,900-- bd-- ba1.6k sqft21041 Holmes Dr, Zachary, LA 70791Off Market
- $120,700-- bd-- ba900 sqft21017 Watson Dr, Zachary, LA 70791Off Market
Similar homes
- $120,0003 bd2 ba1.2k sqft10371 Springfield Rd, Denham Springs, LA 70706For Sale
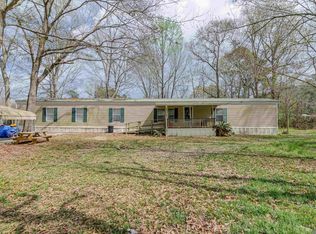
 MLS ID #2026012228, Meg Achord, Covington & Associates Real Estate, LLC. ROAM MLS
 - $150,0002 bd2 ba1.4k sqft22885 Plank Rd, Zachary, LA 70791For Sale

 MLS ID #2564450, Erin Remondet, Pelican State Realty. GSREIN
 - $93,0003 bd1 ba922 sqft4063 N Row Ave, Zachary, LA 70791For Sale
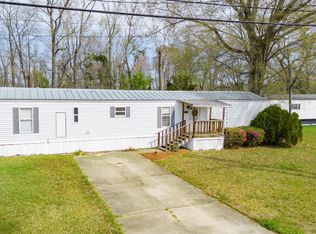 MLS ID #2026003928, Heath Monte, Monte Real Estate LLC. ROAM MLS
 - $129,0003 bd1 ba1k sqft6010 Groom Rd, Baker, LA 70714For Sale
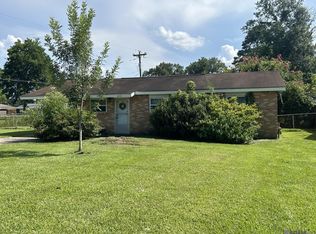 MLS ID #2026012713, Brenda Garza, Coldwell Banker ONE. ROAM MLS
 - $109,9003 bd2 ba1k sqft16011 Peairs Rd, Pride, LA 70770For SaleMLS ID #2025020696, Trey Willard, The W Group Real Estate LLC. ROAM MLS
- $140,0003 bd2 ba1.1k sqft6245 Brownfields Dr, Baton Rouge, LA 70811For SaleMLS ID #2026013147, Kim Trahan, Roussel Real Estate. ROAM MLS
- $152,9003 bd1 ba1k sqft10466 Hughes Ln, Denham Springs, LA 70706For SaleMLS ID #2026013984, Theresa Dixon, CHT Group Real Estate, LLC. ROAM MLS
- $140,0003 bd2 ba1.2k sqft3315 Vancouver Dr, Baton Rouge, LA 70819For SaleMLS ID #2026014172, Trey Willard, The W Group Real Estate LLC. ROAM MLS
- $129,9002 bd1 ba1k sqft1477 Nichols St, Baker, LA 70714For SaleMLS ID #2026008931, Lizzie Blair Benzer, Geaux-2 Realty. ROAM MLS
- $150,0003 bd2 ba1.3k sqft7751 Odeal Williams Ln, Ethel, LA 70730For SaleMLS ID #2026000326, Danielle McKinley, Keller Williams Realty Premier Partners. ROAM MLS
- $140,0003 bd2 ba1k sqft34151 Cane Market Rd, Walker, LA 70785For SaleMLS ID #2026011535, Avery Moser, Keller Williams Realty-First Choice. ROAM MLS
- $139,9002 bd1 ba1k sqft2733 Carolyn Sue Dr, Jackson, LA 70748For SaleMLS ID #2026014124, Linda Karam, Karam and Company LLC. ROAM MLS
- $69,0003 bd2 ba1.6k sqft14833 N Lockridge Ave, Pride, LA 70770For SaleMLS ID #2026008812, Lauren Krafft, RE/MAX Professional. ROAM MLS
- $115,0002 bd-- ba1.3k sqft1428 Texas Ave #A, Baker, LA 70714For SaleMLS ID #2026003210, Keyandra Brice Paul, Keller Williams Realty Premier Partners. ROAM MLS
- $105,0003 bd1 ba1.1k sqft3533 Lone Oak Dr, Baton Rouge, LA 70814For SaleMLS ID #2026009335, Javonte Barnes, Keller Williams Realty Premier Partners. ROAM MLS
- $99,0002 bd2 ba924 sqft10330 Thibodeaux Rd, Denham Springs, LA 70706For SaleMLS ID #2026006706, Kyle Franklin, Covington & Associates Real Estate, LLC. ROAM MLS
- $153,0003 bd2 ba1.2k sqft30776 Weiss Rd, Walker, LA 70785For SaleMLS ID #2026008079, Vivian McMorris, Supreme. ROAM MLS
- $153,0003 bd2 ba1.2k sqft30780 Weiss Rd, Walker, LA 70785For SaleMLS ID #2026006858, Vivian McMorris, Supreme. ROAM MLS
- $140,0003 bd1 ba1.1k sqft2232 Hatfield Ln, Jackson, LA 70748For SaleMLS ID #2025021766, Shemeka Hayes, Hayes Realty Group of Louisiana. ROAM MLS
- $153,9003 bd2 ba1k sqft3548 Van Buren St, Baker, LA 70714For SaleMLS ID #2026011977, Brittiny Howard, Craft Realty. ROAM MLS
