Skip main navigation
Off market
Street View
  • $811,500

    2105 Duffers Ln, Evansville, IN 47725

    5beds
    4,920sqft
    SingleFamily
    Built in 2005
    0.55 Acres Lot
    $811,500 Zestimate®
    $165/sqft
    $3,828 Estimated rent

    Home value

    $811,500

    $763,000 - $868,000

    $3,828/mo

    Zestimate® history
    Loading
    Loading...

    Owner options

    List your home for rent

    $3,828/mo

    Rent Zestimate®

    Find your next renter with Zillow Rental Manager. Plus, with online applications, you can quickly screen prospective tenants – for free.

    Learn more

    $3,828/mo

    Rent Zestimate®

    Refinance and save

    $4,897/mo

    Est. payment

    Refinancing to a lower rate could help reduce your monthly payments and save thousands over the life of the loan.

    See today's rates

    $4,897/mo

    Est. payment

    Explore your selling options

    Work with a Zillow partner agent

    Leverage their expertise and Zillow's premium Showcase listings to get your home seen by more buyers.

    Get started

    List with your own agent

    Get your home in front of millions of buyers by listing it on Zillow.

    Learn how to do it

    Sell it yourself

    Take full control of how buyers see your home on Zillow by listing For Sale by Owner (FSBO).

    List your home

    What's special

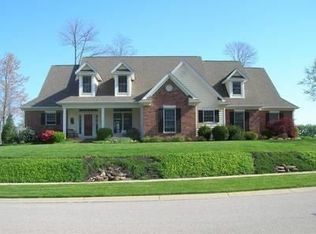
    Fantastic home in Eagle Crossing in pristine condition with plenty of room for the entire family. Covered porch opens to entry. Large family room with wall to wall built ins, gas fireplace and mirror over fireplace. Brazilian cherry hardwood floors (2014) throughout the entry, dining, kitchen, hall and family room. A newer sunroom (2017) has floor to ceiling Andersen casement windows with screens and porcelain tile floor is accessible from the family room and the kitchen. Sunroom opens to the large concrete decking and the pool and entertainment area. The beautiful kitchen is a chef's dream. It has been fully remodeled with all new cabinets; quartz countertops, subway tile backsplash, Blanco sink, faucet and counter mounted soap dispenser; Thermador Stainless appliances with 30" refrigerator, 18' freezer with ice maker, double ovens, 36" 5 burner gas cooktop and dishwasher. The laundry is conveniently located near the owner's suite including a laundry chute. The first bedroom suite includes a large bedroom and remodeled (2017) bath with new cabinets, ceaserstone countertops, and sinks and Moen plumbing fixtures. The huge closet has been expanded to include another bedroom! Adjacent there is a main floor hall bath that was remodeled (2018) with new cabinet, counter with sink, plumbing fixtures and shower doors. The staircase has wrought iron spindles. Upstairs are three additional bedrooms and two full baths. A bonus/playroom is also located on the second floor. In the lower level you will find a large storage area. The walls are poured concrete. This lower level has an abundance of light, great family room area with luxury vinyl plank floors (2019) and another full bath. Lot is over half an acre and includes the lot to the left of the house. Note the steps in the retaining wall for easy access for play. The pool area includes heated pool (2012) with autocover and in ground pool skimmer (2019) and new liner (2020), fire pit, outdoor bar/island with gas grill (2013) and plenty of deck area to relax. Other upgrades include: sprinkler system for entire property (2012), epoxy garage floor (2015), Generac whole home generator (2017), water softner (2017), new shower doors in all bathrooms (2018), new air conditioning systems (2019), new gas water heater (2019), new garage doors (2019), new carpet on stairs to basement (2019) and new 5 1/2 foot aluminum fence with gates installed enclosing the back yard! This stunning house has it all!!!

    This property is not currently displayed as for sale or rent on Zillow. This may be different from what's on other websites or public sources.

    Facts & features

    Interior

    Bedrooms & bathrooms
    • Bedrooms: 5
    • Bathrooms: 5
    • Full bathrooms: 5
    • Main level bathrooms: 2
    Heating
    • Forced air, Gas
    Cooling
    • Central
    Appliances
    • Included: Dishwasher, Microwave, Range / Oven, Refrigerator
    • Laundry: Main, Washer Hookup, Electric Dryer Hookup, Main Level, Laundry Chute
    Features
    • Ceiling Fan(s), Breakfast Bar, Kitchen Island, Double Vanity, Walk-In Closet(s), Vaulted Ceiling(s), High Ceilings, Great Room, Stone Counters, Eat-in Kitchen, Formal Dining Room, Crown Molding, Bookcases, Entrance Foyer, Open Floorplan, Tub/Shower Combination, 1st Bdrm En Suite, Main Level Bedroom Suite, Stand Up Shower, Custom Cabinetry, Chair Rail
    • Flooring: Tile, Carpet, Hardwood
    • Windows: Window Treatments
    • Basement: Partially finished
    • Attic: Storage, Walk-up
    • Has fireplace: Yes
    • Fireplace features: Gas Log, Living/Great Rm
    Interior area
    • Structure area source: Appraiser
    • Total interior livable area: 4,920 sqft
    • Finished area below ground: 1092

    Property

    Parking
    • Total spaces: 3
    • Parking features: Garage - Attached
    Features
    • Patio & porch: Porch, Patio Open
    • Exterior features: Brick
    • Has spa: Yes
    • Spa features: Bath
    • Fencing: Metal
    Lot
    • Size: 0.55 Acres
    • Features: Landscaped, Rural Subdivision
    • Residential vegetation: Partially Wooded
    Details
    • Parcel number: 820422002704019019
    • Other equipment: Irrigation Equipment, Generator-Whole House

    Construction

    Type & style
    • Home type: SingleFamily
    Materials
    • masonry
    • Roof: Asphalt
    Condition
    • Year built: 2005

    Utilities & green energy

    • Electric: Vectren Corp
    • Gas: Vectren Energy
    • Sewer: Public Sewer
    • Water: Public
    • Utilities for property: Cable Connected

    Community & HOA

    Community
    • Security: Security System, Smoke Detector(s)
    Location
    • Region: Evansville

    Financial & listing details

    • Price per square foot: $165/sqft
    • Tax assessed value: $806,900
    • Annual tax amount: $8,474

    Price history

    DateEventPrice
    8/25/2020Sold$620,000-0.8%$126/sqft
    Source: Agent Provided Report a problem
    7/10/2020Listed for sale$624,900$127/sqft
    Source: FC TUCKER EMGE REALTORS #202014711 Report a problem
    7/10/2020Pending sale$624,900$127/sqft
    Source: FC TUCKER EMGE REALTORS #202014711 Report a problem
    6/5/2020Price change$624,900-0.8%$127/sqft
    Source: F.C. Tucker Emge REALTORS #202014711 Report a problem
    4/28/2020Price change$629,800-0.8%$128/sqft
    Source: FC TUCKER EMGE REALTORS #202014711 Report a problem
    7/27/2019Price change$635,000-1.7%$129/sqft
    Source: Owner Report a problem
    7/3/2019Listed for sale$646,000$131/sqft
    Source: Owner Report a problem

    Public tax history

    YearProperty taxesTax assessment
    2025$8,474 +12.7%$806,900 +4.3%
    2024$7,516 +0.6%$773,800 +16%
    2023$7,471 +24.9%$667,000 +1.1%
    2022$5,981 +3%$659,700 +28.2%
    2021$5,809 -1.5%$514,400 0%
    2020$5,897 -8.2%$514,500 -1.6%
    2019$6,423 +1.9%$522,800 -7.1%
    2018$6,306 +3.7%$562,900 +2.6%
    2017$6,079 $548,600 +3.8%
    2016$6,079 +1.7%$528,500 -0.6%
    2014$5,978 -2%$531,700 +6.3%
    2013$6,098 +9.9%$500,300 +0.8%
    2012$5,547 +12.8%$496,300 -1.8%
    2011$4,916 +14.2%$505,500 +4.2%
    2010$4,304 +10.5%$485,000
    2009$3,896 $485,000 -0.9%
    2008-- $489,500 +0.1%
    2007-- $489,000
    2006-- --
    Find assessor info on the county website

    Neighborhood: 47725

    Nearby schools

    GreatSchools rating
    Schools provided by the listing agent
    • Elementary: McCutchanville
    • Middle: North
    • High: North
    • District: Evansville-Vanderburgh School Corp.

    Source: The MLS. This data may not be complete. We recommend contacting the local school district to confirm school assignments for this home.

    Get pre-qualified for a loan
    At Zillow Home Loans, we can pre-qualify you in as little as 5 minutes with no impact to your credit score.

    An equal housing lender. NMLS #10287.

    Sell for more on Zillow
    Get a Zillow Showcase℠ listing at no additional cost and you could sell for .
    $811,500
    2% more
    +$16,230
    With Zillow Showcase(estimated)
    $827,730
