Skip main navigation
Off market
  • $594,900

    2111 Duffers Ln, Evansville, IN 47725

    4beds
    3,080sqft
    SingleFamily
    Built in 1998
    0.65 Acres Lot
    $594,900 Zestimate®
    $193/sqft
    $2,802 Estimated rent

    Home value

    $594,900

    $565,000 - $631,000

    $2,802/mo

    Zestimate® history
    Loading
    Loading...

    Owner options

    List your home for rent

    $2,802/mo

    Rent Zestimate®

    Find your next renter with Zillow Rental Manager. Plus, with online applications, you can quickly screen prospective tenants – for free.

    Learn more

    $2,802/mo

    Rent Zestimate®

    Refinance and save

    $2,877/mo

    Est. payment

    Refinancing to a lower rate could help reduce your monthly payments and save thousands over the life of the loan.

    See today's rates

    $2,877/mo

    Est. payment

    Explore your selling options

    Work with a Zillow partner agent

    Leverage their expertise and Zillow's premium Showcase listings to get your home seen by more buyers.

    Get started

    List with your own agent

    Get your home in front of millions of buyers by listing it on Zillow.

    Learn how to do it

    Sell it yourself

    Take full control of how buyers see your home on Zillow by listing For Sale by Owner (FSBO).

    List your home

    What's special

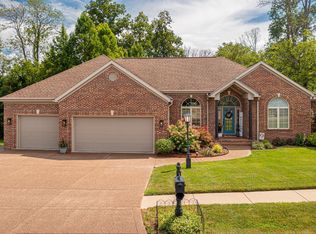
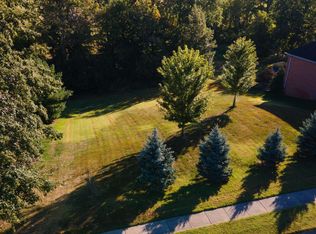
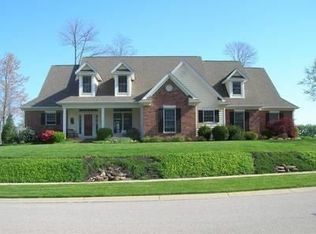
    One-of-a-kind, custom-built, one owner home in prestigious Eagle Crossing. Lots of extras throughout make this home amazing: custom doors, tray ceilings, bay windows, kitchen ceiling art, a wine cellar, and a whole house generator. Pre-inspected, too! Welcoming two-story great room with skylights, a gas fireplace, and a view from above from the second-floor balcony. Enjoy cooking in the modern kitchen that features glass-front cabinet doors, a large pantry, a breakfast bar, an eat-in area with bay window, and decorative art custom made to reflect the modern-style kitchen. The formal dining room features a new light fixture and comes with stylish built-in cabinets and a serving buffet. Off the great room is an office with French Doors and convenient built-in counters and filing drawers making working from home a joy. The owner's suite is on the mail level and has a totally remodeled bath: a new soaking tub, shower and shower head, counters with double vanity, and chandelier. The huge walk-in closet has more than enough space and comes with a makeup vanity too. The two-sided built-in mini gas fireplace is the finishing touch and can be enjoyed from both the bedroom and the bathroom. A half bath and laundry room with washer and dryer included complete the main level. On the second floor are two bedrooms: one has a new hardwood floor, and the other bedroom is currently being used as an exercise room; a full bath with double vanity, and a bonus room that can be a fourth bedroom complete the second floor. A 650 sq ft unfinished basement houses the water filtration system, the backup generator system, wine cellar with extensive wine racks, and has plenty of room for storage. Spacious performance garage with Swisstrax rubber tile flooring. This beautiful landscaped lot with irrigation system has the best view in Eagle Crossing. Great location close to the new McCutchanville Elementary School and beautiful McCutchanville Park.

    This property is not currently displayed as for sale or rent on Zillow. This may be different from what's on other websites or public sources.

    Facts & features

    Interior

    Bedrooms & bathrooms
    • Bedrooms: 4
    • Bathrooms: 3
    • Full bathrooms: 2
    • 1/2 bathrooms: 1
    Heating
    • Other, Gas
    Cooling
    • Central
    Appliances
    • Included: Dishwasher, Dryer, Microwave, Washer
    Features
    • Flooring: Tile, Carpet, Hardwood
    • Basement: Unfinished
    • Has fireplace: Yes
    Interior area
    • Total interior livable area: 3,080 sqft

    Property

    Parking
    • Total spaces: 2
    • Parking features: Garage - Attached
    Lot
    • Size: 0.65 Acres
    Details
    • Parcel number: 820422002704017019

    Construction

    Type & style
    • Home type: SingleFamily
    Materials
    • masonry
    • Foundation: Crawl/Raised
    • Roof: Asphalt
    Condition
    • Year built: 1998

    Community & HOA

    Location
    • Region: Evansville

    Financial & listing details

    • Price per square foot: $193/sqft
    • Tax assessed value: $566,900
    • Annual tax amount: $5,872

    Price history

    DateEventPrice
    4/30/2021Pending sale$499,700
    Source: IRMLS #202114633 Report a problem
    4/28/2021Listed for sale$499,700
    Source: IRMLS #202114633 Report a problem

    Public tax history

    YearProperty taxesTax assessment
    2025$5,872 +12.4%$566,900 +5.2%
    2024$5,226 +1.4%$538,800 +13%
    2023$5,152 +29%$476,800 +2.1%
    2022$3,994 +2.6%$466,800 +31.6%
    2021$3,892 +0.7%$354,600
    2020$3,866 -8.3%$354,600
    2019$4,218 +2.5%$354,600 -7.8%
    2018$4,114 +3.5%$384,800 +3.2%
    2017$3,974 $373,000 +3.7%
    2016$3,974 +2.1%$359,800 +0.7%
    2014$3,893 -0.9%$357,400 +6.3%
    2013$3,927 +15.4%$336,100 +4.9%
    2012$3,403 +15.1%$320,400 -2.1%
    2011$2,957 +6%$327,300
    2010$2,791 +10.5%$327,300
    2009$2,526 $327,300 -4.2%
    2008-- $341,700 +0.4%
    2007-- $340,200
    2006-- --
    2003-- $217,300
    2001-- $217,300
    Find assessor info on the county website

    Neighborhood: 47725

    Nearby schools

    GreatSchools rating
    Schools provided by the listing agent
    • Elementary: McCutchanville
    • Middle: North
    • High: North
    • District: Evansville-Vanderburgh School Co

    Source: The MLS. This data may not be complete. We recommend contacting the local school district to confirm school assignments for this home.

    Get pre-qualified for a loan
    At Zillow Home Loans, we can pre-qualify you in as little as 5 minutes with no impact to your credit score.

    An equal housing lender. NMLS #10287.

    Sell for more on Zillow
    Get a Zillow Showcase℠ listing at no additional cost and you could sell for .
    $594,900
    2% more
    +$11,898
    With Zillow Showcase(estimated)
    $606,798