Fabulous views from this beautiful all brick 5-6 BR 4 Full Bath ranch with fully finished lower level with walk-out! Almost two homes in one with all the space...over 4300 sq ft total. Each level has 2-3 Bedrooms, 2 Full Baths, and a fireplace.The views of the former golf course are also stunning from many rooms in the home. 3 Car Side Load Attached Garage with pull-down stairs, sink, insulated doors, and large aggregate driveway/parking area. The interior is full of gorgeous craftsmanship with the arched doorways, double-tray ceilings, engineered hickory hardwood floors, and exquisite trimwork. The large Master Suite has a beautiful Bath with separate tub, new shower, and plenty of closet space. The Main Floor Kitchen has a large island and a lovely dining space with fantastic views, and plenty of overhead lights. The Office has windows on two sides with even more views, and a closet that would help make this a 3rd BR on the main floor. The spacious laundry has a nice-size storage closet. Downstairs you will find a Great Room with fireplace and Kitchen Area, 2-3 more BRs, 2 Full Baths, 2nd washer and dryer hookups, and unbelievable storage! The exterior door opens to a large covered patio leading to a wonderful new Firepit Area, and there are steps to the deck above. Also outside is an attractive metal fence to preserve the views, outside lighting, irrigation system, Generator, and Landscaping.
Closed
Tax assessed value
$575,000
2110 Duffers Ln, Evansville, IN 47725
5beds
4,357sqft
Single Family Residence
Built in 2005
0.34 Acres Lot
$635,100 Zestimate®
$--/sqft
$3,373 Estimated rent
Home value
$635,100
$603,000 - $667,000
$3,373/mo
Zestimate® history
Owner options
List your home for rent
$3,373/mo
Rent Zestimate®
Find your next renter with Zillow Rental Manager. Plus, with online applications, you can quickly screen prospective tenants – for free.
$3,373/mo
Rent Zestimate®
Refinance and save
$3,470/mo
Est. payment
Refinancing to a lower rate could help reduce your monthly payments and save thousands over the life of the loan.
$3,470/mo
Est. payment
Explore your selling options
Work with a Zillow partner agent
Leverage their expertise and Zillow's premium Showcase listings to get your home seen by more buyers.
Get startedList with your own agent
Get your home in front of millions of buyers by listing it on Zillow.
Learn how to do itSell it yourself
Take full control of how buyers see your home on Zillow by listing For Sale by Owner (FSBO).
List your homeWhat's special
Pull-down stairsNew showerNew firepit areaGreat roomBeautiful bathFantastic views
Zillow last checked:
Listing updated:
Listed by:
Jane Z Crowley Cell:812-760-7334,
RE/MAX REVOLUTION
Bought with:
Theresa Catanese, RB14042186
Keller Williams Capital Realty
Source: IRMLS,MLS#: 202341758
Facts & features
Interior
Bedrooms & bathrooms
- Bedrooms: 5
- Bathrooms: 4
- Full bathrooms: 4
- Main level bedrooms: 2
Bedroom 1
- Level: Main
Bedroom 2
- Level: Main
Dining room
- Level: Main
- Area: 156
- Dimensions: 13 x 12
Kitchen
- Level: Main
- Area: 440
- Dimensions: 22 x 20
Living room
- Level: Main
- Area: 380
- Dimensions: 20 x 19
Heating
- Natural Gas, Forced Air, High Efficiency Furnace
Cooling
- Central Air
Appliances
- Included: Disposal, Dishwasher, Microwave, Refrigerator, Gas Range, Gas Water Heater
- Laundry: Sink, Main Level
Features
- 1st Bdrm En Suite, Tray Ceiling(s), Ceiling Fan(s), Walk-In Closet(s), Stone Counters, Crown Molding, Eat-in Kitchen, Entrance Foyer, Double Vanity, Kitchenette, Stand Up Shower, Tub and Separate Shower, Tub/Shower Combination, Main Level Bedroom Suite, Formal Dining Room, Great Room
- Flooring: Carpet, Laminate, Ceramic Tile
- Windows: Window Treatments, Blinds
- Basement: Walk-Out Access,Partially Finished
- Attic: Pull Down Stairs
- Number of fireplaces: 2
- Fireplace features: Living Room, Basement, Two
Interior area
- Total structure area: 4,768
- Total interior livable area: 4,357 sqft
- Finished area above ground: 2,384
- Finished area below ground: 1,973
Property
Parking
- Total spaces: 3
- Parking features: Attached, Garage Door Opener, Aggregate
- Attached garage spaces: 3
- Has uncovered spaces: Yes
Features
- Levels: One
- Stories: 1
- Patio & porch: Deck, Patio
- Exterior features: Fire Pit, Irrigation System
- Fencing: Full,Metal
Lot
- Size: 0.34 Acres
- Dimensions: 100X150
- Features: Rolling Slope, Rural Subdivision, Landscaped
Details
- Parcel number: 820422002704.032019
- Other equipment: Generator Built-In, Generator-Whole House
Construction
Type & style
- Home type: SingleFamily
- Architectural style: Ranch
- Property subtype: Single Family Residence
Materials
- Brick
- Roof: Dimensional Shingles
Condition
- New construction: No
- Year built: 2005
Utilities & green energy
- Gas: CenterPoint Energy
- Sewer: Public Sewer
- Water: Public
- Utilities for property: Cable Available
Community & HOA
Community
- Subdivision: Eagle Crossing
Location
- Region: Evansville
Financial & listing details
- Tax assessed value: $575,000
- Annual tax amount: $5,983
- Date on market: 1/10/2024
- Listing terms: Cash,Conventional,FHA,VA Loan
Price history
| Date | Event | Price |
|---|---|---|
| 1/8/2024 | Sold | $575,000-2.5% |
Source:  IRMLS #202341758 Report a problem IRMLS #202341758 Report a problem | ||
| 11/21/2023 | Pending sale | $589,500 |
Source: IRMLS #202341758 Report a problem | ||
| 11/14/2023 | Listed for sale | $589,500+47.4% |
Source: IRMLS #202341758 Report a problem | ||
| 7/28/2018 | Sold | $400,000-5.9%$92/sqft |
Source: Agent Provided Report a problem | ||
| 6/27/2018 | Price change | $424,900-1.2%$98/sqft |
Source: Evansville - WEICHERT, REALTORS - The Schulz Group #201807931 Report a problem | ||
| 6/4/2018 | Price change | $429,900-1.2%$99/sqft |
Source: Evansville - WEICHERT, REALTORS - The Schulz Group #201807931 Report a problem | ||
| 4/25/2018 | Price change | $435,000-1.1%$100/sqft |
Source: Evansville - WEICHERT, REALTORS - The Schulz Group #201807931 Report a problem | ||
| 4/4/2018 | Price change | $439,900-2.2%$101/sqft |
Source: Evansville - WEICHERT, REALTORS - The Schulz Group #201807931 Report a problem | ||
| 3/5/2018 | Price change | $449,900-5.3%$103/sqft |
Source: Evansville - WEICHERT, REALTORS - The Schulz Group #201807931 Report a problem | ||
| 2/1/2018 | Listed for sale | $475,000+9.2%$109/sqft |
Source: Paradigm Realty Solutions #201803592 Report a problem | ||
| 8/31/2015 | Sold | $435,000-5.4%$100/sqft |
Source: Agent Provided Report a problem | ||
| 6/18/2015 | Price change | $459,900-4%$106/sqft |
Source: F.C. Tucker Emge REALTORS #201443652 Report a problem | ||
| 9/20/2014 | Price change | $479,000-3.8%$110/sqft |
Source: ERA First Advantage Realty, Inc. #1011118 Report a problem | ||
| 7/11/2014 | Price change | $497,700-7.8%$114/sqft |
Source: ERA First Advantage Realty, Inc. #1011118 Report a problem | ||
| 5/2/2014 | Price change | $539,900-1.8%$124/sqft |
Source: ERA First Advantage Realty, Inc. #1011118 Report a problem | ||
| 1/10/2014 | Listed for sale | $549,900$126/sqft |
Source: ERA First Advantage Realty, Inc. #1011118 Report a problem | ||
Public tax history
| Year | Property taxes | Tax assessment |
|---|---|---|
| 2025 | $6,270 +4.9% | $575,000 -19.8% |
| 2024 | $5,974 -0.1% | $717,000 +31.3% |
| 2023 | $5,983 +28.3% | $546,100 +1.2% |
| 2022 | $4,664 +1.6% | $539,800 +30.4% |
| 2021 | $4,593 -0.4% | $413,800 -1% |
| 2020 | $4,610 -6.7% | $418,100 -1% |
| 2019 | $4,942 +2.6% | $422,400 -6.2% |
| 2018 | $4,815 +4.3% | $450,100 +3.3% |
| 2017 | $4,618 | $435,700 -10.3% |
| 2016 | $4,618 -12.2% | $485,900 -0.5% |
| 2014 | $5,260 -49% | $488,400 +7.2% |
| 2013 | $10,318 +110.6% | $455,400 -1% |
| 2012 | $4,899 +8.5% | $460,000 -3.4% |
| 2011 | $4,516 +6% | $476,100 |
| 2010 | $4,262 +11.7% | $476,100 |
| 2009 | $3,816 | $476,100 -3.5% |
| 2008 | -- | $493,200 +2.5% |
| 2007 | -- | $481,200 |
| 2006 | -- | -- |
Find assessor info on the county website
Neighborhood: 47725
Nearby homes
- $58,800-- bd-- ba-- sqft2106 Duffers Ln, Evansville, IN 47725Off Market
- $47,2800.34 Acres2114 Duffers Ln, Evansville, IN 47725Lot/Land
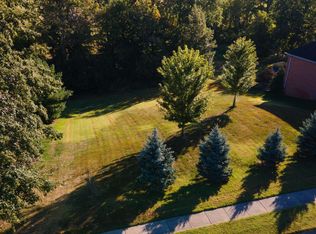
- $506,1003 bd3 ba3.1k sqft2100 Duffers Ln, Evansville, IN 47725Off Market
- $600,1004 bd3 ba3k sqft2111 Duffers Ln, Evansville, IN 47725Off Market

- $660,4004 bd4 ba2.9k sqft2122 Duffers Ln, Evansville, IN 47725Off Market
- $811,5005 bd5 ba4.9k sqft2105 Duffers Ln, Evansville, IN 47725Off Market
- $606,1004 bd3 ba3.3k sqft2042 Duffers Ln, Evansville, IN 47725Off Market
- $596,7004 bd3 ba3k sqft2128 Duffers Ln, Evansville, IN 47725Off Market
Nearby schools
GreatSchools rating
- 9/10McCutchanville Elementary SchoolGrades: PK-6Distance: 0.4 mi
- 9/10North Junior High SchoolGrades: 7-8Distance: 3.3 mi
- 9/10North High SchoolGrades: 9-12Distance: 3.3 mi
Schools provided by the listing agent
- Elementary: Oakhill
- Middle: North
- High: North
- District: Evansville-Vanderburgh School Corp.
Source: IRMLS. This data may not be complete. We recommend contacting the local school district to confirm school assignments for this home.


Get pre-qualified for a loan
At Zillow Home Loans, we can pre-qualify you in as little as 5 minutes with no impact to your credit score.An equal housing lender. NMLS #10287.
Sell for more on Zillow
Get a Zillow Showcase℠ listing at no additional cost and you could sell for .
$635,100
2% more
+$12,702
With Zillow Showcase(estimated)
$647,802
- Indiana
- Vanderburgh County
- Evansville
- 47725
- 2110 Duffers Ln
Nearby cities
Nearby neighborhoods
Nearby zip codes
Other Evansville Topics
