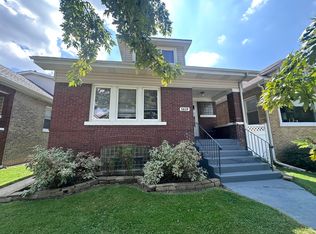
Gorgeous 2-flat, fully rehabbed in 2021! Spacious units featuring 3 bedrooms on the 2nd floor and 2 bedrooms on the 1st floor. Both units offer large, updated kitchens with newer white cabinetry, granite countertops, and stainless-steel appliances (2021). Separate utilities with newer furnaces and central A/C units (2021). Property comes with professionally installed flood control system (2021), and basement includes large partially finished storage rooms, a full bath, and a high-efficiency furnace. Exterior features include durable steel siding, a large deck, and a newly built 2.5-car garage (2021). Excellent location close to shopping, restaurants, Metra, I-290, and walking distance to the EL. Short sale in progress - price subject to bank approval.
Contingent
$489,900
2105 Highland Ave, Berwyn, IL 60402
5beds
--sqft
Multi Family
Built in ----
-- sqft lot
$-- Zestimate®
$--/sqft
$-- HOA
What's special
Newer furnacesLarge updated kitchensDurable steel sidingHigh-efficiency furnaceGranite countertopsSpacious unitsLarge deck
- --
- 25
- views
- 0
- saves
Zillow last checked:
Listing updated:
Listed by:
Marc Anderson (773)837-5435,
Coldwell Banker Realty
Source: MRED as distributed by MLS GRID,MLS#: 12652687
Facts & features
Interior
Bedrooms & bathrooms
- Bedrooms: 5
- Bathrooms: 2
- Full bathrooms: 3
Rooms
- Room types: Den, Enclosed Balcony, Screened Porch, Workshop
Heating
- Natural Gas
Features
- Basement: Partially Finished,Exterior Entry,Full,Walk-Out Access
Property
Parking
- Total spaces: 2.5
- Parking features: Garage Door Opener, Yes, Garage Owned, Detached, Garage
- Garage spaces: 2.5
- Has uncovered spaces: Yes
Features
- Fencing: Fenced
Lot
- Size: 3,780 Square Feet
- Dimensions: 30X126
Details
- Parcel number: 16203310030000
- Special conditions: Short Sale
Construction
Type & style
- Home type: MultiFamily
- Property subtype: Multi Family
Materials
- Steel Siding, Brick
Condition
- New construction: No
- Major remodel year: 2021
Utilities & green energy
- Sewer: Public Sewer
- Water: Lake Michigan
Community & HOA
Community
- Features: Curbs, Sidewalks, Street Lights, Street Paved
Location
- Region: Berwyn
Financial & listing details
- Tax assessed value: $382,660
- Annual tax amount: $10,648
- Date on market: 5/22/2026
- Ownership: Fee Simple
Estimated market value
Not available
Estimated sales range
Not available
Not available
Price history
| Date | Event | Price |
|---|---|---|
| 5/13/2021 | Sold | $485,000+193.9% |
Source:  MRED as distributed by MLS GRID #11029507 Report a problem MRED as distributed by MLS GRID #11029507 Report a problem | ||
| 1/13/2020 | Sold | $165,000-8.3% |
Source: MRED as distributed by MLS GRID #10580539 Report a problem | ||
| 12/11/2019 | Pending sale | $179,900 |
Source: CENTURY 21 Affiliated #10580539 Report a problem | ||
| 12/11/2019 | Listed for sale | $179,900 |
Source: CENTURY 21 Affiliated #10580539 Report a problem | ||
| 11/26/2019 | Pending sale | $179,900 |
Source: CENTURY 21 Affiliated #10580539 Report a problem | ||
| 11/24/2019 | Listed for sale | $179,900 |
Source: Century 21 Affiliated #10580539 Report a problem | ||
Public tax history
| Year | Property taxes | Tax assessment |
|---|---|---|
| 2024 | $10,648 +3.6% | $38,266 +6.3% |
| 2023 | $10,277 +8.6% | $36,000 +33.2% |
| 2022 | $9,463 -8.3% | $27,031 |
| 2021 | $10,318 +289.6% | $27,031 +279.4% |
| 2020 | $2,649 -65.1% | $7,125 -61.3% |
| 2019 | $7,597 +4.1% | $18,420 |
| 2018 | $7,298 +3.2% | $18,420 |
| 2017 | $7,073 +7.5% | $18,420 +18.5% |
| 2016 | $6,576 +1.9% | $15,548 |
| 2015 | $6,453 -4.7% | $15,548 -7.3% |
| 2014 | $6,770 +3.4% | $16,779 -8.1% |
| 2013 | $6,549 +6.4% | $18,259 |
| 2012 | $6,157 -0.2% | $18,259 |
| 2011 | $6,170 -20.9% | $18,259 -31.1% |
| 2010 | $7,797 -0.6% | $26,492 |
| 2009 | $7,848 -1.2% | $26,492 -15% |
| 2008 | $7,942 +4% | $31,166 +9.4% |
| 2007 | $7,638 +7.7% | $28,490 |
| 2006 | $7,093 -0.5% | $28,490 |
| 2005 | $7,129 +24.9% | $28,490 +44.3% |
| 2004 | $5,708 +3.2% | $19,742 |
| 2003 | $5,531 +5.8% | $19,742 |
| 2002 | $5,225 +12.9% | $19,742 +25% |
| 2001 | $4,627 -1.1% | $15,794 |
| 2000 | $4,678 | $15,794 |
| 1999 | $4,678 | $15,794 |
Find assessor info on the county website
Monthly payment
Est. payment
Payment breakdown
Explore the cost of this home by adjusting the details. Changes won't be saved.Climate risks
Neighborhood: 60402
Nearby schools
Schools provided by the listing agent
- District: 100
Source: MRED as distributed by MLS GRID. This data may not be complete. We recommend contacting the local school district to confirm school assignments for this home.

Similar homes
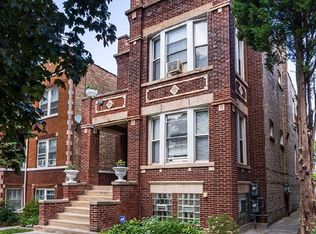
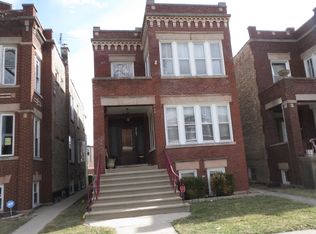
- $525,0004 bd3 ba3.1k sqft2233 Clinton Ave, Berwyn, IL 60402Active
 MLS ID #12667825, Esperanza Montero, Chase Real Estate LLC. MRED as distributed by MLS GRID
 - $479,9008 bd4 ba-- sqft5047 W 30th Pl, Cicero, IL 60804Active
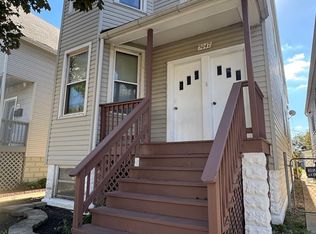 MLS ID #12785756, Juan Del Real, GRI, Solutions Realty & Assoc LLC. MRED as distributed by MLS GRID
 - $535,0004 bd4 ba-- sqft2135 S Millard Ave, Chicago, IL 60623Active
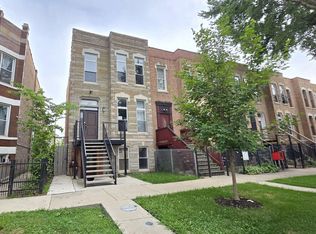 MLS ID #12779476, Jacqueline Betancourt, Landmark Realtors. MRED as distributed by MLS GRID
 - $579,0004 bd2 ba-- sqft5839 W Eastwood Ave, Chicago, IL 60630Price Change
 MLS ID #12791975, Christine Gordon, Northwest Real Estate Group. MRED as distributed by MLS GRID
