Welcome to 2105 Miller St. Popular split floor plan. Four bedrooms, formal, informal dining, a windowless room perfect for a projector, nice size primary bedroom. Like new, all new flooring, Ac unit, appliances, fence, deck, back door, smoke detectors, kitchen faucet, fresh interior paint and a new roof. Move in ready.
Active
$242,900
2105 Miller St, Belton, TX 76513
4beds
1,778sqft
Single Family Residence
Built in 2002
7,914 Square Feet Lot
$241,100 Zestimate®
$137/sqft
$-- HOA
What's special
- 116 days
- 162
- 5
Zillow last checked:
Listing updated:
Listed by:
Cathy Allen 254-933-2222,
Apex Texas Realty
Source: Central Texas MLS,MLS#: 616770 Originating MLS: Temple Belton Board of REALTORS
Originating MLS: Temple Belton Board of REALTORSFacts & features
Interior
Bedrooms & bathrooms
- Bedrooms: 4
- Bathrooms: 2
- Full bathrooms: 2
Heating
- Central, Electric
Cooling
- Central Air, Electric, 1 Unit
Appliances
- Included: Electric Water Heater, Oven, Water Heater, Some Electric Appliances, Microwave, Range
- Laundry: In Garage
Features
- Ceiling Fan(s), Double Vanity, Kitchen/Dining Combo, Laminate Counters, Pantry, Pull Down Attic Stairs, Tub Shower, Walk-In Closet(s)
- Flooring: Luxury Vinyl Plank
- Attic: Pull Down Stairs
- Has fireplace: No
- Fireplace features: None
Interior area
- Total interior livable area: 1,778 sqft
Video & virtual tour
Property
Parking
- Total spaces: 2
- Parking features: Attached, Garage
- Attached garage spaces: 2
Accessibility
- Accessibility features: None
Features
- Levels: One
- Stories: 1
- Patio & porch: Covered, Deck, Patio
- Exterior features: Covered Patio, Deck, Rain Gutters
- Pool features: None
- Spa features: None
- Fencing: Back Yard,Privacy
- View description: None
- Body of water: None
Lot
- Size: 7,914 Square Feet
Details
- Parcel number: 319718
- Special conditions: Real Estate Owned
Construction
Type & style
- Home type: SingleFamily
- Architectural style: Ranch
- Property subtype: Single Family Residence
Materials
- Masonry
- Foundation: Slab
- Roof: Composition,Shingle
Condition
- Year built: 2002
Utilities & green energy
- Sewer: Public Sewer
- Water: Public
- Utilities for property: None, Water Available
Community & HOA
Community
- Features: None
- Security: Smoke Detector(s)
- Subdivision: Charlie Miller Add Rep
HOA
- Has HOA: No
Location
- Region: Belton
Financial & listing details
- Price per square foot: $137/sqft
- Tax assessed value: $240,386
- Annual tax amount: $4,824
- Date on market: 6/22/2026
- Cumulative days on market: 117 days
- Listing agreement: Exclusive Right To Sell
- Listing terms: Cash,Conventional,FHA,VA Loan
- Road surface type: Asphalt, Paved
Foreclosure details
Estimated market value
$241,100
$229,000 - $253,000
$1,829/mo
Price history
| Date | Event | Price |
|---|---|---|
| 3/4/2026 | Sold | -- |
Source: Public Record Report a problem | ||
| 8/10/2011 | Sold | -- |
Source: Agent Provided Report a problem | ||
Public tax history
| Year | Property taxes | Tax assessment |
|---|---|---|
| 2025 | $4,824 -5% | $240,386 -4.5% |
| 2024 | $5,080 +6.4% | $251,651 +5.3% |
| 2023 | $4,776 -1.8% | $238,877 +11.2% |
| 2022 | $4,865 | $214,871 +36.8% |
| 2021 | -- | $157,068 +10% |
| 2020 | $2,353 +2% | $142,789 +0.7% |
| 2019 | $2,307 +3.5% | $141,831 +20.2% |
| 2018 | $2,229 +1.1% | $118,007 +1.7% |
| 2017 | $2,206 | $115,980 +1.3% |
| 2016 | $2,206 -5.1% | $114,469 +1.7% |
| 2015 | $2,324 | $112,506 +1.7% |
| 2014 | $2,324 | $110,676 +0.9% |
| 2013 | -- | $109,730 -2.7% |
| 2012 | -- | $112,753 |
| 2011 | -- | $112,753 -0.9% |
| 2010 | -- | $113,758 -0.9% |
| 2009 | -- | $114,763 |
| 2008 | -- | $114,763 +3.5% |
| 2007 | -- | $110,896 +7.4% |
| 2006 | -- | $103,232 +10% |
| 2005 | -- | $93,847 +1.5% |
| 2004 | -- | $92,484 +556.1% |
| 2003 | -- | $14,097 |
Find assessor info on the county website
Monthly payment
Climate risks
Neighborhood: 76513
Nearby schools
Schools provided by the listing agent
- Elementary: Hubbard Branch Elementary
- Middle: South Belton Middle School
- High: Belton High School
- District: Belton ISD
Source: Central Texas MLS. This data may not be complete. We recommend contacting the local school district to confirm school assignments for this home.


Similar homes
- $249,9003 bd2 ba1.6k sqft908 Starlight Dr, Temple, TX 76502Active

 MLS ID #619087, Jeremy Jirasek, Jirasek Realty. Central Texas MLS
 - $260,0004 bd2 ba2k sqft1416 Starlight Dr, Temple, TX 76502Active
 MLS ID #611882, Mouneigh Pyatt, Foxx Den Properties, LLC. Central Texas MLS
 - $249,5004 bd3 ba2.1k sqft5309 Gunnison Dr, Killeen, TX 76542Active
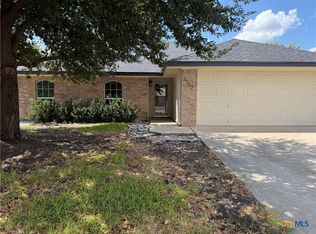 MLS ID #627158, Karen Wynn, Longhorn Properties. Central Texas MLS
 - $255,0004 bd3 ba2.4k sqft612 Sugar Brook Dr, Temple, TX 76502Active
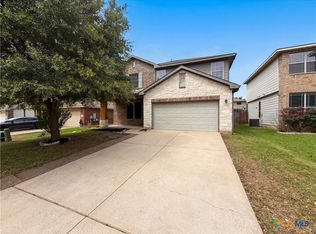 MLS ID #614814, Amber Broadway, Opendoor Brokerage, LLC. Central Texas MLS
 - $351,0003 bd2 ba1.8k sqft11117 Weatherford Dr, Belton, TX 76513ActiveMLS ID #622510, Amber Broadway, Opendoor Brokerage, LLC. Central Texas MLS
- $240,0003 bd3 ba2.4k sqft322 Fallen Leaf Ln, Temple, TX 76502ActiveMLS ID #621293, Amber Broadway, Opendoor Brokerage, LLC. Central Texas MLS
- $350,0004 bd3 ba2.2k sqft2619 Cowgirl Trl, Belton, TX 76513ActiveMLS ID #624223, Bradley Sheppard, HB Sheppard Real Estate. Central Texas MLS
- $255,0004 bd2 ba1.9k sqft3906 Chisholm Trl, Temple, TX 76504ActiveMLS ID #623765, Priscilla Linnemann, Linnemann Realty. Central Texas MLS
- $255,0004 bd3 ba2.2k sqft7712 Redbrush, Temple, TX 76502ActiveMLS ID #621510, Amber Broadway, Opendoor Brokerage, LLC. Central Texas MLS
- $299,5004 bd2 ba1.6k sqft2570 Cowgirl Trl, Belton, TX 76513ActiveMLS ID #615130, Bradley Johnston, eXp Realty LLC. Central Texas MLS
- $284,0004 bd2 ba1.8k sqft8710 Surrey Ct, Temple, TX 76502ActiveMLS ID #609884, Amber Broadway, Opendoor Brokerage, LLC. Central Texas MLS
- $225,0003 bd2 ba1.4k sqft2106 Ranch Rd, Temple, TX 76502ActiveMLS ID #607807, John Rios, TemTex Realty. Central Texas MLS
- $244,0004 bd2 ba1.7k sqft1106 Boulder Run, Harker Heights, TX 76548ActiveMLS ID #621973, Joshua Isbell, Isbell Rentals. Central Texas MLS
- $255,0004 bd2 ba1.7k sqft610 Arapaho Dr, Harker Heights, TX 76548ActiveMLS ID #618457, Matthew Doerbaum, Lone Star Realty & Property Ma. Central Texas MLS
- $222,0003 bd3 ba2.1k sqft8506 Sunset Canyon Dr, Temple, TX 76502ActiveMLS ID #608629, Amber Broadway, Opendoor Brokerage, LLC. Central Texas MLS
- $318,9004 bd2 ba1.9k sqft2580 Settlers Oak Dr, Belton, TX 76513ActiveMLS ID #587063, Bradley Sheppard, HB Sheppard Real Estate. Central Texas MLS
- $275,0003 bd2 ba2.5k sqft3113 El Camino Dr, Temple, TX 76502ActiveMLS ID #617038, John Rios, TemTex Realty. Central Texas MLS
- $249,9003 bd2 ba1.7k sqft301 Cedar Crest Dr, Killeen, TX 76543ActiveMLS ID #626270, Barbara Leverenz, Fort Hood Real Estate Llc. Central Texas MLS
- $220,0003 bd2 ba1.8k sqft710 Brazos Dr, Temple, TX 76504ActiveMLS ID #625039, Amber Broadway, Opendoor Brokerage, LLC. Central Texas MLS
- $230,0004 bd2 ba2.1k sqft3707 Gowen Ct, Killeen, TX 76543ActiveMLS ID #621299, Amber Broadway, Opendoor Brokerage, LLC. Central Texas MLS
