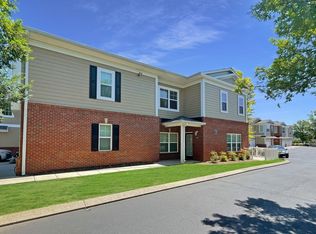
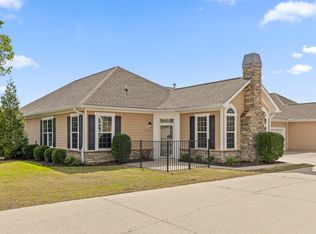
Freshly painted, vacant, and move-in ready, this spacious 2 bedroom, 2.5 bath corner condo in The Villas at Shallowford Trace offers a great combination of comfort, convenience, and low-maintenance living. Whether you're looking for a primary residence or an investment property, this home offers a functional layout in a highly convenient East Brainerd location.
The main level features hardwood floors, crown molding, a bright open floor plan, and generous living and dining areas that flow easily into the kitchen. The kitchen offers ample cabinetry, stainless steel appliances, a center island, plenty of counter space, and a refrigerator that will remain.
Upstairs, the spacious primary suite includes a walk-in closet and a private bath with a garden tub, separate shower, and dual vanity areas. The second bedroom also features its own private full bath and walk-in closet. A convenient upstairs laundry closet includes the washer and dryer, which will remain.
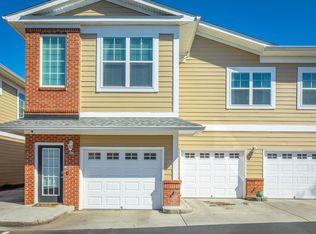
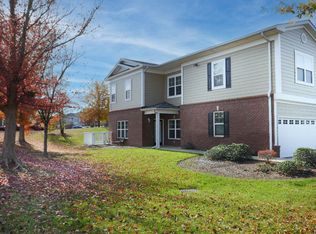
Additional highlights include a 2-car attached garage with built-in storage, covered entry, neutral finishes throughout, and easy access to shopping, dining, Hamilton Place, I-75, the airport, and major employers.
The condo is vacant and easy to show. According to the seller, it has been consistently rented for approximately 15 years with very limited vacancy, adding to its appeal as an investment property. Also available for lease at $2,200 per month.
For sale
$299,000
2105 Regency Ct, Chattanooga, TN 37421
2beds
1,667sqft
Condominium
Built in 2005
-- sqft lot
$290,600 Zestimate®
$179/sqft
$300/mo HOA
What's special
Center islandBright open floor planStainless steel appliancesCovered entryHardwood floorsCrown moldingNeutral finishes throughout
- 42 days
- 173
- 5
Zillow last checked:
Listing updated:
Listed by:
Misa R Ankar 423-309-0757,
Real Estate Partners Chattanooga LLC 423-265-0088
Source: Greater Chattanooga Realtors,MLS#: 1540828
Facts & features
Interior
Bedrooms & bathrooms
- Bedrooms: 2
- Bathrooms: 3
- Full bathrooms: 2
- 1/2 bathrooms: 1
Primary bedroom
- Level: Second
Bedroom
- Level: Second
Bathroom
- Description: Bathroom Half
- Level: First
Bathroom
- Description: Full Bathroom
- Level: Second
Bathroom
- Description: Full Bathroom
- Level: Second
Dining room
- Level: First
Great room
- Level: First
Laundry
- Description: Closet
- Level: Second
Other
- Description: Breakfast Room: Level: First
Heating
- Central, Electric
Cooling
- Central Air, Electric
Appliances
- Included: Disposal, Dishwasher, Electric Range, Electric Water Heater, Freezer, Microwave, Refrigerator, Washer/Dryer
- Laundry: Laundry Closet, Electric Dryer Hookup, Gas Dryer Hookup, Washer Hookup
Features
- Ceiling Fan(s), Double Vanity, Kitchen Island, Pantry, Soaking Tub, Walk-In Closet(s), Separate Shower, Tub/shower Combo, En Suite, Breakfast Nook, Separate Dining Room
- Flooring: Carpet, Hardwood, Tile
- Windows: Window Treatments
- Basement: None
- Has fireplace: No
Interior area
- Total structure area: 1,667
- Total interior livable area: 1,667 sqft
- Finished area above ground: 1,667
Property
Parking
- Total spaces: 2
- Parking features: Garage Door Opener
- Attached garage spaces: 2
Features
- Levels: Two
- Stories: 2
- Patio & porch: Deck, Patio, Porch
- Exterior features: Lighting, Rain Gutters, Smart Irrigation
- Pool features: None
Lot
- Size: 0.99 Acres
- Features: Level, Sprinklers In Front, Sprinklers In Rear, Zero Lot Line
Details
- Parcel number: 149j A 003 C204
Construction
Type & style
- Home type: Condo
- Property subtype: Condominium
Materials
- Brick, Fiber Cement
- Foundation: Concrete Perimeter
- Roof: Shingle
Condition
- New construction: No
- Year built: 2005
Utilities & green energy
- Sewer: Public Sewer
- Water: Public
- Utilities for property: Electricity Connected, Sewer Connected, Underground Utilities, Water Connected
Community & HOA
Community
- Security: Smoke Detector(s), Security System
- Subdivision: Shallowford Trace
HOA
- Has HOA: Yes
- HOA fee: $300 monthly
Location
- Region: Chattanooga
Financial & listing details
- Price per square foot: $179/sqft
- Tax assessed value: $287,900
- Annual tax amount: $2,480
- Date on market: 8/14/2026
- Listing terms: Cash,Conventional
- Inclusions: Kitchen refrigerator, washer, dryer, and built-in garage storage cabinets to remain.
Estimated market value
$290,600
$276,000 - $305,000
$1,804/mo
Price history
| Date | Event | Price |
|---|---|---|
| 9/3/2026 | Price change | $2,000-9.1%$1/sqft |
Source: RealTracs MLS as distributed by MLS GRID #3513106 Report a problem | ||
| 8/14/2026 | Listed for rent | $2,200+63%$1/sqft |
Source: RealTracs MLS as distributed by MLS GRID #3513106 Report a problem | ||
| 3/24/2021 | Listing removed | -- |
Source: Owner Report a problem | ||
| 4/11/2015 | Listing removed | $1,350$1/sqft |
Source: RE/MAX Renaissance Realtors #1225743 Report a problem | ||
| 3/25/2015 | Price change | $1,350-10%$1/sqft |
Source: Owner Report a problem | ||
| 3/3/2015 | Listed for rent | $1,500$1/sqft |
Source: Owner Report a problem | ||
| 12/3/2004 | Sold | $169,600$102/sqft |
Source: Public Record Report a problem | ||
Public tax history
| Year | Property taxes | Tax assessment |
|---|---|---|
| 2025 | $1,091 | $71,975 +64% |
| 2024 | -- | $43,900 |
| 2023 | $982 | $43,900 |
| 2022 | $982 | $43,900 |
| 2021 | $982 -3.2% | $43,900 +19.7% |
| 2020 | $1,014 | $36,675 |
| 2019 | $1,014 | $36,675 |
| 2018 | $1,014 -48.7% | $36,675 |
| 2017 | $1,976 0% | $36,675 |
| 2016 | $1,976 | -- |
| 2015 | $1,976 | -- |
| 2014 | $1,976 -2.6% | -- |
| 2013 | $2,028 | $36,675 -8.3% |
| 2012 | $2,028 | $39,975 |
| 2011 | $2,028 | $39,975 |
| 2010 | $2,028 +7.9% | $39,975 |
| 2009 | $1,881 | $39,975 |
| 2008 | -- | $39,975 |
| 2007 | -- | $39,975 |
| 2006 | -- | $39,975 |
| 2005 | -- | $39,975 |
Find assessor info on the county website
Monthly payment
Est. payment
Payment breakdown
Explore the cost of this home by adjusting the details. Changes won't be saved.Climate risks
Neighborhood: 37421
Nearby schools
Schools provided by the listing agent
- Elementary: East Brainerd Elementary
- Middle: Ooltewah Middle
- High: Ooltewah
Source: Greater Chattanooga Realtors. This data may not be complete. We recommend contacting the local school district to confirm school assignments for this home.
Similar homes
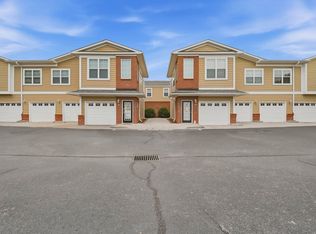
- $279,0002 bd2 ba1.7k sqft2203 Regency Ct, Chattanooga, TN 37421For Sale
 MLS ID #1539081, Varma Vegesna. Greater Chattanooga Realtors
 - $274,9003 bd2 ba1.6k sqft2206 Regency Ct, Chattanooga, TN 37421For Sale
 MLS ID #1541332, Laila S Punjani. Greater Chattanooga Realtors
 - $295,0002 bd2 ba1.3k sqft2059 Igou Crossing Dr, Chattanooga, TN 37421For Sale
 MLS ID #1542134, Jason Hauser. Greater Chattanooga Realtors
 - $305,0002 bd2 ba1.2k sqft2419 Baskette Way, Chattanooga, TN 37421For Sale
 MLS ID #1531722, Patti Cole. Greater Chattanooga Realtors
