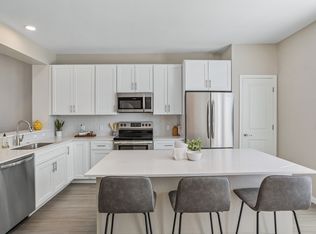
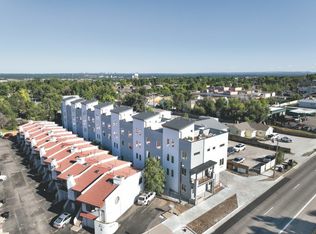
Experience modern living at its finest in Unit 8 at Overland Riverside Townhomes. This beautifully designed 2-bedroom townhome offers an open-concept layout with high-end finishes, abundant natural light, and thoughtfully designed living spaces perfect for both relaxing and entertaining. The spacious kitchen flows seamlessly into the living and dining areas and opens onto a private patio/terrace, creating the perfect indoor-outdoor living experience. The highlight of this home is the expansive rooftop deck, offering panoramic views and plenty of space to entertain guests, unwind after work, or enjoy Colorado's beautiful weather. Whether you're hosting a summer barbecue, watching the sunset, or enjoying your morning coffee, this rooftop retreat sets the home apart from anything else on the market. Located in the highly desirable Overland neighborhood, Overland Riverside Townhomes provides convenient access to the South Platte River Trail, Ruby Hill Park, South Broadway, Downtown Denver, and I-25, making commuting and recreation effortless. Additional features include an attached garage, modern architecture, premium finishes, stainless steel appliances, quartz countertops, in-unit washer and dryer, and professionally maintained grounds. Don't miss your opportunity to lease one of Denver's most unique and stylish townhomes.
Townhouse for rent
$3,100/moFees may apply
2105 S Galapago St, # 8, Denver, CO 80223
2beds
1,354sqft
Price may not include required fees and charges. Learn more|
Townhouse
Available Fri Sep 4 2026
2 Parking spaces parking
What's special
Panoramic viewsPremium finishesRooftop retreatHigh-end finishesThoughtfully designed living spacesProfessionally maintained groundsExpansive rooftop deck
- 12 days |
- -- |
- -- |
Zillow last checked:
Listing updated:
Learn more about the building:
Travel times

Let’s turn your rent into credit progress
Build credit history with every on-time payment and get credit for the payment you’re already making.
Facts & features
Interior
Bedrooms & bathrooms
- Bedrooms: 2
- Bathrooms: 4
- Full bathrooms: 2
- 1/4 bathrooms: 2
Interior area
- Total interior livable area: 1,354 sqft
Property
Parking
- Total spaces: 2
- Details: Contact manager
Construction
Type & style
- Home type: Townhouse
- Property subtype: Townhouse
Condition
- Year built: 2025
Community & HOA
Location
- Region: Denver
Financial & listing details
- Lease term: 12 Months
Nearby apartments for rent

Price history
| Date | Event | Price |
|---|---|---|
| 7/13/2026 | Listed for rent | $3,100+3.3%$2/sqft |
Source: REcolorado as distributed by MLS GRID #3559215 Report a problem | ||
| 8/1/2025 | Listing removed | $3,000$2/sqft |
Source: REcolorado as distributed by MLS GRID #9299861 Report a problem | ||
| 6/24/2025 | Price change | $3,000-11.6%$2/sqft |
Source: REcolorado as distributed by MLS GRID #9299861 Report a problem | ||
| 6/17/2025 | Listed for rent | $3,395$3/sqft |
Source: REcolorado as distributed by MLS GRID #9299861 Report a problem | ||
Neighborhood: Overland
Nearby schools
GreatSchools rating
- 8/10Asbury Elementary SchoolGrades: K-5Distance: 1.3 mi
- 6/10Grant Middle SchoolGrades: 6-8Distance: 1 mi
- 7/10South High SchoolGrades: 9-12Distance: 1.9 mi