Two-Story Ceilings & 3-Car Garage — Beautiful New Construction in Sunterra Lakes! Welcome to this thoughtfully designed new construction home by Long Lake Ltd, featuring the popular Plan 264 with approximately 2,872 sq. ft. This two-story home offers 4 bedrooms, 3.5 bathrooms, a private study, game room, and spacious 3-car garage. Step inside to soaring two-story ceilings in both the entry and family room, creating a bright and open atmosphere. The open-concept layout flows seamlessly into the island kitchen and living areas, perfect for everyday living and entertaining. The upgraded kitchen features quartz countertops, stainless steel appliances, upgraded cabinetry, under-cabinet lighting, tile backsplash, and a single bowl sink. Additional highlights include tile flooring throughout the main living areas and wet spaces, covered rear patio with gas stub, front gutters, irrigation system, faux wood blinds, carriage-style garage doors, and full foam insulation with 2-stage HVAC
New construction
Price cut: $13K (8/11)
$436,365
2105 Sunflower View St, Brookshire, TX 77423
4beds
2,872sqft
Single Family Residence
Built in 2026
6,847 Square Feet Lot
$426,900 Zestimate®
$152/sqft
$148/mo HOA
What's special
Faux wood blindsStainless steel appliancesCarriage-style garage doorsQuartz countertopsTile backsplashFront guttersPrivate study
- 72 days |
- 6 |
- 1 |
Zillow last checked:
Listing updated:
Listed by:
Jared Turner 888-498-6815,
Long Lake Ltd
Source: HAR,MLS#: 31200297
Facts & features
Interior
Bedrooms & bathrooms
- Bedrooms: 4
- Bathrooms: 4
- Full bathrooms: 3
- 1/2 bathrooms: 1
Rooms
- Room types: Family Room, Utility Room
Primary bedroom
- Level: First
- Area: 212.52
- Dimensions: 13.8x15.4
Bedroom
- Level: Second
- Area: 130.2
- Dimensions: 10.5x12.4
Bedroom
- Level: Second
- Area: 143
- Dimensions: 13.x11
Bedroom
- Level: Second
- Area: 130.8
- Dimensions: 10.9x12
Dining room
- Level: First
- Area: 116.48
- Dimensions: 10.4x11.2
Family room
- Level: First
- Area: 330.24
- Dimensions: 19.2x17.2
Game room
- Level: Second
- Area: 347.8
- Dimensions: 23.5x14.8
Kitchen
- Level: First
- Area: 207.68
- Dimensions: 17.6x11.8
Heating
- Natural Gas
Cooling
- Electric
Appliances
- Included: ENERGY STAR Qualified Appliances, Disposal, Gas Oven, Microwave, Free-Standing Range, Gas Range, Dishwasher
- Laundry: Electric Dryer Hookup, Washer Hookup
Features
- En-Suite Bath, Primary Bed - 1st Floor, Walk-In Closet(s)
- Flooring: Carpet, Tile
- Windows: Insulated/Low-E windows, Window Coverings
- Has fireplace: No
Interior area
- Total structure area: 2,872
- Total interior livable area: 2,872 sqft
Property
Parking
- Total spaces: 3
- Parking features: Attached, Oversized
- Attached garage spaces: 3
Features
- Stories: 2
- Patio & porch: Covered
Lot
- Size: 6,847 Square Feet
- Features: Back Yard, Subdivided, 0 Up To 1/4 Acre
Construction
Type & style
- Home type: SingleFamily
- Architectural style: Traditional
- Property subtype: Single Family Residence
Materials
- Brick, Stone
- Foundation: Slab
- Roof: Composition
Condition
- New construction: Yes
- Year built: 2026
Details
- Builder name: Long Lake
Utilities & green energy
- Water: Water District
Green energy
- Green verification: ENERGY STAR Certified Homes, HERS Index Score
- Energy efficient items: Thermostat, HVAC, HVAC>13 SEER, Insulation
Community & HOA
Community
- Subdivision: Sunterra Lakes
HOA
- Has HOA: Yes
- HOA fee: $1,774 annually
Location
- Region: Brookshire
Financial & listing details
- Price per square foot: $152/sqft
- Date on market: 6/15/2026
- Listing terms: Cash,Conventional,FHA,VA Loan
- Road surface type: Concrete, Curbs
Estimated market value
$426,900
$406,000 - $448,000
$3,220/mo
Price history
| Date | Event | Price |
|---|---|---|
| 8/11/2026 | Price change | $436,365-2.9%$152/sqft |
Source:  HAR #31200297 Report a problem HAR #31200297 Report a problem | ||
| 6/15/2026 | Listed for sale | $449,365$156/sqft |
Source: HAR #31200297 Report a problem | ||
Public tax history
Tax history is unavailable.
Monthly payment
Est. payment
Payment breakdown
Explore the cost of this home by adjusting the details. Changes won't be saved.Climate risks
Neighborhood: 77423
Nearby schools
GreatSchools rating
- NARoyal Early Childhood CenterGrades: PK-1Distance: 2.9 mi
- 4/10Royal J High SchoolGrades: 6-8Distance: 2.8 mi
- 2/10Royal High SchoolGrades: 9-12Distance: 2.7 mi
Schools provided by the listing agent
- Elementary: Royal Elementary School
- Middle: Royal Junior High School
- High: Royal High School
Source: HAR. This data may not be complete. We recommend contacting the local school district to confirm school assignments for this home.
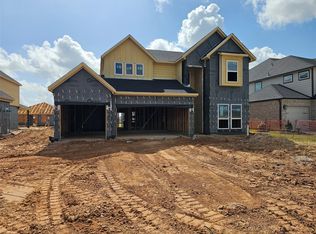
- $405,9904 bd4 ba2.8k sqft2057 Sunflower View St, Brookshire, TX 77423New Construction
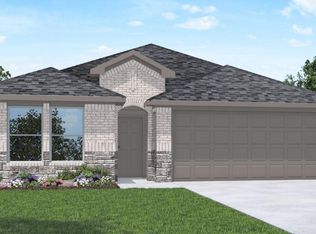
- $347,9904 bd2 ba1.7k sqft4029 Sun Burst Ln, Brookshire, TX 77423New Construction
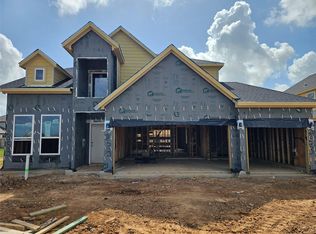
- $406,9904 bd4 ba2.7k sqft2053 Sunflower View St, Brookshire, TX 77493New Construction
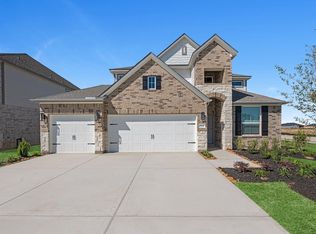
- $400,9904 bd4 ba2.7k sqft2129 Sunflower View St, Katy, TX 77493Pending
- $388,7804 bd3 ba1.8k sqft2129 Sunflower View St, Brookshire, TX 77423New Construction
- $372,9904 bd3 ba2.2k sqft4001 Sun Burst Lane Katy, Brookshire, TX 77423New Construction
- $407,9904 bd4 ba2.8k sqft4037 Sun Burst Ln, Brookshire, TX 77423Pending
- $383,5804 bd3 ba1.8k sqft2177 Sunflower View St, Brookshire, TX 77423New Construction
A local agent can set up tours, give advice and negotiate with sellers.
Similar homes
- $435,8154 bd4 ba2.8k sqft4048 Sun Burst Ln, Brookshire, TX 77423New Construction
 MLS ID #18517817, Jared Turner, Long Lake Ltd. HAR
 - $440,1654 bd4 ba2.8k sqft2197 Sunflower View St, Brookshire, TX 77423New Construction
 MLS ID #19433581, Jared Turner, Long Lake Ltd. HAR
 - $439,4605 bd4 ba2.5k sqft4028 Sun Burst Ln, Brookshire, TX 77423New Construction
 MLS ID #34629779, Jared Turner, Long Lake Ltd. HAR
 - $444,1005 bd4 ba2.8k sqft4060 Sun Burst Ln, Brookshire, TX 77423New ConstructionMLS ID #92041609, Jared Turner, Long Lake Ltd. HAR
- $405,9904 bd4 ba2.8k sqft2057 Sunflower View St, Brookshire, TX 77423New ConstructionMLS ID #78354208, Jared Turner, Long Lake Ltd. HAR
- $433,1454 bd4 ba2.7k sqft4064 Sun Burst Ln, Brookshire, TX 77493New ConstructionMLS ID #51730750, Jared Turner, Long Lake Ltd. HAR
- $406,9904 bd4 ba2.7k sqft2053 Sunflower View St, Brookshire, TX 77493New ConstructionMLS ID #95241722, Jared Turner, Long Lake Ltd. HAR
- $441,7004 bd3 ba2.2k sqft3835 Conner Dr, Katy, TX 77493New ConstructionHAR
- $414,9004 bd3 ba1.8k sqft2918 Sunrise Field Ln, Fulshear, TX 77423New ConstructionHAR
- $437,1604 bd3 ba2.2k sqft3846 Conner Dr, Katy, TX 77493New ConstructionHAR
- $474,9004 bd4 ba2.8k sqft2947 Tantara Dr, Katy, TX 77493New ConstructionMLS ID #55919009, Jimmy Franklin, eXp Realty LLC. HAR
- $459,9904 bd3 ba2.3k sqft417 Wild Thicket Dr, Katy, TX 77493New ConstructionMLS ID #24001366, Jimmy Franklin, Newmark Homes. HAR
- $469,5934 bd3 ba2.6k sqft3522 Coreopsis Dr, Katy, TX 77493New ConstructionHAR
- $373,9004 bd4 ba2.5k sqft5029 Neon Moon Dr, Katy, TX 77493New ConstructionMLS ID #53765683, Jimmy Franklin, eXp Realty LLC. HAR
- $499,9004 bd3 ba3.3k sqft2920 Aurora Oaks Ln, Katy, TX 77493New ConstructionMLS ID #45506959, Jimmy Franklin, eXp Realty LLC. HAR
- $489,9004 bd4 ba2.8k sqft2987 Tantara Dr, Katy, TX 77493New ConstructionMLS ID #71652278, Jimmy Franklin, eXp Realty LLC. HAR
- $546,8004 bd4 ba2.7k sqft25418 Hastings Dr, Katy, TX 77493New ConstructionMLS ID #33283931, Angeline Clark, Pulte Homes MLS. HAR
- $474,9004 bd3 ba2.4k sqft1024 Alpine View Ln, Katy, TX 77493New ConstructionHAR
- $468,7254 bd4 ba2.7k sqft2502 Ivory Basewood Ln, Katy, TX 77493New ConstructionMLS ID #14909416, Jared Turner, Long Lake Ltd. HAR
- $474,9004 bd3 ba2.4k sqft4427 Ruby Garden Ct, Fulshear, TX 77441New ConstructionHAR
