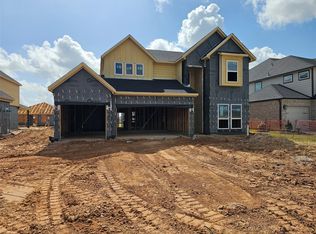
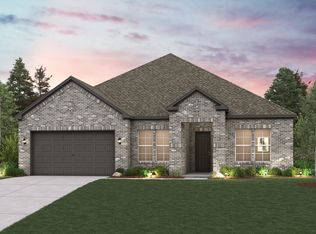
TTwo-Story Ceilings, Covered Rear Patio & 3-Car Garage — New Construction in Sunterra Lakes! The popular Plan 254 with approximately 2,778 sq. ft. This two-story home offers 4 bedrooms, 3.5 bathrooms, a private study with French doors, game room, and spacious 3-car garage. Step inside to soaring two-story ceilings in the family room, enhanced by a wall of butt-glass windows that creates a bright and open atmosphere. The open-concept layout flows seamlessly into the island kitchen and living areas, perfect for everyday living and entertaining. The upgraded island kitchen features White Ice granite countertops, stainless steel appliances, refrigerator, painted 42-inch cabinetry, and under-cabinet lighting. Additional highlights include tile flooring throughout the main living areas and wet spaces, covered rear patio with gas stub, front gutters, irrigation system, faux wood blinds, carriage-style garage doors, open spindle stair balusters, full-foam insulation, and two-stage HVAC.
New construction
$433,145
4064 Sun Burst Ln, Brookshire, TX 77493
4beds
2,778sqft
Single Family Residence
Built in 2026
7,601 Square Feet Lot
$-- Zestimate®
$156/sqft
$148/mo HOA
What's special
Faux wood blindsStainless steel appliancesCarriage-style garage doorsWhite ice granite countertopsTwo-story ceilingsCovered rear patioFront gutters
- 16 hours |
- 2 |
- 0 |
Zillow last checked:
Listing updated:
Listed by:
Jared Turner 888-498-6815,
Long Lake Ltd
Source: HAR,MLS#: 51730750
Facts & features
Interior
Bedrooms & bathrooms
- Bedrooms: 4
- Bathrooms: 4
- Full bathrooms: 3
- 1/2 bathrooms: 1
Rooms
- Room types: Family Room, Utility Room
Primary bedroom
- Level: First
- Area: 212.52
- Dimensions: 13.8 x 15.4
Bedroom
- Level: Second
- Area: 144.1
- Dimensions: 13.1 x 11
Bedroom
- Level: Second
- Area: 130.8
- Dimensions: 10.9 x 12
Bedroom
- Level: Second
- Area: 130.2
- Dimensions: 10.5 x 12.4
Other
- Level: First
- Area: 120
- Dimensions: 10 x 12
Dining room
- Level: First
- Area: 116.48
- Dimensions: 10.4 x 11.2
Family room
- Level: First
- Area: 330.24
- Dimensions: 19.2 x 17.2
Game room
- Level: Second
- Area: 347.8
- Dimensions: 23.5 x 14.8
Kitchen
- Level: First
- Area: 207.68
- Dimensions: 17.6 x 11.8
Heating
- Natural Gas
Cooling
- Electric
Appliances
- Included: ENERGY STAR Qualified Appliances, Disposal, Gas Oven, Microwave, Free-Standing Range, Gas Range, Dishwasher
- Laundry: Electric Dryer Hookup, Washer Hookup
Features
- En-Suite Bath, Primary Bed - 1st Floor, Walk-In Closet(s)
- Flooring: Carpet, Tile
- Windows: Insulated/Low-E windows
- Has fireplace: No
Interior area
- Total structure area: 2,778
- Total interior livable area: 2,778 sqft
Property
Parking
- Total spaces: 3
- Parking features: Attached, Oversized
- Attached garage spaces: 3
Features
- Stories: 2
- Patio & porch: Covered, Patio/Deck
Lot
- Size: 7,601 Square Feet
- Features: Back Yard, Subdivided, 0 Up To 1/4 Acre
Construction
Type & style
- Home type: SingleFamily
- Architectural style: Traditional
- Property subtype: Single Family Residence
Materials
- Brick, Stone
- Foundation: Slab
- Roof: Composition
Condition
- New construction: Yes
- Year built: 2026
Details
- Builder name: Long Lake
Utilities & green energy
- Water: Water District
Green energy
- Green verification: ENERGY STAR Certified Homes, HERS Index Score
- Energy efficient items: Thermostat, HVAC, HVAC>13 SEER, Insulation
Community & HOA
Community
- Subdivision: Sunterra Lakes
HOA
- Has HOA: Yes
- Amenities included: Playground, Splash Pad, Sport Court
- HOA fee: $1,774 annually
Location
- Region: Brookshire
Financial & listing details
- Price per square foot: $156/sqft
- Date on market: 8/14/2026
- Listing terms: Cash,Conventional,FHA,VA Loan
- Road surface type: Concrete, Curbs
Estimated market value
Not available
Estimated sales range
Not available
Not available
Price history
| Date | Event | Price |
|---|---|---|
| 8/14/2026 | Listed for sale | $433,145$156/sqft |
Source:  HAR #51730750 Report a problem HAR #51730750 Report a problem | ||
Public tax history
Tax history is unavailable.
Monthly payment
Est. payment
Payment breakdown
Explore the cost of this home by adjusting the details. Changes won't be saved.Climate risks
Neighborhood: 77493
Nearby schools
GreatSchools rating
- NARoyal Early Childhood CenterGrades: PK-1Distance: 3 mi
- 4/10Royal J High SchoolGrades: 6-8Distance: 3 mi
- 2/10Royal High SchoolGrades: 9-12Distance: 2.9 mi
Schools provided by the listing agent
- Elementary: Royal Elementary School
- Middle: Royal Junior High School
- High: Royal High School
Source: HAR. This data may not be complete. We recommend contacting the local school district to confirm school assignments for this home.
- $444,1005 bd4 ba2.8k sqft4060 Sun Burst Ln, Brookshire, TX 77423New Construction
- $440,1654 bd4 ba2.8k sqft2197 Sunflower View St, Brookshire, TX 77423New Construction
- $314,9904 bd2 ba1.6k sqft4052 Sun Burst Ln, Brookshire, TX 77423New Construction
- $439,4605 bd4 ba2.5k sqft4028 Sun Burst Ln, Brookshire, TX 77423New Construction

- $435,8154 bd4 ba2.8k sqft4048 Sun Burst Ln, Brookshire, TX 77423New Construction
- $316,0004 bd2 ba1.7k sqft4073 Sun Burst Ln, Brookshire, TX 77423Off Market
- $407,9904 bd4 ba2.8k sqft4037 Sun Burst Ln, Brookshire, TX 77423Pending
- $319,9904 bd3 ba1.8k sqft4036 Sun Burst Ln, Brookshire, TX 77423New Construction
A local agent can set up tours, give advice and negotiate with sellers.
A local lender can help you make sure your offer is ready when you are.
Similar homes
- $444,1005 bd4 ba2.8k sqft4060 Sun Burst Ln, Brookshire, TX 77423New ConstructionMLS ID #92041609, Jared Turner, Long Lake Ltd. HAR
- $406,9904 bd4 ba2.7k sqft2053 Sunflower View St, Brookshire, TX 77493New Construction
 MLS ID #95241722, Jared Turner, Long Lake Ltd. HAR
 - from $404,9904 bd3 ba2.6k sqftAiken Plan, Sunterra Lakes, Brookshire, TX 77423New Construction
 Century Communities
 - $399,9904 bd4 ba2.9k sqft2008 Blue Mar Dr, Brookshire, TX 77493New Construction
 HAR
HAR - $435,8154 bd4 ba2.8k sqft4048 Sun Burst Ln, Brookshire, TX 77423New ConstructionMLS ID #18517817, Jared Turner, Long Lake Ltd. HAR
- $436,3654 bd4 ba2.8k sqft2105 Sunflower View St, Brookshire, TX 77423New ConstructionMLS ID #31200297, Jared Turner, Long Lake Ltd. HAR
- $440,1654 bd4 ba2.8k sqft2197 Sunflower View St, Brookshire, TX 77423New ConstructionMLS ID #19433581, Jared Turner, Long Lake Ltd. HAR
- $439,4605 bd4 ba2.5k sqft4028 Sun Burst Ln, Brookshire, TX 77423New ConstructionMLS ID #34629779, Jared Turner, Long Lake Ltd. HAR
- $405,9904 bd4 ba2.8k sqft2057 Sunflower View St, Brookshire, TX 77423New ConstructionMLS ID #78354208, Jared Turner, Long Lake Ltd. HAR
- from $454,2404 bd3 ba2.9k sqftKaty Plan, Sunterra Lakes, Houston, TX 77041New ConstructionAshton Woods Homes
- from $466,2404 bd4 ba2.9k sqftAubrey Plan, Sunterra Lakes, Houston, TX 77041New ConstructionAshton Woods Homes
- from $350,9904 bd3 ba2.2k sqftNavarre Plan, Sunterra Lakes : Bristol & Coastline Collections, Brookshire, TX 77423New ConstructionVillage Builders
- from $434,2404 bd4 ba2.6k sqftTyler Plan, Sunterra Lakes, Houston, TX 77041New ConstructionAshton Woods Homes
- $377,9904 bd3 ba2.2k sqft2028 Luminous Ln, Brookshire, TX 77423New ConstructionMLS ID #32787222, Jonathan Woodruff, D.R. Horton-Texas, LTD. HAR
- from $436,9904 bd3 ba3k sqftChatfield Plan, Sunterra Lakes, Brookshire, TX 77423New ConstructionCentury Communities
- from $440,2404 bd3 ba2.7k sqftCypress Plan, Sunterra Lakes, Houston, TX 77041New ConstructionAshton Woods Homes
- $337,9906 bd3 ba2.4k sqft1016 Selene Sky Dr, Brookshire, TX 77423New ConstructionHAR
- $372,9904 bd3 ba2.2k sqft4001 Sun Burst Lane Katy, Brookshire, TX 77423New ConstructionMLS ID #93315083, Jonathan Woodruff, D.R. Horton-Texas, LTD. HAR
- $344,9914 bd4 ba2.4k sqft3017 Sunset Glory Dr, Katy, TX 77493New ConstructionHAR
- from $402,2404 bd3 ba2.3k sqftBrooke Plan, Sunterra Lakes, Houston, TX 77041New ConstructionAshton Woods Homes
