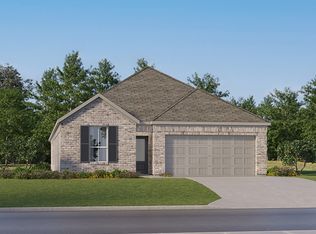
GORGEOUS NEW D.R. HORTON BUILT 2 STORY IN SUNTERRA LAKES!! 3 CAR GARAGE! TWO BEDROOMS DOWN! GREAT LOCATION ON CORNER HOMESITE! Fantastic Floorplan! Welcoming Foyer Leads to Gourmet Island Kitchen with Abundant Cabinetry. Large Privately Located Primary Suite on 1st Floor Features Great Bath with Separate Tub/Shower & Walk-In Closet! Generously Sized Secondary Bedrooms! Convenient Utility Room! Covered Patio & Sprinkler System Included! Awesome Community with Pool & Playground!! Hurry and Call Today! Ready for Move in Summer 2026!
New construction
$372,990
4001 Sun Burst Lane Katy, Brookshire, TX 77423
4beds
2,257sqft
Single Family Residence
Built in 2026
7,897 Square Feet Lot
$364,800 Zestimate®
$165/sqft
$144/mo HOA
What's special
Welcoming foyerTwo bedrooms downCovered patioWalk-in closetConvenient utility roomSprinkler system includedGenerously sized secondary bedrooms
- 30 days |
- 3 |
- 0 |
Likely to sell faster than
Zillow last checked:
Listing updated:
Listed by:
Jonathan Woodruff TREC #0527229 936-930-3810,
D.R. Horton-Texas, LTD
Source: HAR,MLS#: 93315083
Facts & features
Interior
Bedrooms & bathrooms
- Bedrooms: 4
- Bathrooms: 3
- Full bathrooms: 3
Rooms
- Room types: Family Room, Utility Room
Primary bathroom
- Features: Primary Bath: Double Sinks, Primary Bath: Separate Shower, Primary Bath: Soaking Tub
Kitchen
- Features: Kitchen Island, Kitchen open to Family Room, Walk-in Pantry
Heating
- Natural Gas
Cooling
- Electric
Appliances
- Included: Water Heater, Disposal, Gas Oven, Microwave, Gas Range, Dishwasher
- Laundry: Electric Dryer Hookup, Washer Hookup
Features
- Prewired for Alarm System, 2 Bedrooms Down, Primary Bed - 1st Floor, Walk-In Closet(s)
- Flooring: Carpet, Vinyl
- Windows: Insulated/Low-E windows
Interior area
- Total structure area: 2,257
- Total interior livable area: 2,257 sqft
Property
Parking
- Total spaces: 3
- Parking features: Attached
- Attached garage spaces: 3
Features
- Stories: 2
- Patio & porch: Porch
- Exterior features: Sprinkler System
- Fencing: Back Yard
Lot
- Size: 7,897 Square Feet
- Features: Back Yard, Corner Lot, Subdivided, 0 Up To 1/4 Acre
Details
- Parcel number: 800204005010000
Construction
Type & style
- Home type: SingleFamily
- Architectural style: Traditional
- Property subtype: Single Family Residence
Materials
- Batts Insulation, Blown-In Insulation, Brick, Cement Siding
- Foundation: Slab
- Roof: Composition
Condition
- New construction: Yes
- Year built: 2026
Details
- Builder name: D.R. Horton
Utilities & green energy
- Water: Water District
Green energy
- Green verification: HERS Index Score
- Energy efficient items: Attic Vents, Thermostat, Lighting, HVAC, HVAC>13 SEER, Other Energy Features
Community & HOA
Community
- Security: Prewired for Alarm System
- Subdivision: Sunterra Lakes
HOA
- Has HOA: Yes
- HOA fee: $1,732 annually
Location
- Region: Brookshire
Financial & listing details
- Price per square foot: $165/sqft
- Date on market: 7/15/2026
- Listing terms: Cash,Conventional,FHA,USDA Loan,VA Loan
Estimated market value
$364,800
$347,000 - $383,000
$2,606/mo
Price history
| Date | Event | Price |
|---|---|---|
| 7/15/2026 | Listed for sale | $372,990$165/sqft |
Source:  HAR #93315083 Report a problem HAR #93315083 Report a problem | ||
Public tax history
Tax history is unavailable.
Monthly payment
Est. payment
Payment breakdown
Explore the cost of this home by adjusting the details. Changes won't be saved.Climate risks
Neighborhood: 77423
Nearby schools
GreatSchools rating
- NARoyal Early Childhood CenterGrades: PK-1Distance: 2.9 mi
- 4/10Royal J High SchoolGrades: 6-8Distance: 2.9 mi
- 2/10Royal High SchoolGrades: 9-12Distance: 2.7 mi
Schools provided by the listing agent
- Elementary: Royal Elementary School
- Middle: Royal Junior High School
- High: Royal High School
Source: HAR. This data may not be complete. We recommend contacting the local school district to confirm school assignments for this home.
- $400,9904 bd4 ba2.7k sqft2129 Sunflower View St, Katy, TX 77493Pending
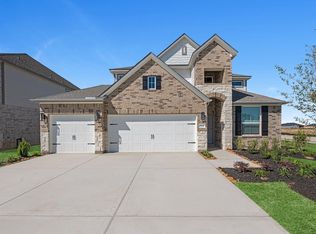
- $354,9904 bd3 ba2k sqft1060 Selene Sky Dr, Brookshire, TX 77423New Construction

- $387,9905 bd3 ba2.7k sqft1056 Selene Sky Dr, Brookshire, TX 77423New Construction
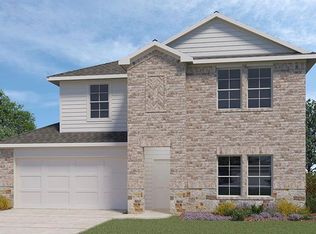
- $319,9904 bd3 ba1.8k sqft4036 Sun Burst Ln, Brookshire, TX 77423New Construction
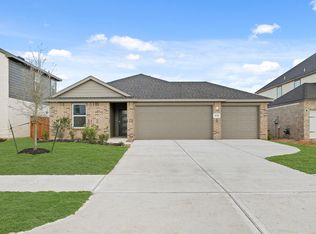
- $314,9903 bd2 ba1.5k sqft1052 Selene Sky Dr, Brookshire, TX 77423New Construction
- $436,3654 bd4 ba2.8k sqft2105 Sunflower View St, Brookshire, TX 77423New Construction
- $347,9904 bd2 ba1.7k sqft4029 Sun Burst Ln, Brookshire, TX 77423New Construction
- $259,9904 bd2 ba1.4k sqft1044 Selene Sky Dr, Brookshire, TX 77423Pending
A local agent can set up tours, give advice and negotiate with sellers.
A local lender can help you make sure your offer is ready when you are.
Similar homes
- $377,9904 bd3 ba2.2k sqft2028 Luminous Ln, Brookshire, TX 77423New Construction
 MLS ID #32787222, Jonathan Woodruff, D.R. Horton-Texas, LTD. HAR
 - $367,9904 bd3 ba2.5k sqft2040 Luminous Ln, Brookshire, TX 77423New Construction
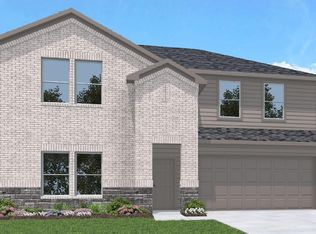 HAR
HAR - from $350,9904 bd3 ba2.2k sqftNavarre Plan, Sunterra Lakes : Bristol & Coastline Collections, Brookshire, TX 77423New Construction
 Village Builders
 - $337,9906 bd3 ba2.4k sqft1016 Selene Sky Dr, Brookshire, TX 77423New Construction
 HAR
HAR - $349,9904 bd3 ba2.1k sqft1116 Selene Sky Dr, Brookshire, TX 77423New ConstructionMLS ID #86394983, Jonathan Woodruff, D.R. Horton-Texas, LTD. HAR
- $351,9904 bd3 ba2.1k sqft3024 Helios Haven Dr, Brookshire, TX 77423New ConstructionMLS ID #56436438, Jonathan Woodruff, D.R. Horton-Texas, LTD. HAR
- from $404,9904 bd3 ba2.6k sqftAiken Plan, Sunterra Lakes, Brookshire, TX 77423New ConstructionCentury Communities
- $354,9904 bd3 ba2k sqft3028 Helios Haven Dr, Brookshire, TX 77423New ConstructionMLS ID #77042668, Jonathan Woodruff, D.R. Horton-Texas, LTD. HAR
- $444,1005 bd4 ba2.8k sqft4060 Sun Burst Ln, Brookshire, TX 77423New ConstructionMLS ID #92041609, Jared Turner, Long Lake Ltd. HAR
- $354,9904 bd3 ba2k sqft1060 Selene Sky Dr, Brookshire, TX 77423New ConstructionMLS ID #63554626, Jonathan Woodruff, D.R. Horton-Texas, LTD. HAR
- $379,9904 bd3 ba2.7k sqft2005 Blue Mar Dr, Brookshire, TX 77423New ConstructionHAR
- $349,9905 bd3 ba2.7k sqft1008 Selene Sky Dr, Brookshire, TX 77423New ConstructionMLS ID #28067882, Jonathan Woodruff, D.R. Horton-Texas, LTD. HAR
- $347,9904 bd2 ba1.7k sqft4029 Sun Burst Ln, Brookshire, TX 77423New ConstructionHAR
- $334,9904 bd2 ba1.7k sqft1119 Selene Sky Dr, Brookshire, TX 77423New ConstructionMLS ID #8277141, Jonathan Woodruff, D.R. Horton-Texas, LTD. HAR
- from $350,9904 bd3 ba2.4k sqftPelham Plan, Sunterra Lakes : Bristol & Coastline Collections, Brookshire, TX 77423New ConstructionVillage Builders
- $387,9905 bd3 ba2.7k sqft1056 Selene Sky Dr, Brookshire, TX 77423New ConstructionMLS ID #6707291, Jonathan Woodruff, D.R. Horton-Texas, LTD. HAR
- from $370,9905 bd3 ba2.6k sqftNapali Plan, Sunterra Lakes : Bristol & Coastline Collections, Brookshire, TX 77423New ConstructionVillage Builders
- $405,9904 bd4 ba2.8k sqft2057 Sunflower View St, Brookshire, TX 77423New ConstructionMLS ID #78354208, Jared Turner, Long Lake Ltd. HAR
- from $364,9904 bd3 ba2.7k sqftGrandby Plan, Sunterra Lakes, Brookshire, TX 77423New ConstructionCentury Communities
- $433,1454 bd4 ba2.7k sqft4064 Sun Burst Ln, Brookshire, TX 77493New ConstructionMLS ID #51730750, Jared Turner, Long Lake Ltd. HAR
