Ready for IMMEDIATE OCCUPANCY! This charming home, nestled in the newer section of Sylvan Lea, offers the perfect blend of comfort and style in a well-established, beautifully landscaped neighborhood with tree-lined streets. Built by M/I Homes in 2020, this 4-bedroom, 3-full bathroom residence is situated on a corner lot, providing both privacy and convenience. The THOUGHTFULLY DESIGNED FLOORPLAN features wood-look tile flooring throughout the main living area, flooded with natural light. The heart of the home is the chef’s kitchen, equipped with stainless steel appliances, quartz countertops, a subway tile backsplash, a pantry, and a large center island ideal for meal prep and casual dining. The open-concept dining room and spacious great room, with large sliding glass doors overlooking the private backyard, create an inviting space for family gatherings and entertaining. The primary suite is a serene retreat, boasting a tray ceiling, walk-in closet, and double barn doors leading to the luxurious en-suite bathroom with dual vanities, a walk-in shower with a frameless enclosure, and a private water closet. Three additional comfortably sized bedrooms and two full bathrooms offer flexibility for guests or a home office. The large laundry room features a farmhouse sink, and the THREE-CAR GARAGE includes attic space for ample storage. The FENCED BACKYARD is a private oasis, complete with a covered and screened lanai and an additional brick paver patio, perfect for outdoor entertaining. ROOM FOR A POOL in the northeast corner of the property, already cleared with the HOA. This home is equipped with updated ceiling fans, lighting, and plantation shutters throughout, adding a touch of timeless elegance. Conveniently located within an A-RATED SCHOOL DISTRICT and just 5 minutes from I-75, you’ll enjoy easy access to amenities such as Celery Fields, Rothenbach Park, Nathan Benderson Park, and the University Town Center. With the stunning Gulf Coast beaches and downtown Sarasota’s dining, shopping, and cultural activities only a 15-minute drive away, this property is ready for you to embrace the coveted Florida lifestyle. Enjoy the benefits of a newer home in a lush, established neighborhood!
Sold for $715,000
$715,000
2105 SYLVAN LEA DRIVE, SARASOTA, FL 34240
4beds
2,309sqft
Single Family Residence
Built in 2020
10,076 Square Feet Lot
$664,300 Zestimate®
$310/sqft
$3,842 Estimated rent
Home value
$664,300
$631,000 - $704,000
$3,842/mo
Zestimate® history
Owner options
List your home for rent
$3,842/mo
Rent Zestimate®
Find your next renter with Zillow Rental Manager. Plus, with online applications, you can quickly screen prospective tenants – for free.
$3,842/mo
Rent Zestimate®
Refinance and save
$4,628/mo
Est. payment
Refinancing to a lower rate could help reduce your monthly payments and save thousands over the life of the loan.
$4,628/mo
Est. payment
Explore your selling options
Work with a Zillow partner agent
Leverage their expertise and Zillow's premium Showcase listings to get your home seen by more buyers.
Get startedList with your own agent
Get your home in front of millions of buyers by listing it on Zillow.
Learn how to do itSell it yourself
Take full control of how buyers see your home on Zillow by listing For Sale by Owner (FSBO).
List your homeWhat's special
Large center islandLarge laundry roomUpdated ceiling fansPrivate backyardQuartz countertopsCovered and screened lanaiBrick paver patio
Zillow last checked:
Listing updated:
Listed by:
Jackie Griese 941-718-0045,
MICHAEL SAUNDERS & COMPANY 941-951-6660
Bought with:
Liana Montano Valencia, 3549742
EXP REALTY LLC
Source: Stellar MLS,MLS#: A4615866 Originating MLS: Sarasota - Manatee
Originating MLS: Sarasota - Manatee
Facts & features
Interior
Bedrooms & bathrooms
- Bedrooms: 4
- Bathrooms: 3
- Full bathrooms: 3
Primary bedroom
- Features: Ceiling Fan(s), En Suite Bathroom, Walk-In Closet(s)
- Level: First
- Dimensions: 19x17
Bedroom 2
- Features: Ceiling Fan(s), Built-in Closet
- Level: First
- Dimensions: 13x13
Bedroom 3
- Features: Ceiling Fan(s), Built-in Closet
- Level: First
- Dimensions: 12x12
Bedroom 4
- Features: Ceiling Fan(s), Built-in Closet
- Level: First
- Dimensions: 13x12
Primary bathroom
- Features: Dual Sinks, Shower No Tub, Stone Counters, Water Closet/Priv Toilet
- Level: First
- Dimensions: 14x7
Bathroom 2
- Features: Single Vanity, Tub With Shower
- Level: First
- Dimensions: 9x5
Bathroom 3
- Features: Single Vanity, Tub With Shower
- Level: First
- Dimensions: 8x5
Dining room
- Level: First
- Dimensions: 12x10
Kitchen
- Features: Kitchen Island, Pantry, Stone Counters
- Level: First
- Dimensions: 12x9
Living room
- Features: Ceiling Fan(s)
- Level: First
- Dimensions: 28x19
Heating
- Central, Electric
Cooling
- Central Air
Appliances
- Included: Oven, Cooktop, Dishwasher, Disposal, Electric Water Heater, Microwave, Range Hood, Refrigerator
- Laundry: Inside, Laundry Room
Features
- Eating Space In Kitchen, In Wall Pest System, Kitchen/Family Room Combo, Living Room/Dining Room Combo, Primary Bedroom Main Floor, Solid Wood Cabinets, Tray Ceiling(s), Walk-In Closet(s)
- Flooring: Carpet, Tile
- Doors: Sliding Doors
- Windows: Shutters, Window Treatments, Hurricane Shutters
- Has fireplace: No
Interior area
- Total structure area: 3,241
- Total interior livable area: 2,309 sqft
Property
Parking
- Total spaces: 3
- Parking features: Driveway, Garage Door Opener
- Attached garage spaces: 3
- Has uncovered spaces: Yes
- Details: Garage Dimensions: 30x20
Features
- Levels: One
- Stories: 1
- Exterior features: Lighting, Rain Gutters
- Fencing: Fenced
Lot
- Size: 10,076 Square Feet
Details
- Parcel number: 0236050052
- Zoning: RSF1
- Special conditions: None
Construction
Type & style
- Home type: SingleFamily
- Property subtype: Single Family Residence
Materials
- Block, Stucco
- Foundation: Slab
- Roof: Shingle
Condition
- Completed
- New construction: No
- Year built: 2020
Details
- Builder model: Crystal A
- Builder name: M/I Homes
Utilities & green energy
- Sewer: Public Sewer
- Water: Public
- Utilities for property: Cable Connected, Electricity Connected, Sewer Connected, Underground Utilities, Water Connected
Community & HOA
Community
- Features: Deed Restrictions
- Pet fee: $0 monthly
- Subdivision: SYLVAN LEA
HOA
- Has HOA: Yes
- HOA fee: $50 monthly
- HOA name: Sylvan Lea - Sue Watts
- HOA phone: 215-872-3549
Location
- Region: Sarasota
Financial & listing details
- Price per square foot: $310/sqft
- Tax assessed value: $574,900
- Annual tax amount: $7,312
- Date on market: 7/3/2024
- Cumulative days on market: 281 days
- Ownership: Fee Simple
- Total actual rent: 0
- Electric utility on property: Yes
- Road surface type: Paved
Price history
| Date | Event | Price |
|---|---|---|
| 2/7/2025 | Sold | $715,000-3.2%$310/sqft |
Source:  Stellar MLS #A4615866 Report a problem Stellar MLS #A4615866 Report a problem | ||
| 1/24/2025 | Pending sale | $739,000$320/sqft |
Source: Stellar MLS #A4615866 Report a problem | ||
| 12/10/2024 | Price change | $739,000-1.5%$320/sqft |
Source: Stellar MLS #A4615866 Report a problem | ||
| 12/2/2024 | Listed for sale | $750,000$325/sqft |
Source: Stellar MLS #A4615866 Report a problem | ||
| 11/22/2024 | Pending sale | $750,000$325/sqft |
Source: Stellar MLS #A4615866 Report a problem | ||
| 9/16/2024 | Price change | $750,000-5.7%$325/sqft |
Source: Stellar MLS #A4615866 Report a problem | ||
| 7/3/2024 | Listed for sale | $795,000$344/sqft |
Source: Stellar MLS #A4615866 Report a problem | ||
| 7/2/2024 | Listing removed | -- |
Source: Stellar MLS #A4601098 Report a problem | ||
| 5/9/2024 | Listed for sale | $795,000$344/sqft |
Source: Stellar MLS #A4601098 Report a problem | ||
| 4/27/2024 | Pending sale | $795,000$344/sqft |
Source: Stellar MLS #A4601098 Report a problem | ||
| 4/17/2024 | Price change | $795,000-1.9%$344/sqft |
Source: Stellar MLS #A4601098 Report a problem | ||
| 3/22/2024 | Listed for sale | $810,000+1.3%$351/sqft |
Source: Stellar MLS #A4601098 Report a problem | ||
| 8/12/2022 | Sold | $800,000$346/sqft |
Source: Public Record Report a problem | ||
| 6/21/2022 | Pending sale | $800,000$346/sqft |
Source: Stellar MLS #A4538362 Report a problem | ||
| 6/14/2022 | Listed for sale | $800,000+67.7%$346/sqft |
Source: Stellar MLS #A4538362 Report a problem | ||
| 11/13/2020 | Sold | $477,000-0.6%$207/sqft |
Source: Public Record Report a problem | ||
| 8/14/2020 | Price change | $479,990-1%$208/sqft |
Source: M/I Homes Report a problem | ||
| 8/5/2020 | Price change | $484,990-0.8%$210/sqft |
Source: M/I Homes Report a problem | ||
| 7/25/2020 | Price change | $488,990-0.4%$212/sqft |
Source: M/I Homes Report a problem | ||
| 7/7/2020 | Price change | $490,990-1.6%$213/sqft |
Source: M/I Homes Report a problem | ||
| 5/21/2020 | Price change | $498,990-0.8%$216/sqft |
Source: M/I Homes Report a problem | ||
| 5/10/2020 | Price change | $502,990+2.9%$218/sqft |
Source: M/I Homes Report a problem | ||
| 3/27/2020 | Price change | $488,990+7%$212/sqft |
Source: FLORIWEST REALTY GROUP, LLC #R4903074 Report a problem | ||
| 3/13/2020 | Listed for sale | $456,990$198/sqft |
Source: FLORIWEST REALTY GROUP, LLC #R4903074 Report a problem | ||
Public tax history
| Year | Property taxes | Tax assessment |
|---|---|---|
| 2025 | $7,397 -1.7% | $574,900 -2.7% |
| 2024 | $7,528 +2.9% | $590,700 +2.7% |
| 2023 | $7,312 +79.5% | $575,000 +72.2% |
| 2022 | $4,074 +0.3% | $333,888 +3% |
| 2021 | $4,064 +328.2% | $324,163 +492.7% |
| 2020 | $949 -8.6% | $54,692 +10% |
| 2019 | $1,039 | $49,720 +10% |
| 2018 | $1,039 +72.4% | $45,200 -2.6% |
| 2017 | $602 | $46,400 |
Find assessor info on the county website
Neighborhood: 34240
Nearby homes
- $624,7004 bd3 ba2.3k sqft2101 Sylvan Lea Dr, Sarasota, FL 34240Off Market

- $677,5003 bd3 ba2.5k sqft2110 Sylvan Lea Dr, Sarasota, FL 34240Sold
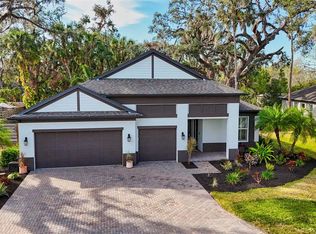
- $670,0004 bd3 ba2.3k sqft1775 Sugarberry Trl, Sarasota, FL 34240Sold
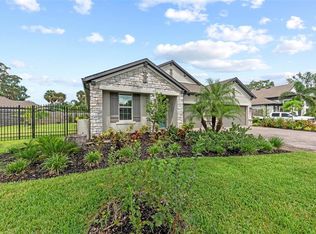
- $735,9005 bd4 ba3.1k sqft2098 Sylvan Lea Dr, Sarasota, FL 34240Off Market
- $651,5004 bd3 ba2.3k sqft2106 Sylvan Lea Dr, Sarasota, FL 34240Off Market
- $879,0004 bd4 ba3.1k sqft2102 Sylvan Lea Dr, Sarasota, FL 34240Off Market
- $801,7003 bd3 ba2.5k sqft2094 Sylvan Lea Dr, Sarasota, FL 34240Off Market
- $680,0004 bd4 ba2.7k sqft2114 Sylvan Lea Dr, Sarasota, FL 34240Sold
Nearby schools
GreatSchools rating
- 9/10Tatum Ridge Elementary SchoolGrades: PK-5Distance: 1 mi
- 5/10Mcintosh Middle SchoolGrades: 6-8Distance: 2.6 mi
- 5/10Sarasota High SchoolGrades: 9-12Distance: 5.8 mi
Schools provided by the listing agent
- Elementary: Tatum Ridge Elementary
- Middle: McIntosh Middle
- High: Sarasota High
Source: Stellar MLS. This data may not be complete. We recommend contacting the local school district to confirm school assignments for this home.
Get a cash offer in 3 minutes
Find out how much your home could sell for in as little as 3 minutes with a no-obligation cash offer.
Estimated market value
$664,300
Get a cash offer in 3 minutes
Find out how much your home could sell for in as little as 3 minutes with a no-obligation cash offer.
Estimated market value
$664,300
- Florida
- Sarasota County
- Sarasota
- 34240
- 2105 SYLVAN LEA DRIVE
Nearby cities
Nearby neighborhoods
Nearby zip codes
Other Sarasota Topics
