MOTIVATED SELLER, 25K PRICE REDUCTION! Located in the quiet and highly sought after forest oasis community of Sylvan Lea, this immaculate, well-kept, turn-key luxury home is a must see! Starting with the exterior, this beautiful ranch style M/I Homes Ginnie model has all the curb appeal you need with its newly refreshed landscaping and 6 car paver driveway. Walk through the front door into the large entry space and be amazed by the tray ceilings and beautiful 12" x 24" large tile floors. This 3 bedrooms, 3 full bathrooms, open concept home is perfect for entertaining family and friends with its large chef's kitchen that includes quartz countertops, subway tile backsplash, stainless steel GE Profile appliances, and the largest island possible ready for you to add your bar stools. The kitchen is open to the massive great room making this perfect space the heart of the home. The large owner's suite is adorned with beautiful tray ceilings and features a split owner's bath with his/her sinks and a huge walk-in closet with his/her sides making it the perfect space to relax and unwind after a long day. Both bedrooms 2 and 3 are of ample size. Bedroom 2 is an en suite with its own private bathroom and although not an en suite, bedroom 3 is located directly next to bathroom 3. The home also features a double door entry bonus/flex room with hardwood floors that can be used as a home office or easily turned into a 4th bedroom. The large interior laundry room has been plumbed for and is sink ready. The home also features a large 3 car garage with noise dampening, insulated, heat shield garage doors keeping the garage a cool temperature in the hot summer months. The garage also has attic ladder access and the attic has light and some plywood floors for additional storage space. The garage floor has also been finished with epoxy and further protected with rubber mats. Walk out through the 3 panel, sliding glass door into the serene, large rear lanai and sip your morning coffee as you take in the beautiful, lush landscape including oak and palm trees. The lanai is further elevated with paver floors, ceiling fan, and extreme view screens. The back yard is fenced adding to the privacy. This home is loaded with extras to include custom remote controlled ceiling fans throughout, plantation shutters on every window, security system with cameras, custom built shed for additional storage, in-ground irrigation/sprinkler system with rain/soil moisture sensor, rain gutters, in-ground termite kill protection system, and translucent Kevlar storm shutters for added piece of mind during hurricane season. The Sylvan Lea community provides the best of both worlds with its mature vegetation including oak, palm trees, and newer homes. LOCATION, LOCATION, LOCATION...conveniently located just minutes away from I-75 and near some of the best attractions, shopping, and dining in Sarasota to include University Town Center (UTC) mall, and the award winning Siesta Key Beach. Call today and schedule your private showing!
Sold for $677,500
$677,500
2110 SYLVAN LEA DRIVE, SARASOTA, FL 34240
3beds
2,581sqft
Single Family Residence
Built in 2019
10,235 Square Feet Lot
$638,300 Zestimate®
$262/sqft
$4,440 Estimated rent
Home value
$638,300
$574,000 - $709,000
$4,440/mo
Zestimate® history
Owner options
List your home for rent
$4,440/mo
Rent Zestimate®
Find your next renter with Zillow Rental Manager. Plus, with online applications, you can quickly screen prospective tenants – for free.
$4,440/mo
Rent Zestimate®
Refinance and save
$4,393/mo
Est. payment
Refinancing to a lower rate could help reduce your monthly payments and save thousands over the life of the loan.
$4,393/mo
Est. payment
Explore your selling options
Work with a Zillow partner agent
Leverage their expertise and Zillow's premium Showcase listings to get your home seen by more buyers.
Get startedList with your own agent
Get your home in front of millions of buyers by listing it on Zillow.
Learn how to do itSell it yourself
Take full control of how buyers see your home on Zillow by listing For Sale by Owner (FSBO).
List your homeWhat's special
Rear lanaiHome officeQuartz countertopsMassive great roomCeiling fanMature vegetationDouble door entry
Zillow last checked:
Listing updated:
Listed by:
Lou Martinez 580-678-0771,
COLDWELL BANKER REALTY 941-907-1033,
Walter Spikes, JR 941-323-4283,
COLDWELL BANKER REALTY
Bought with:
Stephanie Church, 3007728
COLDWELL BANKER REALTY
Source: Stellar MLS,MLS#: A4633844 Originating MLS: Sarasota - Manatee
Originating MLS: Sarasota - Manatee
Facts & features
Interior
Bedrooms & bathrooms
- Bedrooms: 3
- Bathrooms: 3
- Full bathrooms: 3
Rooms
- Room types: Attic, Bonus Room, Breakfast Room Separate, Den/Library/Office, Family Room, Dining Room, Great Room, Utility Room
Primary bedroom
- Features: Ceiling Fan(s), Walk-In Closet(s)
- Level: First
- Area: 262.5 Square Feet
- Dimensions: 15x17.5
Bedroom 2
- Features: Ceiling Fan(s), Built-in Closet
- Level: First
- Area: 144 Square Feet
- Dimensions: 12x12
Bedroom 3
- Features: Ceiling Fan(s), Built-in Closet
- Level: First
- Area: 143 Square Feet
- Dimensions: 11x13
Bonus room
- Features: Ceiling Fan(s), No Closet
- Level: First
- Area: 156 Square Feet
- Dimensions: 13x12
Dinette
- Level: First
- Area: 108 Square Feet
- Dimensions: 12x9
Dining room
- Level: First
- Area: 180 Square Feet
- Dimensions: 18x10
Great room
- Level: First
- Area: 396 Square Feet
- Dimensions: 18x22
Kitchen
- Features: Pantry
- Level: First
- Area: 242 Square Feet
- Dimensions: 11x22
Heating
- Central, Electric
Cooling
- Central Air
Appliances
- Included: Convection Oven, Cooktop, Dishwasher, Disposal, Electric Water Heater, Exhaust Fan, Freezer, Ice Maker, Microwave, Range, Range Hood, Refrigerator
- Laundry: Electric Dryer Hookup, Inside, Laundry Room, Washer Hookup
Features
- Ceiling Fan(s), Eating Space In Kitchen, High Ceilings, Kitchen/Family Room Combo, Living Room/Dining Room Combo, Open Floorplan, Smart Home, Solid Surface Counters, Split Bedroom, Thermostat, Tray Ceiling(s), Walk-In Closet(s)
- Flooring: Carpet, Tile, Hardwood
- Doors: Sliding Doors
- Windows: Blinds, Double Pane Windows, Shutters, Hurricane Shutters
- Has fireplace: No
Interior area
- Total structure area: 3,493
- Total interior livable area: 2,581 sqft
Property
Parking
- Total spaces: 3
- Parking features: Driveway, Garage Door Opener
- Attached garage spaces: 3
- Has uncovered spaces: Yes
Features
- Levels: One
- Stories: 1
- Patio & porch: Covered, Front Porch, Patio, Rear Porch, Screened
- Exterior features: Garden, Irrigation System, Private Mailbox, Rain Gutters, Storage
- Fencing: Fenced,Wood
Lot
- Size: 10,235 Square Feet
- Features: Landscaped
- Residential vegetation: Mature Landscaping, Oak Trees, Trees/Landscaped, Wooded
Details
- Additional structures: Shed(s), Storage
- Parcel number: 0236050042
- Zoning: RSF1
- Special conditions: None
Construction
Type & style
- Home type: SingleFamily
- Architectural style: Ranch
- Property subtype: Single Family Residence
Materials
- Block, Stucco
- Foundation: Slab
- Roof: Shingle
Condition
- New construction: No
- Year built: 2019
Details
- Builder model: Ginnie
- Builder name: M/I HOMES
Utilities & green energy
- Sewer: Private Sewer
- Water: Public
- Utilities for property: BB/HS Internet Available, Cable Available, Electricity Connected, Public, Water Connected
Community & HOA
Community
- Pet fee: $0 monthly
- Subdivision: SYLVAN LEA
HOA
- Has HOA: Yes
- HOA fee: $50 monthly
- HOA name: Kenry Kiel
- HOA phone: 908-723-5490
Location
- Region: Sarasota
Financial & listing details
- Price per square foot: $262/sqft
- Tax assessed value: $612,200
- Annual tax amount: $5,337
- Date on market: 1/20/2025
- Cumulative days on market: 58 days
- Listing terms: Cash,Conventional,FHA,VA Loan
- Ownership: Fee Simple
- Total actual rent: 0
- Electric utility on property: Yes
- Road surface type: Asphalt
Price history
| Date | Event | Price |
|---|---|---|
| 4/18/2025 | Sold | $677,500-3.2%$262/sqft |
Source:  Stellar MLS #A4633844 Report a problem Stellar MLS #A4633844 Report a problem | ||
| 3/20/2025 | Pending sale | $699,999$271/sqft |
Source: Stellar MLS #A4633844 Report a problem | ||
| 3/18/2025 | Price change | $699,999-1.4%$271/sqft |
Source: Stellar MLS #A4633844 Report a problem | ||
| 3/7/2025 | Price change | $709,999-2.1%$275/sqft |
Source: Stellar MLS #A4633844 Report a problem | ||
| 2/20/2025 | Price change | $725,000-1%$281/sqft |
Source: Stellar MLS #A4633844 Report a problem | ||
| 1/20/2025 | Listed for sale | $732,000-4.3%$284/sqft |
Source: Stellar MLS #A4633844 Report a problem | ||
| 11/18/2024 | Listing removed | $765,000+4.1%$296/sqft |
Source:  NextHome #A4607977 Report a problem NextHome #A4607977 Report a problem | ||
| 9/11/2024 | Price change | $735,000-3.9%$285/sqft |
Source: Stellar MLS #A4607977 Report a problem | ||
| 6/26/2024 | Price change | $765,000-1.9%$296/sqft |
Source: Stellar MLS #A4607977 Report a problem | ||
| 6/8/2024 | Price change | $780,000-4.3%$302/sqft |
Source: Stellar MLS #A4607977 Report a problem | ||
| 5/18/2024 | Listed for sale | $815,000+71.6%$316/sqft |
Source: Stellar MLS #A4607977 Report a problem | ||
| 5/17/2019 | Sold | $475,000-3.1%$184/sqft |
Source: Public Record Report a problem | ||
| 12/22/2018 | Price change | $489,990-4.2%$190/sqft |
Source: M/I Homes Report a problem | ||
| 12/20/2018 | Price change | $511,587+4.4%$198/sqft |
Source: M/I Homes Report a problem | ||
| 9/22/2018 | Price change | $489,990-2%$190/sqft |
Source: M/I Homes Report a problem | ||
| 8/18/2018 | Listed for sale | $499,990$194/sqft |
Source: M/I Homes Report a problem | ||
Public tax history
| Year | Property taxes | Tax assessment |
|---|---|---|
| 2025 | $7,837 +46.8% | $612,200 +40.6% |
| 2024 | $5,337 +3.8% | $435,561 +3% |
| 2023 | $5,139 +3.2% | $422,875 +3% |
| 2022 | $4,980 +0.2% | $410,558 +3% |
| 2021 | $4,971 -1.6% | $398,600 +0.1% |
| 2020 | $5,051 +338.3% | $398,200 +637.3% |
| 2019 | $1,152 | $54,010 +10% |
| 2018 | $1,152 +77% | $49,100 -2.6% |
| 2017 | $651 | $50,400 |
Find assessor info on the county website
Neighborhood: 34240
Nearby homes
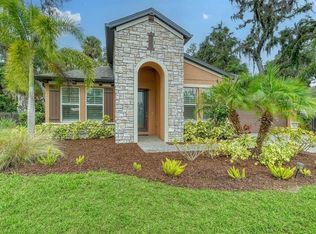
- $680,0004 bd4 ba2.7k sqft2114 Sylvan Lea Dr, Sarasota, FL 34240Sold
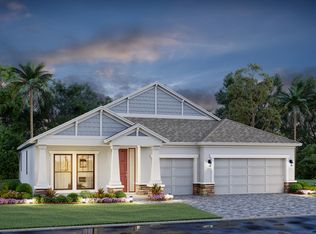
- $651,5004 bd3 ba2.3k sqft2106 Sylvan Lea Dr, Sarasota, FL 34240Off Market
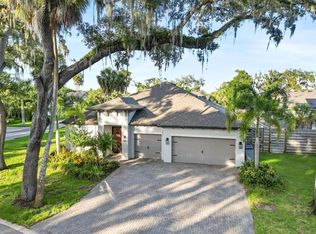
- $715,0004 bd3 ba2.3k sqft2105 Sylvan Lea Dr, Sarasota, FL 34240Sold
- $598,6003 bd2 ba1.8k sqft2110 Shadow Oaks Rd, Sarasota, FL 34240Off Market
- $879,0004 bd4 ba3.1k sqft2102 Sylvan Lea Dr, Sarasota, FL 34240Off Market
- $687,6004 bd3 ba2.3k sqft2118 Sylvan Lea Dr, Sarasota, FL 34240Off Market
- $738,7005 bd4 ba3.1k sqft2098 Sylvan Lea Dr, Sarasota, FL 34240Off Market
- $670,0004 bd3 ba2.3k sqft1775 Sugarberry Trl, Sarasota, FL 34240Sold
Nearby schools
GreatSchools rating
- 9/10Tatum Ridge Elementary SchoolGrades: PK-5Distance: 1.1 mi
- 5/10Mcintosh Middle SchoolGrades: 6-8Distance: 2.6 mi
- 5/10Sarasota High SchoolGrades: 9-12Distance: 5.8 mi
Schools provided by the listing agent
- Elementary: Tatum Ridge Elementary
- Middle: McIntosh Middle
- High: Sarasota High
Source: Stellar MLS. This data may not be complete. We recommend contacting the local school district to confirm school assignments for this home.
Get a cash offer in 3 minutes
Find out how much your home could sell for in as little as 3 minutes with a no-obligation cash offer.
Estimated market value
$638,300
Get a cash offer in 3 minutes
Find out how much your home could sell for in as little as 3 minutes with a no-obligation cash offer.
Estimated market value
$638,300
- Florida
- Sarasota County
- Sarasota
- 34240
- 2110 SYLVAN LEA DRIVE
Nearby cities
Nearby neighborhoods
Nearby zip codes
Other Sarasota Topics
