New Low Price! Enter this densely wooded community, down the shady streets, to find this impressive versatile, 4 bedroom, 4 bath home with separate den/study, open dining room and 3 car Garage with lots of built-in storage. The heart of the home is the elegant, functional kitchen, offering up-scale S/S appliances, quartz countertops and quality cabinetry throughout plus a butler's pantry and additional, separate, pantry closet. The grand, master suite has a huge step-in shower, quarts counters and super-king-sized closet! The 2nd bedroom "suite" has a built-in Murphy bed, large walk-in closet and private attached bathroom. Perfect for in-laws, guests or teens. Bright and open with quality plantation shutters on the windows. Impact glass in the sliding glass doors and hurricane screens for other windows offer protection and peace of mind. High ceilings in all rooms and crown molding in the main living areas. Elegant wood-look tile floors throughout! Spacious den/office with double entry doors. Separate, laundry room with washer, dryer and full cabinetry including an ironing board drawer. (See floor plan in photos or attachments.) Paver bricks surround the home, from driveway to beyond the screened lanai with brick backyard patio . Fenced back and side yards. Enter this unique neighborhood, loaded with grand old oaks and winding private streets and make yourself at home! Want a big swimming pool, tennis, golf or a big clubhouse with activities? Laurel Oak Country Club is about 3 miles away with social, golf and/or tennis memberships available for folks who own outside that community. Also, this home is approximately 2 miles from the Audubon Center at the Celery Fields and the Big Cat Habitat, about 3 miles to the new Publix "Fruitville Farms" shopping plaza and Sarasota County Library. Two and a half miles to the "A"-rated, Tatum Ridge Elementary School. Five minutes to I-75 at Bee Ridge or Fruitville. 20 to 30 minutes to downtown and the beaches. Home did not flood from Tropical Storm Debby and never has. Based on the current pending sale that is priced at $319.79 p/s/f, this home is worth $888,696!
Sold for $680,000
$680,000
2114 SYLVAN LEA DRIVE, SARASOTA, FL 34240
4beds
2,779sqft
Single Family Residence
Built in 2020
10,235 Square Feet Lot
$687,200 Zestimate®
$245/sqft
$4,374 Estimated rent
Home value
$687,200
$646,000 - $735,000
$4,374/mo
Zestimate® history
Owner options
List your home for rent
$4,374/mo
Rent Zestimate®
Find your next renter with Zillow Rental Manager. Plus, with online applications, you can quickly screen prospective tenants – for free.
$4,374/mo
Rent Zestimate®
Refinance and save
$4,409/mo
Est. payment
Refinancing to a lower rate could help reduce your monthly payments and save thousands over the life of the loan.
$4,409/mo
Est. payment
Explore your selling options
Work with a Zillow partner agent
Leverage their expertise and Zillow's premium Showcase listings to get your home seen by more buyers.
Get startedList with your own agent
Get your home in front of millions of buyers by listing it on Zillow.
Learn how to do itSell it yourself
Take full control of how buyers see your home on Zillow by listing For Sale by Owner (FSBO).
List your homeWhat's special
Zillow last checked:
Listing updated:
Listed by:
Kim Gilliland 941-809-5151,
COLDWELL BANKER REALTY 941-349-4411
Bought with:
Samantha Jennen, 3313045
PREFERRED SHORE LLC
Source: Stellar MLS,MLS#: A4610436 Originating MLS: Sarasota - Manatee
Originating MLS: Sarasota - Manatee
Facts & features
Interior
Bedrooms & bathrooms
- Bedrooms: 4
- Bathrooms: 4
- Full bathrooms: 4
Rooms
- Room types: Attic, Den/Library/Office, Great Room, Utility Room
Primary bedroom
- Features: Ceiling Fan(s), En Suite Bathroom, Walk-In Closet(s)
- Level: First
- Dimensions: 16x15
Bedroom 2
- Features: Ceiling Fan(s), Other, Walk-In Closet(s)
- Level: First
- Dimensions: 12x11
Bedroom 3
- Features: Built-in Closet
- Level: First
Bedroom 4
- Features: Ceiling Fan(s), Other, Walk-In Closet(s)
- Level: First
Balcony porch lanai
- Features: Ceiling Fan(s), No Closet
- Level: First
- Dimensions: 19x16
Den
- Features: Ceiling Fan(s), No Closet
- Level: First
- Dimensions: 13x12
Dining room
- Features: No Closet
- Level: First
- Dimensions: 12x11
Great room
- Features: Kitchen Island, No Closet
- Level: First
- Dimensions: 20x14
Kitchen
- Features: Pantry, Kitchen Island, No Closet
- Level: First
- Dimensions: 15x14
Laundry
- Features: No Closet
- Level: First
- Dimensions: 9x8
Heating
- Central, Electric
Cooling
- Central Air
Appliances
- Included: Oven, Cooktop, Dishwasher, Disposal, Dryer, Electric Water Heater, Exhaust Fan, Microwave, Range, Range Hood, Refrigerator, Washer
- Laundry: Laundry Room
Features
- Attic Fan, Attic Ventilator, Ceiling Fan(s), Coffered Ceiling(s), Crown Molding, High Ceilings, L Dining, Open Floorplan, Primary Bedroom Main Floor, Solid Surface Counters, Solid Wood Cabinets, Split Bedroom, Thermostat, Thermostat Attic Fan, Tray Ceiling(s), Walk-In Closet(s), In-Law Floorplan
- Flooring: Tile
- Doors: Sliding Doors
- Windows: Shutters, Window Treatments, Hurricane Shutters
- Has fireplace: No
Interior area
- Total structure area: 3,593
- Total interior livable area: 2,779 sqft
Property
Parking
- Total spaces: 3
- Parking features: Garage Door Opener, Ground Level, Oversized, Tandem
- Attached garage spaces: 3
Features
- Levels: One
- Stories: 1
- Patio & porch: Patio, Screened
- Exterior features: Dog Run, Irrigation System, Lighting, Private Mailbox, Rain Gutters
- Fencing: Fenced,Other,Wood
- Has view: Yes
- View description: Trees/Woods
Lot
- Size: 10,235 Square Feet
- Features: In County, Landscaped
- Residential vegetation: Mature Landscaping, Oak Trees, Trees/Landscaped, Wooded
Details
- Additional structures: Other
- Parcel number: 0236050041
- Zoning: RSF1
- Special conditions: None
Construction
Type & style
- Home type: SingleFamily
- Architectural style: Custom
- Property subtype: Single Family Residence
Materials
- Block, Cement Siding, Stucco
- Foundation: Slab
- Roof: Shingle
Condition
- New construction: No
- Year built: 2020
Utilities & green energy
- Sewer: Private Sewer
- Water: Public
- Utilities for property: Cable Connected, Electricity Connected, Fire Hydrant, Private, Public, Sewer Connected, Underground Utilities, Water Connected
Community & HOA
Community
- Features: Deed Restrictions
- Security: Smoke Detector(s)
- Pet fee: $0 monthly
- Subdivision: SYLVAN LEA
HOA
- Has HOA: Yes
- Amenities included: Fence Restrictions, Vehicle Restrictions
- Services included: Reserve Fund, Private Road
- HOA fee: $50 monthly
- HOA name: Sue Watts
- HOA phone: 215-872-3549
Location
- Region: Sarasota
Financial & listing details
- Price per square foot: $245/sqft
- Tax assessed value: $653,500
- Annual tax amount: $2,412
- Date on market: 5/17/2024
- Cumulative days on market: 179 days
- Listing terms: Cash,Conventional
- Ownership: Fee Simple
- Total actual rent: 0
- Electric utility on property: Yes
- Road surface type: Paved, Asphalt, Concrete
Price history
| Date | Event | Price |
|---|---|---|
| 12/3/2024 | Sold | $680,000-2.7%$245/sqft |
Source:  Stellar MLS #A4610436 Report a problem Stellar MLS #A4610436 Report a problem | ||
| 11/14/2024 | Pending sale | $699,000$252/sqft |
Source: Stellar MLS #A4610436 Report a problem | ||
| 11/1/2024 | Price change | $699,000-3.6%$252/sqft |
Source: Stellar MLS #A4610436 Report a problem | ||
| 9/11/2024 | Price change | $725,000-3.3%$261/sqft |
Source: Stellar MLS #A4610436 Report a problem | ||
| 7/22/2024 | Price change | $750,000-6.3%$270/sqft |
Source: Stellar MLS #A4610436 Report a problem | ||
| 6/24/2024 | Price change | $800,000-3%$288/sqft |
Source: Stellar MLS #A4610436 Report a problem | ||
| 5/30/2024 | Price change | $825,000-5.7%$297/sqft |
Source: Stellar MLS #A4610436 Report a problem | ||
| 5/17/2024 | Listed for sale | $875,000+62.1%$315/sqft |
Source: Stellar MLS #A4610436 Report a problem | ||
| 6/29/2020 | Sold | $539,827$194/sqft |
Source: Public Record Report a problem | ||
Public tax history
| Year | Property taxes | Tax assessment |
|---|---|---|
| 2025 | $5,348 -36.8% | $435,296 -35% |
| 2024 | $8,460 +250.8% | $669,200 +250.7% |
| 2023 | $2,412 +4.8% | $190,823 +5.5% |
| 2022 | $2,301 -59.8% | $180,799 -57.3% |
| 2021 | $5,724 +446.9% | $423,600 +613% |
| 2020 | $1,047 -9.2% | $59,411 +10% |
| 2019 | $1,152 | $54,010 +10% |
| 2018 | $1,152 +77% | $49,100 -2.6% |
| 2017 | $651 | $50,400 |
Find assessor info on the county website
Neighborhood: 34240
Nearby homes
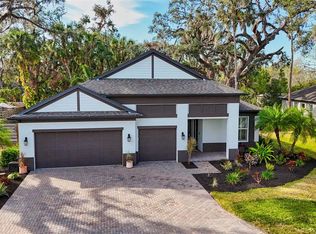
- $677,5003 bd3 ba2.5k sqft2110 Sylvan Lea Dr, Sarasota, FL 34240Sold
- $687,6004 bd3 ba2.3k sqft2118 Sylvan Lea Dr, Sarasota, FL 34240Off Market
- $598,6003 bd2 ba1.8k sqft2110 Shadow Oaks Rd, Sarasota, FL 34240Off Market
- $641,9003 bd3 ba2.5k sqft2122 Sylvan Lea Dr, Sarasota, FL 34240Off Market
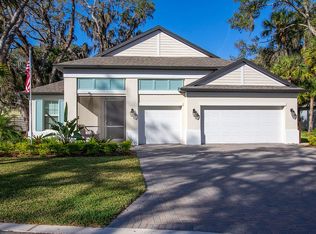
- $715,0004 bd3 ba2.3k sqft2105 Sylvan Lea Dr, Sarasota, FL 34240Sold
- $651,5004 bd3 ba2.3k sqft2106 Sylvan Lea Dr, Sarasota, FL 34240Off Market
- $670,0004 bd3 ba2.3k sqft1775 Sugarberry Trl, Sarasota, FL 34240Sold
- $665,0003 bd2 ba2.1k sqft2123 Sylvan Lea Dr, Sarasota, FL 34240Off Market
Nearby schools
GreatSchools rating
- 9/10Tatum Ridge Elementary SchoolGrades: PK-5Distance: 1.1 mi
- 5/10Mcintosh Middle SchoolGrades: 6-8Distance: 2.6 mi
- 5/10Sarasota High SchoolGrades: 9-12Distance: 5.8 mi
Schools provided by the listing agent
- Elementary: Tatum Ridge Elementary
- Middle: McIntosh Middle
- High: Sarasota High
Source: Stellar MLS. This data may not be complete. We recommend contacting the local school district to confirm school assignments for this home.
Get a cash offer in 3 minutes
Find out how much your home could sell for in as little as 3 minutes with a no-obligation cash offer.
Estimated market value
$687,200
Get a cash offer in 3 minutes
Find out how much your home could sell for in as little as 3 minutes with a no-obligation cash offer.
Estimated market value
$687,200
- Florida
- Sarasota County
- Sarasota
- 34240
- 2114 SYLVAN LEA DRIVE
Nearby cities
Nearby neighborhoods
Nearby zip codes
Other Sarasota Topics
