Step into this rare gem in the exclusive Edgemount community-an inviting, quiet gated neighborhood in Millcreek. From the moment you enter, you'll appreciate the warmth and charm of a home that has been thoughtfully updated while offering the ease of one-level living. Inside, you'll find more than 3,500 square feet of bright, open living space designed for both everyday comfort and effortless entertaining. The layout features three bedrooms and four bathrooms, highlighted by a spacious formal living and dining area, an updated kitchen, and a vaulted family room that adds volume and natural light. The primary suite is a true retreat, offering a walk-in closet and a generously sized bathroom with all the right extras. Upstairs, you'll also find an additional large bedroom that can serve as an ideal second master suite. Downstairs, the finished basement provides even more flexibility, including a large family room and a convenient half bath. Enjoy the outdoors in your private backyard, complete with a large patio partially covered by a pergola and beautifully landscaped surroundings-perfect for relaxing evenings or gathering with friends and family. And with its prime location near shopping, entertainment, and plenty of dining options, this home combines privacy, style, and convenience in one exceptional place.
For sale
$935,000
2106 E Sierra Ridge Ct, Millcreek, UT 84109
3beds
3,505sqft
Condominium
Built in 1991
-- sqft lot
$903,000 Zestimate®
$267/sqft
$555/mo HOA
What's special
Private backyardInviting quiet gated neighborhoodBeautifully landscaped surroundingsOne-level livingUpdated kitchenWalk-in closet
- 15 days
- 139
- 12
Zillow last checked:
Listing updated:
Listed by:
Joel Carson 801-673-3333,
Utah Real Estate PC
Source: UtahRealEstate.com,MLS#: 2191546
Facts & features
Interior
Bedrooms & bathrooms
- Bedrooms: 3
- Bathrooms: 4
- Full bathrooms: 2
- 1/2 bathrooms: 2
- Partial bathrooms: 2
- Main level bedrooms: 1
Rooms
- Room types: Master Bathroom, Updated Kitchen
Primary bedroom
- Level: First,Second
Heating
- Forced Air, Central
Cooling
- Central Air, Ceiling Fan(s)
Appliances
- Included: Dryer, Microwave, Refrigerator, Washer, Water Softener Owned, Disposal, Free-Standing Range
- Laundry: Electric Dryer Hookup
Features
- Wet Bar, Separate Bath/Shower, Walk-In Closet(s), Vaulted Ceiling(s), Granite Counters
- Flooring: Carpet, Hardwood, Tile
- Doors: Sliding Doors, Storm Door(s)
- Windows: Full, Plantation Shutters, Window Coverings, Bay Window(s), Double Pane Windows, Skylight(s), Stained Glass Windows
- Basement: Full
- Number of fireplaces: 1
- Fireplace features: Gas Log
Interior area
- Total structure area: 3,505
- Total interior livable area: 3,505 sqft
- Finished area above ground: 2,405
- Finished area below ground: 1,100
Property
Parking
- Total spaces: 4
- Parking features: Garage
- Garage spaces: 2
- Uncovered spaces: 2
Accessibility
- Accessibility features: Single Level Living
Features
- Levels: Two
- Stories: 3
- Patio & porch: Covered, Patio, Covered Patio, Open Patio
- Exterior features: Entry (Foyer)
- Fencing: Full
- Has view: Yes
- View description: Mountain(s)
Lot
- Size: 435 Square Feet
- Features: Curb & Gutter, Secluded, Sprinkler: Auto-Full
- Topography: Terrain
- Residential vegetation: Landscaping: Full, Mature Trees
Details
- Parcel number: 1627108013
- Zoning: RM
- Zoning description: Multi-Family
Construction
Type & style
- Home type: Condo
- Property subtype: Condominium
Materials
- Brick, Stucco
- Roof: Asphalt
Condition
- Blt./Standing
- New construction: No
- Year built: 1991
- Major remodel year: 2010
Details
- Warranty included: Yes
Utilities & green energy
- Sewer: Public Sewer, Sewer: Public
- Water: Culinary
- Utilities for property: Natural Gas Connected, Electricity Connected, Sewer Connected, Water Connected
Community & HOA
Community
- Subdivision: Edgemount
HOA
- Has HOA: Yes
- Amenities included: Controlled Access, Gated, Insurance, Maintenance, Sewer Paid, Snow Removal, Trash, Water
- Services included: Insurance, Maintenance Grounds, Sewer, Trash, Water
- HOA fee: $555 monthly
- HOA name: Brad Randall
- HOA phone: 801-960-4557
Location
- Region: Millcreek
Financial & listing details
- Price per square foot: $267/sqft
- Tax assessed value: $630,000
- Annual tax amount: $3,872
- Date on market: 10/16/2026
- Listing terms: Cash,Conventional,VA Loan
- Inclusions: Ceiling Fan, Dryer, Microwave, Range, Refrigerator, Washer, Water Softener: Own, Window Coverings
- Acres allowed for irrigation: 0
- Electric utility on property: Yes
- Road surface type: Paved
Estimated market value
$903,000
$858,000 - $948,000
$2,465/mo
Price history
| Date | Event | Price |
|---|---|---|
| 10/16/2026 | Listed for sale | $935,000+71.6%$267/sqft |
Source:  UtahRealEstate.com #2191546 Report a problem | ||
| 7/16/2019 | Listing removed | $544,900$155/sqft |
Source: Coldwell Banker Residential Brokerage - Union Heights #1598123 Report a problem | ||
| 5/10/2019 | Pending sale | $544,900$155/sqft |
Source: Coldwell Banker Residential Brokerage - Union Heights #1598123 Report a problem | ||
| 5/2/2019 | Listed for sale | $544,900$155/sqft |
Source: Coldwell Banker Residential Bkrg - Union Heights #1598123 Report a problem | ||
Public tax history
| Year | Property taxes | Tax assessment |
|---|---|---|
| 2025 | $3,872 +4.7% | $346,500 +6.4% |
| 2024 | $3,699 -5.5% | $325,765 -2.1% |
| 2023 | $3,914 -5.1% | $332,750 -5.6% |
| 2022 | $4,123 -2.4% | $352,330 +12.6% |
| 2021 | $4,223 -5.7% | $312,840 -0.1% |
| 2020 | $4,480 +1.2% | $313,280 +3.6% |
| 2019 | $4,425 +3.2% | $302,280 +2.3% |
| 2018 | $4,287 -4.6% | $295,460 -38% |
| 2017 | $4,492 +18.1% | $476,800 +9.6% |
| 2016 | $3,805 +10.7% | $435,000 +5.1% |
| 2015 | $3,439 -1.6% | $413,800 +1% |
| 2014 | $3,495 | $409,700 +13.1% |
| 2013 | -- | $362,300 +5% |
| 2012 | -- | $345,000 -20.2% |
| 2011 | -- | $432,200 -3% |
| 2010 | -- | $445,600 |
| 2009 | -- | $445,600 -5.9% |
| 2008 | $2,720 | $473,600 -18.4% |
| 2007 | -- | $580,700 +60.8% |
| 2006 | -- | $361,200 +9.5% |
| 2005 | -- | $329,800 +0.6% |
| 2002 | -- | $327,800 -5.5% |
| 2001 | -- | $347,000 -3.6% |
| 2000 | -- | $359,800 |
Find assessor info on the county website
Monthly payment
Est. payment
Payment breakdown
Explore the cost of this home by adjusting the details. Changes won't be saved.Climate risks
Neighborhood: Canyon Rim
Nearby schools
Schools provided by the listing agent
- Elementary: Rosecrest
- Middle: Evergreen
- High: Olympus
- District: Granite
Source: UtahRealEstate.com. This data may not be complete. We recommend contacting the local school district to confirm school assignments for this home.
- $---- bd-- ba-- sqft2106 E Sierra Ridge Ct, Salt Lake City, UT 84109Off Market
- $833,8004 bd3 ba1.7k sqft2088 E Sierra Ridge Ct, Salt Lake City, UT 84109Off Market
- $751,4003 bd3 ba1.7k sqft2068 E Sierra Ridge Ct, Salt Lake City, UT 84109Off Market
- $756,3004 bd3 ba2.1k sqft2095 E Sierra Ridge Ct, Millcreek, UT 84109Off Market
Similar homes
- $1,000,0003 bd3 ba4.5k sqft3000 S Connor St Unit 23, Millcreek, UT 84109For Sale
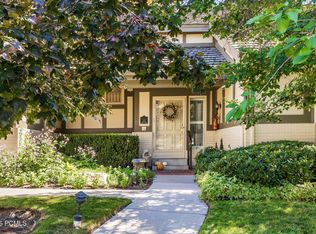
 MLS ID #12604366, Page Juliano, Summit Sotheby's International Realty (625 Main). PCBR
- $949,0004 bd3 ba3k sqft3364 S 2700 E, Salt Lake City, UT 84109For Sale
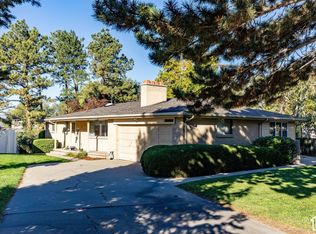
 MLS ID #2192137, Ryan Kirkham, Summit Sotheby's International Realty. UtahRealEstate.com
- $720,0003 bd2 ba2.5k sqft2212 E Marie Ave, Salt Lake City, UT 84109For Sale
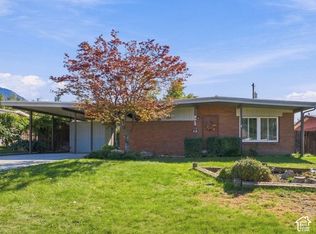 MLS ID #2193585, Marley Bramble, Coldwell Banker Realty (Salt Lake-Sugar House). UtahRealEstate.com
- $979,0005 bd3 ba2.8k sqft3108 S 2800 E, Salt Lake City, UT 84109For Sale
 MLS ID #2188901, Mark Erickson, Dimension Realty Services (Salt Lake City). UtahRealEstate.com
- $995,0004 bd3 ba3k sqft3792 S 2035 E, Millcreek, UT 84109For SaleMLS ID #2186927, Jennifer Gaskill, The Group Real Estate, LLC. UtahRealEstate.com
- $689,9003 bd3 ba2k sqft2231 E Atkin Ave, Millcreek, UT 84109For SaleMLS ID #2184789, Cameron Spence, RANLife Real Estate Inc (St George). UtahRealEstate.com
- $850,0006 bd4 ba2.4k sqft2340 E 3000 S, Millcreek, UT 84109For SaleMLS ID #2181330, T Spencer Wrathall, KW Utah Realtors Keller Williams (Brickyard). UtahRealEstate.com
- $1,175,0004 bd3 ba4.1k sqft2208 E Fisher Ln, Salt Lake City, UT 84109For SaleMLS ID #2170660, Jennifer Burgess, Unity Group Real Estate LLC. UtahRealEstate.com
- $875,0005 bd2 ba3k sqft3669 S Kimbary Cir, Salt Lake City, UT 84109For SaleMLS ID #2186722, Julia Pendleton, Masters Utah Real Estate. UtahRealEstate.com
- $919,9005 bd3 ba2.7k sqft2555 E Elm Ave, Salt Lake City, UT 84109For SaleMLS ID #2185150, William Floor, Netlogix Realty. UtahRealEstate.com
- $919,9005 bd3 ba2.7k sqft2555 E Elm Ave S, Salt Lake City, UT 84109For SaleMLS ID #2185136, William Floor, Netlogix Realty. UtahRealEstate.com
- $875,0004 bd3 ba2.3k sqft2901 S Katherine Cir, Millcreek, UT 84109For SaleMLS ID #2178634, M.Wade Gulden, Real Broker, LLC. UtahRealEstate.com
- $810,0004 bd3 ba2.8k sqft1403 E Linda Rosa Ave, Salt Lake City, UT 84106For SaleMLS ID #2193383, Richard S Barton, Unity Group Real Estate LLC. UtahRealEstate.com
- $1,395,0004 bd3 ba3.1k sqft2739 E Pebble Glen Cir, Millcreek, UT 84109For SaleMLS ID #2193543, Eddie Vargas, Dimension Realty Services. UtahRealEstate.com
- $800,0004 bd3 ba2.3k sqft2562 E 3210 S, Millcreek, UT 84109For SaleMLS ID #2179720, Scott Simpson, Summit Sotheby's International Realty. UtahRealEstate.com
- $1,050,0006 bd4 ba3k sqft2685 E Craig Dr, Salt Lake City, UT 84109For SaleMLS ID #2186373, Natalia Linchenko, Presidio Real Estate (South Valley). UtahRealEstate.com
- $895,0006 bd3 ba2.9k sqft1984 E Orchard Dr S, Salt Lake City, UT 84106For SaleMLS ID #2189988, Liz Bare Leonard, KW Utah Realtors Keller Williams (Brickyard). UtahRealEstate.com
- $705,0004 bd2 ba1.8k sqft2311 E 3000 S, Millcreek, UT 84109For SaleMLS ID #2192513, Leigh Anne Bernal, Homeworks Property Lab, LLC. UtahRealEstate.com
- $825,0003 bd3 ba3.3k sqft2963 S Grace St E, Salt Lake City, UT 84109For SaleMLS ID #2143229, Terri Pappas, EXP Realty, LLC (PC Main). UtahRealEstate.com
- $799,9994 bd2 ba2.2k sqft3255 S 2700 E, Salt Lake City, UT 84109For SaleMLS ID #2188302, Stacie Kimberley, Coldwell Banker Realty (Union Heights). UtahRealEstate.com
