Millcreek distinction, mountain views and a backyard made for living. Set on a quiet street this wonderfully maintained rambler has been thoughtfully updated over the years and is packed with the kind of extras that make a home truly special. From the moment you arrive, you'll appreciate the care and comfort this home offers. The updated kitchen is impressive with brand-new GE Caf double ovens and GE dishwasher, while updated bathrooms bring a fresh, modern feel. Step outside and prepare to fall in love. The backyard was extensively transformed in 2024 with a covered Trex deck, ceiling fans, new fascia and rain gutters, vinyl fencing, cement patio and concrete curbing-a fabulous setup for morning relaxation, weekend entertaining or catching up around the gas firepit. Two large sheds provide abundant storage for all your extras. The upgrades continue with a 220-amp garage plug for EV charging, Vivint security system with camera, doorbell camera, thermostat, smoke alarms, Smart Hub and window sensors, plus a new electrical panel in 2018. Two furnaces and an A/C condenser were also installed in 2018. A new second driveway on the north side provides convenient access near the basement entrance and adds valuable off-street parking. The Samsung Frame TV in the living room and TV in the basement family room are included. Quiet street. Mountain views. Fabulous backyard. Extensive updates. Plenty of parking and storage. This is the kind of Millcreek home that checks all the boxes-and then surprises you with even more. Come see it for yourself! Assumable VA loan at 2.875% interest rate, with an approximate remaining balance of $395,000. Available to veterans and non-veterans. Loan assumption is subject to lender approval and the buyer's ability to cover the difference between the purchase price and the remaining loan balance. Square footage figures are provided as a courtesy estimate only. Buyer is advised to obtain an independent measurement.
For sale
Price cut: $55K (10/20)
$995,000
3792 S 2035 E, Millcreek, UT 84109
4beds
3,078sqft
Single Family Residence
Built in 1963
0.25 Acres Lot
$965,100 Zestimate®
$323/sqft
$-- HOA
What's special
Valuable off-street parkingCovered trex deckCement patioBackyard made for livingMountain viewsQuiet streetCeiling fans
- 29 days
- 1,016
- 77
Zillow last checked:
Listing updated:
Listed by:
Jennifer Gaskill 801-201-6949,
The Group Real Estate, LLC
Source: UtahRealEstate.com,MLS#: 2186927
Facts & features
Interior
Bedrooms & bathrooms
- Bedrooms: 4
- Bathrooms: 3
- Full bathrooms: 2
- 3/4 bathrooms: 1
- Main level bedrooms: 3
Rooms
- Room types: Master Bathroom, Updated Kitchen
Primary bedroom
- Level: First
Heating
- Forced Air, Central
Cooling
- Central Air, Ceiling Fan(s)
Appliances
- Included: Trash Compactor, Microwave, Range Hood, Refrigerator, Disposal, Double Oven, Countertop Range, Gas Range
- Laundry: Electric Dryer Hookup
Features
- Granite Counters, Smart Thermostat
- Flooring: Carpet, Tile
- Doors: Sliding Doors
- Windows: Blinds, Plantation Shutters, Window Coverings, Double Pane Windows
- Basement: Full,Basement Entrance
- Number of fireplaces: 2
Interior area
- Total structure area: 3,078
- Total interior livable area: 3,078 sqft
- Finished area above ground: 1,627
- Finished area below ground: 1,378
Video & virtual tour
Property
Parking
- Total spaces: 5
- Parking features: Open
- Attached garage spaces: 2
- Uncovered spaces: 3
Features
- Stories: 2
- Patio & porch: Patio, Covered Deck, Open Patio
- Exterior features: Entry (Foyer), Basketball Standard
- Fencing: Full
- Has view: Yes
- View description: Mountain(s)
Lot
- Size: 0.25 Acres
- Features: Sprinkler: Auto-Full, Drip Irrigation: Auto-Part
- Topography: Terrain
- Residential vegetation: Landscaping: Full, Mature Trees
Details
- Additional structures: Storage Shed(s)
- Parcel number: 1634301017
- Zoning description: Single-Family
Construction
Type & style
- Home type: SingleFamily
- Architectural style: Rambler/Ranch
- Property subtype: Single Family Residence
Materials
- Brick
- Roof: Asphalt
Condition
- Blt./Standing
- New construction: No
- Year built: 1963
- Major remodel year: 2004
Utilities & green energy
- Water: Culinary
- Utilities for property: Natural Gas Connected, Electricity Connected, Sewer Connected, Water Connected
Community & HOA
Community
- Features: Sidewalks
- Security: Fire Alarm, Security Alarm, Video Door Bell(s), Video Camera(s), Alarm System, Security System
- Subdivision: Jackson Heights
HOA
- Has HOA: No
Location
- Region: Millcreek
Financial & listing details
- Price per square foot: $323/sqft
- Tax assessed value: $786,100
- Annual tax amount: $4,832
- Date on market: 9/23/2026
- Listing terms: Cash,Conventional
- Inclusions: Alarm System, Basketball Standard, Ceiling Fan, Compactor, Microwave, Range, Range Hood, Refrigerator, Storage Shed(s), Window Coverings, Video Door Bell(s), Video Camera(s), Smart Thermostat(s)
- Exclusions: Dryer, Washer
- Acres allowed for irrigation: 0
- Electric utility on property: Yes
- Road surface type: Paved
Estimated market value
$965,100
$917,000 - $1.01M
$3,185/mo
Price history
| Date | Event | Price |
|---|---|---|
| 10/20/2026 | Price change | $995,000-5.2%$323/sqft |
Source:  UtahRealEstate.com #2186927 Report a problem UtahRealEstate.com #2186927 Report a problem | ||
| 9/23/2026 | Listed for sale | $1,050,000+200.1%$341/sqft |
Source: UtahRealEstate.com #2186927 Report a problem | ||
| 10/14/2010 | Sold | -- |
Source: Agent Provided Report a problem | ||
| 8/7/2010 | Listed for sale | $349,900$114/sqft |
Source: RealtyPro METRO #980324 Report a problem | ||
Public tax history
| Year | Property taxes | Tax assessment |
|---|---|---|
| 2025 | $4,832 +7.5% | $432,355 +9.2% |
| 2024 | $4,494 +4.2% | $395,780 +7.9% |
| 2023 | $4,314 -2.6% | $366,740 -3.1% |
| 2022 | $4,428 +8.4% | $378,345 +25% |
| 2021 | $4,086 +2.2% | $302,720 +8.3% |
| 2020 | $3,996 +11.7% | $279,455 +14.3% |
| 2019 | $3,579 +6.7% | $244,475 +5.8% |
| 2018 | $3,354 -4.6% | $231,165 -44.2% |
| 2017 | $3,515 +6.2% | $414,600 +16.7% |
| 2016 | $3,309 +17.8% | $355,300 +0.7% |
| 2015 | $2,809 -7.8% | $352,900 +7.9% |
| 2014 | $3,045 | $327,100 +9.2% |
| 2013 | -- | $299,500 +3.6% |
| 2012 | -- | $289,200 -2.9% |
| 2011 | -- | $297,700 +5.3% |
| 2010 | -- | $282,700 -10.6% |
| 2009 | -- | $316,100 -12.7% |
| 2008 | $2,080 | $362,100 +8.6% |
| 2007 | -- | $333,400 +14.9% |
| 2006 | -- | $290,100 +15.9% |
| 2005 | -- | $250,200 +9.3% |
| 2002 | -- | $229,000 +10.3% |
| 2001 | -- | $207,700 +2.4% |
| 2000 | -- | $202,800 |
Find assessor info on the county website
Monthly payment
Est. payment
Payment breakdown
Explore the cost of this home by adjusting the details. Changes won't be saved.Climate risks
Neighborhood: East Millcreek
Nearby schools
Schools provided by the listing agent
- Elementary: William Penn
- Middle: Evergreen
- High: Olympus
- District: Granite
Source: UtahRealEstate.com. This data may not be complete. We recommend contacting the local school district to confirm school assignments for this home.

Similar homes
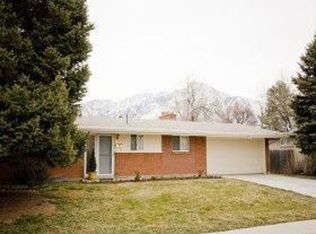
- $949,0004 bd3 ba3k sqft3364 S 2700 E, Salt Lake City, UT 84109For Sale
 MLS ID #2192137, Ryan Kirkham, Summit Sotheby's International Realty. UtahRealEstate.com
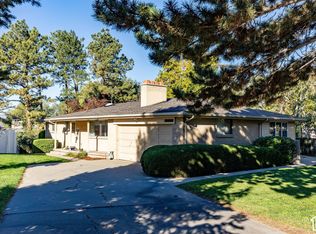
 - $1,099,0006 bd3 ba3.1k sqft3775 S Greenbriar Way, Salt Lake City, UT 84109For Sale
 MLS ID #2185259, Shalana Lowder, Homes International. UtahRealEstate.com
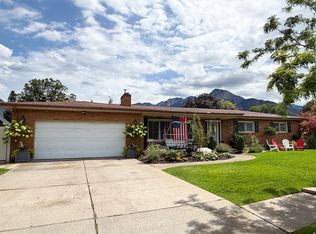
 - $999,9005 bd3 ba2.8k sqft3108 S 2800 E, Salt Lake City, UT 84109For Sale
 MLS ID #2188901, Mark Erickson, Dimension Realty Services (Salt Lake City). UtahRealEstate.com
 - $769,9004 bd3 ba2.5k sqft3779 S 2000 E, Millcreek, UT 84109For Sale
 MLS ID #26-276367, Matthew Johnson, Real Broker, LLC. WCBR
 - $1,425,0006 bd4 ba3.3k sqft3777 S 2300 E, Salt Lake City, UT 84109For SaleMLS ID #2192506, Pamela Pace, Presidio Real Estate (River Heights). UtahRealEstate.com
- $1,075,0005 bd3 ba2.7k sqft2250 E Keller Ln, Millcreek, UT 84109For SaleMLS ID #2172607, Angie Nelden, Summit Sotheby's International Realty. UtahRealEstate.com
- $1,050,0006 bd4 ba3k sqft2685 E Craig Dr, Salt Lake City, UT 84109For SaleMLS ID #2186373, Natalia Linchenko, Presidio Real Estate (South Valley). UtahRealEstate.com
- $895,0006 bd3 ba2.9k sqft1984 E Orchard Dr S, Salt Lake City, UT 84106For SaleMLS ID #2189988, Liz Bare Leonard, KW Utah Realtors Keller Williams (Brickyard). UtahRealEstate.com
- $875,0005 bd2 ba3k sqft3669 S Kimbary Cir, Salt Lake City, UT 84109For SaleMLS ID #2186722, Julia Pendleton, Masters Utah Real Estate. UtahRealEstate.com
- $1,090,0006 bd3 ba3.1k sqft2463 E Arnett Dr, Salt Lake City, UT 84109For SaleMLS ID #2176459, Tom Swallow, RealtyPro Metro, LC. UtahRealEstate.com
- $925,0005 bd3 ba2.8k sqft3088 S 2075 E, Millcreek, UT 84109For SaleMLS ID #2160476, Julie Livers, Summit Sotheby's International Realty. UtahRealEstate.com
- $1,095,0005 bd4 ba3.3k sqft3711 S Le Corbusier Cir E, Salt Lake City, UT 84106For SaleMLS ID #2185975, Angie Nelden, Summit Sotheby's International Realty. UtahRealEstate.com
- $597,0004 bd3 ba2.8k sqft3821 S Terrace Heights Rd, Salt Lake City, UT 84109For SaleMLS ID #2192359, Caleb Wertz, Realtypath LLC (Advantage). UtahRealEstate.com
- $999,9994 bd3 ba3.5k sqft3981 S Orchard Park Ct E, Salt Lake City, UT 84124For SaleMLS ID #2178979, Joel Carson, Utah Real Estate PC. UtahRealEstate.com
- $979,0004 bd4 ba3k sqft3981 S Arco Cir, Holladay, UT 84124For SaleMLS ID #2184164, Katie Nosack, Homie. UtahRealEstate.com
- $800,0004 bd3 ba2.3k sqft2562 E 3210 S, Millcreek, UT 84109For SaleMLS ID #2179720, Scott Simpson, Summit Sotheby's International Realty. UtahRealEstate.com
- $975,0004 bd3 ba2.7k sqft4215 S Holladay Blvd, Holladay, UT 84124For SaleMLS ID #2160199, Sydney Battersby, District Living Collective LLC. UtahRealEstate.com
- $725,0004 bd2 ba1.8k sqft2311 E 3000 S, Millcreek, UT 84109For SaleMLS ID #2192513, Leigh Anne Bernal, Homeworks Property Lab, LLC. UtahRealEstate.com
- $849,9994 bd2 ba2.2k sqft3255 S 2700 E, Salt Lake City, UT 84109For SaleMLS ID #2188302, Stacie Kimberley, Coldwell Banker Realty (Union Heights). UtahRealEstate.com
- $1,075,0005 bd3 ba4.3k sqft3632 S 2700 E, Salt Lake City, UT 84109For SaleMLS ID #2169192, Richard J Young, Realtypath LLC (Home and Family). UtahRealEstate.com
