Welcome to this exquisite custom-built home, perfectly situated on a desirable corner lot in the prestigious Granite Highlands community. Designed for multi-generational living, this expansive residence offers 3,848 square feet of luxurious living space with an open and bright floor plan, perfect for today's lifestyle.Main Living Area:Year Built: 2013, featuring modern amenities and timeless design. Flooring: Beautiful wood floors throughout the main living areas and plush wall-to-wall carpet in the primary suite. High ceilings create an airy and inviting atmosphere. Freshly painted, both inside and out. Gourmet Kitchen:Sleek granite countertops, stainless steel appliances. Large center island, perfect for meal prep and casual dining, Recessed lighting enhances the elegant ambiance, Spacious pantry and eating bar provide plenty of storage and convenience.Living Room:Gorgeous wood flooring. Separate covered patio, ideal for relaxing or entertaining.Primary Suite:Dual walk-in closets for extensive storage.Ceiling Fan: Ensures comfort year-round.Primary Bathroom: Dual sinks for added convenience.Shower: Luxurious walk-in tile shower with dual shower heads.Bedrooms: 4 spacious bedrooms, providing ample space for family and guests.Bathrooms: 4 full bathrooms, each elegantly appointed for comfort and style.Laundry Room:Ample storage cabinets for all your laundry needs.Downstairs Separate Living Area:Living Room: Expansive living room with plumbing in the wall to add a kitchenette if desired.Bathroom: Large bathroom featuring a freestanding tub.Outdoor Access: Separate outdoor covered patio, perfect for private outdoor enjoyment.Exterior:Low-maintenance yard, allowing you more time to enjoy you life!
Sold
$735,000
2106 N 6th St, Washougal, WA 98671
4beds
3,848sqft
Residential, Single Family Residence
Built in 2013
6,534 Square Feet Lot
$792,900 Zestimate®
$191/sqft
$4,674 Estimated rent
Home value
$792,900
$753,000 - $833,000
$4,674/mo
Zestimate® history
Owner options
List your home for rent
$4,674/mo
Rent Zestimate®
Find your next renter with Zillow Rental Manager. Plus, with online applications, you can quickly screen prospective tenants – for free.
$4,674/mo
Rent Zestimate®
Refinance and save
$4,513/mo
Est. payment
Refinancing to a lower rate could help reduce your monthly payments and save thousands over the life of the loan.
$4,513/mo
Est. payment
Explore your selling options
Work with a Zillow partner agent
Leverage their expertise and Zillow's premium Showcase listings to get your home seen by more buyers.
Get startedList with your own agent
Get your home in front of millions of buyers by listing it on Zillow.
Learn how to do itSell it yourself
Take full control of how buyers see your home on Zillow by listing For Sale by Owner (FSBO).
List your homeWhat's special
Zillow last checked:
Listing updated:
Listed by:
Kelly Muscarella 360-687-2767,
Keller Williams Realty,
Kelly Monfort 360-721-4703,
Keller Williams Realty
Bought with:
Miranda Stapleton, 20109729
Cascadia NW Real Estate
Source: RMLS (OR),MLS#: 24178953
Facts & features
Interior
Bedrooms & bathrooms
- Bedrooms: 4
- Bathrooms: 4
- Full bathrooms: 4
- Main level bathrooms: 1
Rooms
- Room types: Bedroom 4, Laundry, Bedroom 2, Bedroom 3, Dining Room, Family Room, Kitchen, Living Room, Primary Bedroom
Primary bedroom
- Features: Bathroom, Suite, Walkin Closet, Wallto Wall Carpet
- Level: Upper
Bedroom 2
- Features: Closet Organizer, Wallto Wall Carpet
- Level: Upper
Bedroom 3
- Features: Closet, Wallto Wall Carpet
- Level: Main
Bedroom 4
- Level: Lower
Dining room
- Features: Exterior Entry, High Ceilings, Wood Floors
- Level: Main
Family room
- Features: Wallto Wall Carpet
- Level: Lower
Kitchen
- Features: Builtin Range, Dishwasher, Disposal, Microwave, High Ceilings, Wood Floors
- Level: Main
Living room
- Features: Vaulted Ceiling, Wood Floors
- Level: Main
Heating
- Ductless, Forced Air
Cooling
- Central Air
Appliances
- Included: Dishwasher, Disposal, Gas Appliances, Microwave, Plumbed For Ice Maker, Stainless Steel Appliance(s), Built-In Range, Gas Water Heater
- Laundry: Laundry Room
Features
- Ceiling Fan(s), Granite, High Ceilings, Vaulted Ceiling(s), Closet Organizer, Closet, Bathroom, Suite, Walk-In Closet(s), Kitchen Island, Pantry, Tile
- Flooring: Hardwood, Tile, Wall to Wall Carpet, Wood
- Windows: Double Pane Windows, Vinyl Frames
- Basement: Daylight,Exterior Entry,Finished
Interior area
- Total structure area: 3,848
- Total interior livable area: 3,848 sqft
Property
Parking
- Total spaces: 2
- Parking features: Driveway, Garage Door Opener, Attached
- Attached garage spaces: 2
- Has uncovered spaces: Yes
Features
- Stories: 3
- Patio & porch: Covered Deck, Covered Patio, Deck, Patio, Porch
- Exterior features: Yard, Exterior Entry
- Has view: Yes
- View description: Territorial
Lot
- Size: 6,534 Square Feet
- Features: Corner Lot, Gentle Sloping, Level, SqFt 5000 to 6999
Details
- Parcel number: 130561020
- Zoning: R
Construction
Type & style
- Home type: SingleFamily
- Architectural style: Craftsman
- Property subtype: Residential, Single Family Residence
Materials
- Cement Siding, Cultured Stone
- Foundation: Slab
- Roof: Composition
Condition
- Resale
- New construction: No
- Year built: 2013
Details
- Warranty included: Yes
Utilities & green energy
- Gas: Gas
- Sewer: Public Sewer
- Water: Public
- Utilities for property: Cable Connected
Community & HOA
Community
- Subdivision: Granite Highlands
HOA
- Has HOA: Yes
- Amenities included: Commons
- HOA fee: $48 monthly
Location
- Region: Washougal
Financial & listing details
- Price per square foot: $191/sqft
- Tax assessed value: $837,301
- Annual tax amount: $7,232
- Date on market: 6/7/2024
- Cumulative days on market: 118 days
- Listing terms: Cash,Conventional,FHA,VA Loan
- Road surface type: Paved
Price history
| Date | Event | Price |
|---|---|---|
| 11/1/2024 | Sold | $735,000-5.3%$191/sqft |
Source:  RMLS (OR) #24178953 Report a problem RMLS (OR) #24178953 Report a problem | ||
| 10/3/2024 | Pending sale | $776,000$202/sqft |
Source: RMLS (OR) #24178953 Report a problem | ||
| 9/12/2024 | Price change | $776,000-0.1%$202/sqft |
Source: RMLS (OR) #24178953 Report a problem | ||
| 8/29/2024 | Price change | $777,000-0.3%$202/sqft |
Source: RMLS (OR) #24178953 Report a problem | ||
| 7/25/2024 | Listed for sale | $779,000+87.7%$202/sqft |
Source: RMLS (OR) #24178953 Report a problem | ||
| 9/23/2023 | Listing removed | -- |
Source: Zillow Rentals Report a problem | ||
| 9/1/2023 | Price change | $3,395-12.8%$1/sqft |
Source: Zillow Rentals Report a problem | ||
| 8/15/2023 | Price change | $3,895-11.4%$1/sqft |
Source: Zillow Rentals Report a problem | ||
| 8/8/2023 | Price change | $4,395-8.3%$1/sqft |
Source: Zillow Rentals Report a problem | ||
| 8/2/2023 | Listed for rent | $4,795$1/sqft |
Source: Zillow Rentals Report a problem | ||
| 12/11/2015 | Sold | $415,000-1.2%$108/sqft |
Source: RMLS (OR) #15142055 Report a problem | ||
| 10/12/2015 | Price change | $419,900+0.2%$109/sqft |
Source: Windermere/Crest Realty Co. #15142055 Report a problem | ||
| 9/29/2015 | Price change | $419,000-2.5%$109/sqft |
Source: Windermere/Crest Realty Co. #15142055 Report a problem | ||
| 8/4/2015 | Listed for sale | $429,900$112/sqft |
Source: Windermere/Crest Realty Co. #15142055 Report a problem | ||
Public tax history
| Year | Property taxes | Tax assessment |
|---|---|---|
| 2024 | $7,938 +9.8% | $837,301 +4.8% |
| 2023 | $7,233 -0.5% | $798,588 +1.3% |
| 2022 | $7,266 +4.3% | $788,071 +15.6% |
| 2021 | $6,968 +23.5% | $681,611 +11.2% |
| 2020 | $5,644 | $613,235 +21.6% |
| 2019 | $5,644 +18.4% | $504,478 +12% |
| 2018 | $4,767 -4.7% | $450,513 +15.4% |
| 2017 | $5,005 +16% | $390,356 +5.6% |
| 2016 | $4,314 | $369,576 +1.3% |
| 2015 | $4,314 +141.4% | $364,748 +162.2% |
| 2014 | $1,787 | $139,135 |
Find assessor info on the county website
Neighborhood: 98671
Nearby homes
- $824,3003 bd3 ba3.3k sqft617 N U St, Washougal, WA 98671Off Market

- $611,7004 bd2 ba2.1k sqft607 N U St, Washougal, WA 98671Off Market
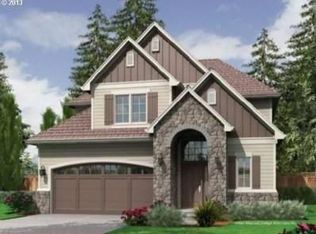
- $747,8004 bd3 ba2.9k sqft627 N U St, Washougal, WA 98671Off Market

- $815,0004 bd5 ba3.6k sqft606 N V St, Washougal, WA 98671Sold
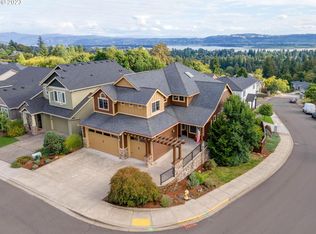
- $671,2003 bd4 ba2.7k sqft616 N V St, Washougal, WA 98671Off Market
- $745,0004 bd3 ba3k sqft626 N V St, Washougal, WA 98671Sold
- $783,9004 bd3 ba3.2k sqft2149 N 6th St, Washougal, WA 98671Off Market
- $781,6004 bd3 ba3.6k sqft631 N U St, Washougal, WA 98671Off Market
Nearby schools
GreatSchools rating
- 7/10Hathaway Elementary SchoolGrades: PK-5Distance: 1.3 mi
- 9/10Jemtegaard Middle SchoolGrades: 6-8Distance: 3 mi
- 6/10Washougal High SchoolGrades: 9-12Distance: 1.9 mi
Schools provided by the listing agent
- Elementary: Hathaway
- Middle: Jemtegaard
- High: Washougal
Source: RMLS (OR). This data may not be complete. We recommend contacting the local school district to confirm school assignments for this home.
Get a cash offer in 3 minutes
Find out how much your home could sell for in as little as 3 minutes with a no-obligation cash offer.
Estimated market value
$792,900
Get a cash offer in 3 minutes
Find out how much your home could sell for in as little as 3 minutes with a no-obligation cash offer.
Estimated market value
$792,900
- Washington
- Clark County
- Washougal
- 98671
- 2106 N 6th St
Nearby cities
Nearby zip codes
Other Washougal Topics
