**Seller is Highly Motivated. Bring your best offer** Welcome to this stunning 4-bedroom, 3-bathroom home with incredible mountain and river views! Nestled in the heart of Washougal, this home offers beautiful engineered hardwood floors and thoughtfully designed custom upgrades that create a perfect balance of elegance and comfort. The main level features a spacious great room with an open floor plan, a cozy gas fireplace, and a slider that opens to a deck—an ideal spot for soaking in those incredible views. The gourmet kitchen is a true standout, featuring stunning slab granite countertops, high-end stainless steel appliances, a gas cooktop, and custom built-ins that make both cooking and entertaining effortless. The daylight basement provides versatile space with a spacious family room, a fourth bedroom, and a full bathroom, offering endless possibilities. Whether you need a second living area, guest suite, or a space for entertainment, this flexible area is ready to suit your needs. Step outside to the backyard, where you’ll find a fully fenced retreat with low-maintenance turf, a patio, and plenty of room for outdoor entertaining or relaxation. The space is ready for your creative touch to make it an outdoor oasis. Packed with exceptional custom upgrades—too many to mention—this home offers unparalleled quality and style. Be sure to check out the attached upgrades list to see all the details! You'll love that the high-end fridge, washer and dryer all remain with the home. With easy access to Highway 14, you’re just minutes away from Lacamas Lake Park, the Washougal River, and the endless outdoor adventures the Pacific Northwest is known for. This home is a true standout—don't miss your chance to make it yours and experience the best of Washougal living!
Sold
$745,000
626 N V St, Washougal, WA 98671
4beds
3,051sqft
Residential, Single Family Residence
Built in 2013
5,227 Square Feet Lot
$744,300 Zestimate®
$244/sqft
$3,713 Estimated rent
Home value
$744,300
$700,000 - $789,000
$3,713/mo
Zestimate® history
Owner options
List your home for rent
$3,713/mo
Rent Zestimate®
Find your next renter with Zillow Rental Manager. Plus, with online applications, you can quickly screen prospective tenants – for free.
$3,713/mo
Rent Zestimate®
Refinance and save
$4,535/mo
Est. payment
Refinancing to a lower rate could help reduce your monthly payments and save thousands over the life of the loan.
$4,535/mo
Est. payment
Explore your selling options
Work with a Zillow partner agent
Leverage their expertise and Zillow's premium Showcase listings to get your home seen by more buyers.
Get startedList with your own agent
Get your home in front of millions of buyers by listing it on Zillow.
Learn how to do itSell it yourself
Take full control of how buyers see your home on Zillow by listing For Sale by Owner (FSBO).
List your homeWhat's special
Cozy gas fireplaceOpen floor planGourmet kitchenEngineered hardwood floorsSpacious family roomLow-maintenance turfCustom upgrades
Zillow last checked:
Listing updated:
Listed by:
LeeAnn Mohler 503-929-9570,
Opt
Bought with:
OR and WA Non Rmls, NA
Non Rmls Broker
Source: RMLS (OR),MLS#: 464821344
Facts & features
Interior
Bedrooms & bathrooms
- Bedrooms: 4
- Bathrooms: 3
- Full bathrooms: 3
- Main level bathrooms: 2
Rooms
- Room types: Laundry, Bedroom 4, Bedroom 2, Bedroom 3, Dining Room, Family Room, Kitchen, Living Room, Primary Bedroom
Primary bedroom
- Features: Bathroom, Double Sinks, Quartz, Tile Floor, Walkin Closet, Walkin Shower, Wallto Wall Carpet
- Level: Main
- Area: 221
- Dimensions: 17 x 13
Bedroom 2
- Features: Closet, Wallto Wall Carpet
- Level: Main
- Area: 132
- Dimensions: 12 x 11
Bedroom 3
- Features: Closet, Wallto Wall Carpet
- Level: Main
- Area: 132
- Dimensions: 12 x 11
Bedroom 4
- Features: Closet, Wallto Wall Carpet
- Level: Lower
- Area: 187
- Dimensions: 17 x 11
Dining room
- Features: Sliding Doors, Wood Floors
- Level: Main
- Area: 180
- Dimensions: 18 x 10
Family room
- Features: Sliding Doors, Vinyl Floor
- Level: Lower
- Area: 672
- Dimensions: 28 x 24
Kitchen
- Features: Builtin Range, Eating Area, Gas Appliances, Island, Microwave, Builtin Oven, Granite, Wood Floors
- Level: Main
- Area: 190
- Width: 10
Living room
- Features: Builtin Features, Ceiling Fan, Fireplace, Wood Floors
- Level: Main
- Area: 272
- Dimensions: 17 x 16
Heating
- Forced Air, Fireplace(s)
Cooling
- Central Air
Appliances
- Included: Built In Oven, Built-In Range, Dishwasher, Disposal, Free-Standing Refrigerator, Gas Appliances, Microwave, Plumbed For Ice Maker, Stainless Steel Appliance(s), Washer/Dryer, Gas Water Heater
- Laundry: Laundry Room
Features
- Ceiling Fan(s), High Ceilings, Quartz, Wainscoting, Closet, Eat-in Kitchen, Kitchen Island, Granite, Built-in Features, Bathroom, Double Vanity, Walk-In Closet(s), Walkin Shower
- Flooring: Engineered Hardwood, Tile, Vinyl, Wall to Wall Carpet, Wood
- Doors: Sliding Doors
- Windows: Double Pane Windows
- Basement: Finished,Storage Space
- Number of fireplaces: 1
- Fireplace features: Gas
Interior area
- Total structure area: 3,051
- Total interior livable area: 3,051 sqft
Property
Parking
- Total spaces: 2
- Parking features: Driveway, On Street, Attached
- Attached garage spaces: 2
- Has uncovered spaces: Yes
Features
- Levels: Two
- Stories: 2
- Patio & porch: Deck, Patio
- Exterior features: Garden, Yard
- Fencing: Fenced
- Has view: Yes
- View description: City, Mountain(s), River
- Has water view: Yes
- Water view: River
Lot
- Size: 5,227 Square Feet
- Features: Gentle Sloping, Level, Sprinkler, SqFt 5000 to 6999
Details
- Parcel number: 130561058
Construction
Type & style
- Home type: SingleFamily
- Architectural style: Daylight Ranch
- Property subtype: Residential, Single Family Residence
Materials
- Cement Siding, Stone
- Foundation: Pillar/Post/Pier, Slab
- Roof: Composition
Condition
- Resale
- New construction: No
- Year built: 2013
Utilities & green energy
- Gas: Gas
- Sewer: Public Sewer
- Water: Public
- Utilities for property: Cable Connected
Community & HOA
HOA
- Has HOA: Yes
- HOA fee: $49 monthly
Location
- Region: Washougal
Financial & listing details
- Price per square foot: $244/sqft
- Tax assessed value: $719,373
- Annual tax amount: $6,222
- Date on market: 2/3/2025
- Cumulative days on market: 134 days
- Listing terms: Cash,Conventional,FHA
- Road surface type: Paved
Price history
| Date | Event | Price |
|---|---|---|
| 7/10/2025 | Sold | $745,000-3.9%$244/sqft |
Source:  RMLS (OR) #464821344 Report a problem RMLS (OR) #464821344 Report a problem | ||
| 6/17/2025 | Pending sale | $775,000$254/sqft |
Source: RMLS (OR) #464821344 Report a problem | ||
| 6/3/2025 | Price change | $775,000-1.1%$254/sqft |
Source: RMLS (OR) #464821344 Report a problem | ||
| 5/29/2025 | Price change | $784,000-0.1%$257/sqft |
Source: RMLS (OR) #464821344 Report a problem | ||
| 5/15/2025 | Price change | $785,000-1.5%$257/sqft |
Source: RMLS (OR) #464821344 Report a problem | ||
| 4/29/2025 | Price change | $797,000-0.1%$261/sqft |
Source: RMLS (OR) #464821344 Report a problem | ||
| 4/15/2025 | Price change | $798,000-0.1%$262/sqft |
Source: RMLS (OR) #464821344 Report a problem | ||
| 3/13/2025 | Price change | $799,000-1.1%$262/sqft |
Source: RMLS (OR) #464821344 Report a problem | ||
| 3/11/2025 | Price change | $808,000-1.2%$265/sqft |
Source: RMLS (OR) #464821344 Report a problem | ||
| 2/17/2025 | Price change | $818,000-0.1%$268/sqft |
Source: RMLS (OR) #464821344 Report a problem | ||
| 2/3/2025 | Listed for sale | $819,000+28%$268/sqft |
Source: RMLS (OR) #464821344 Report a problem | ||
| 5/14/2021 | Sold | $640,000+6.7%$210/sqft |
Source: RMLS (OR) #20096536 Report a problem | ||
| 4/27/2021 | Pending sale | $599,900$197/sqft |
Source: RMLS (OR) #20096536 Report a problem | ||
| 4/24/2021 | Listed for sale | $599,900+50%$197/sqft |
Source: RMLS (OR) #20096536 Report a problem | ||
| 8/28/2013 | Sold | $399,900$131/sqft |
Source: RMLS (OR) #13378267 Report a problem | ||
Public tax history
| Year | Property taxes | Tax assessment |
|---|---|---|
| 2024 | $6,821 +9.6% | $719,373 +4.7% |
| 2023 | $6,222 -0.4% | $686,870 +1.9% |
| 2022 | $6,247 +5.1% | $674,373 +15.1% |
| 2021 | $5,942 +2.5% | $585,885 +12% |
| 2020 | $5,796 | $522,891 +0.9% |
| 2019 | $5,796 +11.3% | $518,062 +5.2% |
| 2018 | $5,210 -4.8% | $492,342 +15.3% |
| 2017 | $5,474 +22.3% | $427,011 +11.3% |
| 2016 | $4,478 | $383,617 -0.3% |
| 2015 | $4,478 -5.1% | $384,608 +4.5% |
| 2014 | $4,719 | $367,888 +15.3% |
| 2013 | $4,719 | $318,961 |
Find assessor info on the county website
Neighborhood: 98671
Nearby homes
- $727,8004 bd4 ba2.8k sqft630 N V St, Washougal, WA 98671Off Market

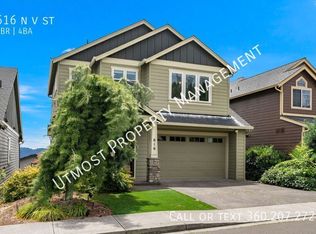
- $671,2003 bd4 ba2.7k sqft616 N V St, Washougal, WA 98671Off Market
- $713,2004 bd2 ba2.6k sqft636 N V St, Washougal, WA 98671Off Market

- $747,8004 bd3 ba2.9k sqft627 N U St, Washougal, WA 98671Off Market

- $824,3003 bd3 ba3.3k sqft617 N U St, Washougal, WA 98671Off Market
- $815,0004 bd5 ba3.6k sqft606 N V St, Washougal, WA 98671Sold
- $781,6004 bd3 ba3.6k sqft631 N U St, Washougal, WA 98671Off Market
- $735,0004 bd4 ba3.8k sqft2106 N 6th St, Washougal, WA 98671Sold
Nearby schools
GreatSchools rating
- 7/10Hathaway Elementary SchoolGrades: PK-5Distance: 1.3 mi
- 9/10Jemtegaard Middle SchoolGrades: 6-8Distance: 3 mi
- 6/10Washougal High SchoolGrades: 9-12Distance: 1.9 mi
Schools provided by the listing agent
- Elementary: Hathaway
- Middle: Jemtegaard
- High: Washougal
Source: RMLS (OR). This data may not be complete. We recommend contacting the local school district to confirm school assignments for this home.
Get a cash offer in 3 minutes
Find out how much your home could sell for in as little as 3 minutes with a no-obligation cash offer.
Estimated market value
$744,300
Get a cash offer in 3 minutes
Find out how much your home could sell for in as little as 3 minutes with a no-obligation cash offer.
Estimated market value
$744,300
- Washington
- Clark County
- Washougal
- 98671
- 626 N V St
Nearby cities
Nearby zip codes
Other Washougal Topics
