Skip main navigation
Sold
  • $815,000

    606 N V St, Washougal, WA 98671

    4beds
    3,698sqft
    Residential, Single Family Residence
    Built in 2006
    6,534 Square Feet Lot
    $841,300 Zestimate®
    $220/sqft
    $4,675 Estimated rent

    Home value

    $841,300

    $799,000 - $883,000

    $4,675/mo

    Zestimate® history
    Loading
    Loading...

    Owner options

    List your home for rent

    $4,675/mo

    Rent Zestimate®

    Find your next renter with Zillow Rental Manager. Plus, with online applications, you can quickly screen prospective tenants – for free.

    Learn more

    $4,675/mo

    Rent Zestimate®

    Refinance and save

    $4,927/mo

    Est. payment

    Refinancing to a lower rate could help reduce your monthly payments and save thousands over the life of the loan.

    See today's rates

    $4,927/mo

    Est. payment

    Explore your selling options

    Work with a Zillow partner agent

    Leverage their expertise and Zillow's premium Showcase listings to get your home seen by more buyers.

    Get started

    List with your own agent

    Get your home in front of millions of buyers by listing it on Zillow.

    Learn how to do it

    Sell it yourself

    Take full control of how buyers see your home on Zillow by listing For Sale by Owner (FSBO).

    List your home

    What's special

    Open loftGas fireplaceColumbia riverSweeping viewsSpectacular viewsLarge bonus roomPortland city lights
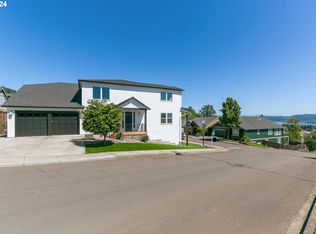
    This magnificent home with stunning views of Mt Hood, Crown Point, the Columbia River, and Portland city lights is a must-see! Pride in ownership and meticulous care are on display throughout the home! Step inside and you will be greeted by an inviting entryway with hardwood floors, an open staircase, vaulted ceilings with two large skylights, and new interior paint throughout the entire home and garage. You will also enjoy new Shaw StainMaster 100% Nylon Berber Carpet and Shaw Memory Foam padding with moisture barrier throughout the home. The main living area is south-facing offering plenty of natural light and spectacular views from the kitchen, family, and dining room windows! The beautiful kitchen features knotty alder cabinets, granite counters, ample storage, and stainless-steel appliances. The kitchen opens to an eating area and family room with a gas fireplace. The main floor also offers an office. The primary bedroom suite is a true retreat, featuring sweeping views, a double sink vanity with quartzite natural stone, tile floors, a shower with HYDRO-BLOK leakless shower system, and walk-in closet. The upper floor also offers two additional bedrooms with their own private bathrooms, perfect for multigenerational living! You will also find an open loft on the upper floor with unlimited possibilities. The daylight basement boasts an additional family room with finished custom epoxy flooring, high ceilings, and a sliding door to the backyard. There is also a full bathroom, large bonus room or 4th bedroom, and 268 sq/ft of partially finished storage space on the lower level. Other updates to the home include a new Carrier gas furnace and air conditioner, two tankless hot water heaters, Trex Decking on the cover deck off the main floor family room, and Hunter Douglas window treatments throughout the home. Professionally landscaped backyard with flagstone pavers, firepit area, and a 3-zone irrigation and drip system with smart controller and a new cedar fence.

    Zillow last checked:

    Listing updated:

    Listed by:

    Jamie McWilliams 503-309-6901,

    JMA Properties LLC

    Bought with:

    Ryan Lapointe, 89014

    Premiere Property Group, LLC

    Source: RMLS (OR),MLS#: 24506742MLS Logo

    Facts & features

    Interior

    Bedrooms & bathrooms
    • Bedrooms: 4
    • Bathrooms: 5
    • Full bathrooms: 4
    • Partial bathrooms: 1
    • Main level bathrooms: 1
    Rooms
    • Room types: Bedroom 4, Family Room, Office, Bedroom 2, Bedroom 3, Dining Room, Kitchen, Living Room, Primary Bedroom
    Primary bedroom
    • Features: Bathroom, Ceiling Fan, Skylight, Double Sinks, Granite, Shower, Soaking Tub, Tile Floor, Walkin Closet, Wallto Wall Carpet
    • Level: Upper
    Bedroom 2
    • Features: Bathroom, Bathtub With Shower, Closet, Tile Floor, Wallto Wall Carpet
    • Level: Upper
    Bedroom 3
    • Features: Bathroom, Ceiling Fan, Closet Organizer, Shower, Tile Floor, Wallto Wall Carpet
    • Level: Upper
    Bedroom 4
    • Features: Closet, Wallto Wall Carpet
    • Level: Lower
    Dining room
    • Features: Coved, Formal, High Ceilings, Wallto Wall Carpet
    • Level: Main
    Family room
    • Features: Bathroom, Daylight, Sliding Doors, Bathtub With Shower, High Ceilings
    • Level: Lower
    Kitchen
    • Features: Deck, Dishwasher, Disposal, Eating Area, Gas Appliances, Island, Microwave, Builtin Oven, Granite, Wood Floors
    • Level: Main
    Living room
    • Features: Formal, Skylight, Vaulted Ceiling, Wallto Wall Carpet
    • Level: Main
    Office
    • Features: Wallto Wall Carpet
    • Level: Main
    Heating
    • ENERGY STAR Qualified Equipment, Forced Air, Fireplace(s)
    Cooling
    • ENERGY STAR Qualified Equipment
    Appliances
    • Included: Built In Oven, Dishwasher, Disposal, Free-Standing Refrigerator, Gas Appliances, Microwave, Plumbed For Ice Maker, Range Hood, Stainless Steel Appliance(s), Gas Water Heater, Tank Water Heater
    Features
    • Ceiling Fan(s), Granite, High Ceilings, Plumbed For Central Vacuum, Soaking Tub, Vaulted Ceiling(s), Closet, Bathroom, Bathtub With Shower, Closet Organizer, Shower, Coved, Formal, Eat-in Kitchen, Kitchen Island, Double Vanity, Walk-In Closet(s)
    • Flooring: Concrete, Tile, Wall to Wall Carpet, Wood
    • Doors: Sliding Doors
    • Windows: Double Pane Windows, Vinyl Frames, Daylight, Skylight(s)
    • Basement: Daylight,Finished
    • Number of fireplaces: 1
    • Fireplace features: Gas
    Interior area
    • Total structure area: 3,698
    • Total interior livable area: 3,698 sqft

    Property

    Parking
    • Total spaces: 3
    • Parking features: Driveway, On Street, Garage Door Opener, Attached
    • Attached garage spaces: 3
    • Has uncovered spaces: Yes
    Features
    • Levels: Two
    • Stories: 3
    • Patio & porch: Covered Deck, Patio, Deck
    • Exterior features: Gas Hookup, Yard
    • Fencing: Fenced
    • Has view: Yes
    • View description: Mountain(s), River
    • Has water view: Yes
    • Water view: River
    Lot
    • Size: 6,534 Square Feet
    • Features: Corner Lot, Sloped, Sprinkler, SqFt 5000 to 6999
    Details
    • Additional structures: GasHookup
    • Parcel number: 130561062

    Construction

    Type & style
    • Home type: SingleFamily
    • Architectural style: Custom Style
    • Property subtype: Residential, Single Family Residence
    Materials
    • Cement Siding
    • Foundation: Slab
    • Roof: Composition
    Condition
    • Approximately
    • New construction: No
    • Year built: 2006

    Utilities & green energy

    • Gas: Gas Hookup, Gas
    • Sewer: Public Sewer
    • Water: Public

    Community & HOA

    Community
    • Subdivision: Granite Highlands
    HOA
    • Has HOA: Yes
    • Amenities included: Commons
    • HOA fee: $45 monthly
    Location
    • Region: Washougal

    Financial & listing details

    • Price per square foot: $220/sqft
    • Tax assessed value: $745,142
    • Annual tax amount: $6,390
    • Date on market: 4/3/2024
    • Cumulative days on market: 235 days
    • Listing terms: Cash,Conventional,FHA,VA Loan
    • Road surface type: Paved

    Price history

    DateEventPrice
    5/22/2024Sold$815,000$220/sqft
    Source: RMLS (OR) #24506742 Report a problem
    4/23/2024Pending sale$815,000$220/sqft
    Source: RMLS (OR) #24506742 Report a problem
    4/9/2024Listed for sale$815,000+64.6%$220/sqft
    Source: RMLS (OR) #24506742 Report a problem
    9/10/2018Sold$495,000-1%$134/sqft
    Source: RMLS (OR) #18142284 Report a problem
    8/10/2018Pending sale$499,900$135/sqft
    Source: Keller Williams Realty Portland Central #18142284 Report a problem
    8/5/2018Price change$499,9000%$135/sqft
    Source: Keller Williams Realty Portland Central #18142284 Report a problem
    8/4/2018Price change$499,950+0%$135/sqft
    Source: Keller Williams Realty #18142284 Report a problem
    8/3/2018Listed for sale$499,900+8.7%$135/sqft
    Source: Keller Williams Realty Portland Central #18142284 Report a problem
    3/31/2017Sold$460,000$124/sqft
    Source: RMLS (OR) #16109450 Report a problem
    1/23/2017Pending sale$460,000$124/sqft
    Source: Real Living The Real Estate Group #16109450 Report a problem
    1/16/2017Price change$460,000+3.6%$124/sqft
    Source: Real Living The Real Estate Group #16109450 Report a problem
    12/8/2016Pending sale$444,000$120/sqft
    Source: Real Living The Real Estate Group #16109450 Report a problem
    11/12/2016Listed for sale$444,000$120/sqft
    Source: Real Living The Real Estate Group #16109450 Report a problem
    11/9/2016Pending sale$444,000$120/sqft
    Source: Real Living The Real Estate Group #16109450 Report a problem
    11/4/2016Price change$444,000-1.1%$120/sqft
    Source: Real Living The Real Estate Group #16109450 Report a problem
    10/26/2016Price change$449,000-4.5%$121/sqft
    Source: Real Living The Real Estate Group #16109450 Report a problem
    9/19/2016Price change$470,000-3.9%$127/sqft
    Source: Real Living The Real Estate Group #16109450 Report a problem
    8/21/2016Price change$489,000-8.6%$132/sqft
    Source: Real Living The Real Estate Group #16635887 Report a problem
    7/21/2016Listed for sale$535,000-10.7%$145/sqft
    Source: Real Living The Real Estate Group #16635887 Report a problem
    1/10/2007Sold$599,000+327.9%$162/sqft
    Source: Public Record Report a problem
    6/12/2006Sold$140,000$38/sqft
    Source: Public Record Report a problem

    Public tax history

    YearProperty taxesTax assessment
    2024$7,065 +10.6%$745,142 +5.6%
    2023$6,390 -0.8%$705,444 +0.4%
    2022$6,440 +4.3%$702,913 +16.4%
    2021$6,176 +3.2%$604,038 +11.1%
    2020$5,986 $543,486 +1.6%
    2019$5,986 +7.7%$535,043 +1.8%
    2018$5,560 -5%$525,502 +15%
    2017$5,856 +18.5%$456,783 +7.9%
    2016$4,943 -3.1%$423,480 +6%
    2015$5,100 +2.1%$399,597 +2.6%
    2014$4,997 $389,504 +11.7%
    2013$4,997 +19.1%$348,645 +16.4%
    2012$4,195 +0%$299,576 -4.5%
    2011$4,195 -9.1%$313,536 -0.8%
    2010$4,614 -5.3%$316,043 -18.3%
    2009$4,870 $386,960 -26.4%
    2008-- $525,600
    2007-- $525,600
    Find assessor info on the county website

    Neighborhood: 98671

    Nearby schools

    GreatSchools rating
    Schools provided by the listing agent
    • Elementary: Hathaway
    • Middle: Jemtegaard
    • High: Washougal

    Source: RMLS (OR). This data may not be complete. We recommend contacting the local school district to confirm school assignments for this home.

    Get a cash offer in 3 minutes
    Find out how much your home could sell for in as little as 3 minutes with a no-obligation cash offer.
    Estimated market value
    $841,300
    Get a cash offer in 3 minutes
    Find out how much your home could sell for in as little as 3 minutes with a no-obligation cash offer.
    Estimated market value
    $841,300