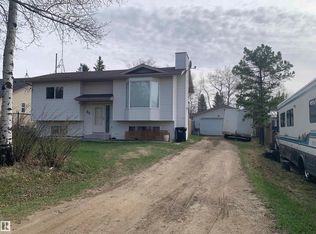
WELCOME TO YOUR DREAM ACREAGE! This exceptional Military Point home offers the perfect blend of peaceful country living just minutes from Sherwood Park. No detail has been overlooked, featuring brand new windows, central air conditioning, a 24x24 heated shop, and an oversized heated double attached garage with a Polyaspartic floor. The stunning chef's kitchen boasts new appliances, WiFi oven, sensor faucet, pantry, and custom built-ins, flowing into the bright living room with a beautiful stone-surround gas fireplace. Upstairs offers 4 spacious bedrooms, including a luxurious primary suite with walk-in closet and spa-inspired ensuite. The fully finished basement adds a large rec room, bedroom, and full bath. Enjoy outdoor living with a covered veranda, tiered deck, fire pit, raised irrigated garden beds, ornamental fruit trees, and beautifully landscaped grounds. A rare opportunity to enjoy privacy, space, and modern comforts while staying close to all amenities. This is acreage living at its finest!
For sale
C$849,900
21061 Wye Rd #47, Strathcona County, AB T8G 1C7
5beds
2,566sqft
Single Family Residence
Built in 1995
0.84 Acres Lot
$-- Zestimate®
C$331/sqft
C$-- HOA
What's special
Brand new windowsCentral air conditioningNew appliancesWifi ovenSensor faucetCustom built-insBeautiful stone-surround gas fireplace
- 3 days |
- 25 |
- 1 |
Zillow last checked:
Listing updated:
Listed by:
Ian Elliott,
Exp Realty
Source: RAE,MLS®#: E4499687
Facts & features
Interior
Bedrooms & bathrooms
- Bedrooms: 5
- Bathrooms: 4
- Full bathrooms: 3
- 1/2 bathrooms: 1
Primary bedroom
- Level: Upper
Family room
- Level: Basement
Heating
- Forced Air-1, Natural Gas
Cooling
- Air Conditioning-Central
Appliances
- Included: Dishwasher-Built-In, Dryer, Hood Fan, Oven-Microwave, Refrigerator, Stove-Gas, Washer
Features
- Flooring: Carpet, Ceramic Tile, Hardwood
- Windows: Window Coverings
- Basement: Full, Finished
Interior area
- Total structure area: 2,566
- Total interior livable area: 2,566 sqft
Video & virtual tour
Property
Parking
- Total spaces: 2
- Parking features: Double Garage Attached, Over Sized, RV Parking, Shop, Garage Control, Garage Opener
- Attached garage spaces: 2
Features
- Levels: 2 Storey,3
- Patio & porch: Deck, Front Porch
- Exterior features: Landscaped, Vegetable Garden, Fire Pit
Lot
- Size: 0.84 Acres
- Features: Flat Site, Landscaped, Schools, Shopping Nearby, Vegetable Garden
Details
- Additional structures: Workshop
Construction
Type & style
- Home type: SingleFamily
- Property subtype: Single Family Residence
Materials
- Vinyl Siding
- Foundation: Concrete Perimeter
Condition
- Year built: 1995
Utilities & green energy
- Sewer: Holding Tank
- Water: Drilled Well
Community & HOA
Location
- Region: Strathcona County
Financial & listing details
- Price per square foot: C$331/sqft
- Date on market: 7/18/2026
- Ownership: Private
- Road surface type: Paved
Ian Elliott
Ian Elliott
By pressing Contact Agent, you agree that the real estate professional identified above may call/text you about your search, which may involve use of automated means and pre-recorded/artificial voices. You don't need to consent as a condition of buying any property, goods, or services. Message/data rates may apply. You also agree to our Terms of Use. Zillow does not endorse any real estate professionals. We may share information about your recent and future site activity with your agent to help them understand what you're looking for in a home.
Price history
Price history is unavailable.
Public tax history
Tax history is unavailable.
Climate risks
Neighborhood: T8G
Nearby schools
GreatSchools rating
No schools nearby
We couldn't find any schools near this home.
- C$570,0003 bd1 ba1.3k sqft52039 Range Road 213 #133, Strathcona County, AB T8G1B1For Sale

- C$294,8003 bd2 ba896 sqft51551 Range Rd #212A-32, Strathcona County, AB T8G1B2For Sale
- C$319,5002 bd1 ba967 sqft51551 Range Road 212a #177, Strathcona County, AB T8G1B2For Sale

- C$2,200,0005 bd3 ba1.5k sqft51380A Range Rd #205, Strathcona County, AB T8G1G3For Sale

- C$1,999,00077.57 Acres51341 Range Road 210, Strathcona County, AB T8G1G1Lot/Land
- C$349,9002 bd1 ba893 sqft51263 Rg Rd #204-35, Strathcona County, AB T8E1G9For Sale
- C$464,9003 bd3 ba1.3k sqft20120 Township Road 515 #97, Minburn County No. 27, AB T0B3T0For Sale
- C$535,0003 bd2 ba1.6k sqft52059 E Range Road 220 #22, Strathcona County, AB T8E1B9For Sale
Similar homes
- C$849,0003 bd4 ba2.4k sqft98 Highland Close, Strathcona County, AB T8A 6C5For Sale
 MLS ID #E4499917, Rick A Reinhardt, Century 21 Masters. RAE
 - C$879,0004 bd2 ba1.8k sqft22112 Township Rd #531-253, Strathcona County, AB T8E 2E4For Sale
 MLS ID #E4493959, Austin Hoetmer, RE/MAX Edge Realty. RAE
 - C$535,0003 bd2 ba1.6k sqft52059 E Range Road 220 #22, Strathcona County, AB T8E 1B9For Sale
 MLS ID #A2327197, Taylor Mitchell, Associate, Alberta Realty Inc.. courtesy of Pillar9 System
 - C$899,9004 bd5 ba3.3k sqft17 High Ridge Cres, Strathcona County, AB T8A 5E7For Sale
 MLS ID #E4497033, Andrea J Engel, MaxWell Devonshire Realty. RAE
 - C$570,0003 bd1 ba1.3k sqft52039 Range Road 213 #133, Strathcona County, AB T8G 1B1For SaleMLS ID #E4490511, Moe Ahmad, Sable Realty. RAE
- C$779,0005 bd2 ba1.4k sqft22111 Township Road 510 #90, Leduc County, AB T0B 3M1For SaleMLS ID #E4490787, David K Goodchild, Royal LePage Prestige Realty. RAE
- C$975,0004 bd3 ba2.9k sqft23248 Township Rd #522-1, Strathcona County, AB T8B 1H5For SaleMLS ID #E4485067, Muhammad Waseem, MaxWell Polaris. RAE
- C$1,100,0004 bd3 ba2.5k sqft21530 Wye Rd, Strathcona County, AB T8E 2J2For SaleMLS ID #E4494586, Jeff J Lorenz, MaxWell Devonshire Realty. RAE
- C$799,9003 bd3 ba1.6k sqft22560 Wye Rd #404, Strathcona County, AB T8A 4T6For SaleMLS ID #E4496530, Jag Sandhu, Exp Realty. RAE
- C$1,099,0005 bd4 ba3.6k sqft51408 Range Rd #224, Strathcona County, AB T8C 1H5For SaleMLS ID #E4498102, Twyla D Lalonde, NOW Real Estate Group. RAE
- C$995,0004 bd4 ba3.2k sqft53310 Range Rd #221-229, Strathcona County, AB T8E 2L1For SaleMLS ID #E4485230, Jerry Raczkowski, RE/MAX Real Estate. RAE
- C$825,0003 bd3 ba2.3k sqft30 Baker St, Strathcona County, AB T8E 0B6For SaleMLS ID #E4499058, Kat Sieg, Sable Realty. RAE
- C$799,7023 bd2 ba3.2k sqft52430 Range Road 192, Beaver County, AB T0B 4J5For SaleMLS ID #E4491114, Bob Macmillan, RE/MAX Elite. RAE
- C$599,7075 bd4 ba1.8k sqft139 Lilac Ln, Strathcona County, AB T8H 1W1For SaleMLS ID #E4493161, Sonia Tarabay, RE/MAX Elite. RAE
- C$1,099,0005 bd5 ba3k sqft23109 Township Rd #514-458, Strathcona County, AB T8B 1K9For SaleMLS ID #E4480373, Mangdeep Paul, MaxWell Polaris. RAE
- C$1,200,0005 bd4 ba2.4k sqft52312 Range Rd #225-290, Strathcona County, AB T8C 1E1For SaleMLS ID #E4490130, Allan F Elgie, MaxWell Devonshire Realty. RAE
- C$729,7004 bd4 ba2.1k sqft5 Nottingham Hbrs, Strathcona County, AB T8A 5Z7For SaleMLS ID #E4496974, Rob D Jastrzebski, Exp Realty. RAE
- C$464,9003 bd3 ba1.3k sqft20120 Township Road 515 #97, Minburn County No. 27, AB T0B 3T0For SaleMLS ID #E4497392, Dustin Batuik, Sterling Real Estate. RAE
- C$615,0004 bd3 ba1.4k sqft119 Chelsea Way, Strathcona County, AB T8H 2K4For SaleMLS ID #E4499074, Kaitlyn A Gottlieb, Real Broker. RAE
- C$1,258,0004 bd3 ba1.4k sqft53153 Range Rd #213, Strathcona County, AB T8G 2C3For SaleMLS ID #E4476453, Dave Tarrant, Century 21 Leading. RAE
